Description
Accommodation
BER Details
Negotiator
Show more...

| Beds | 3 beds |
| Price | €299,000 |
| Property Type | Semi-Detached House |
| Size | 95 meters2 |
| Energy Rating | BER-C1 |
| Refreshed on | Jul 31, 2026 |
| Eircode | X91 E5Y4 |
| Group Name | Sherry FitzGerald John Rohan |
| Sales License Number | 001001 |
Description
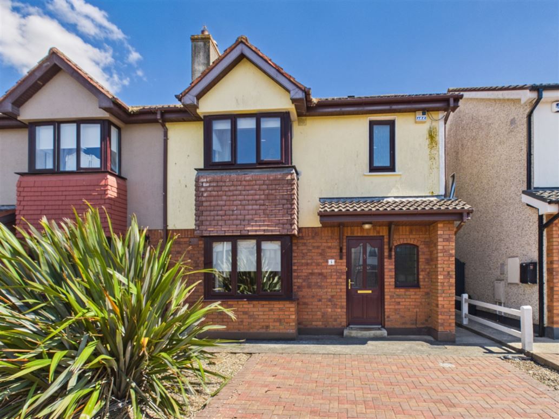
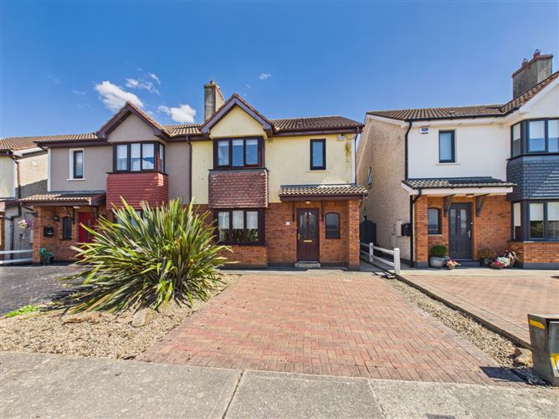
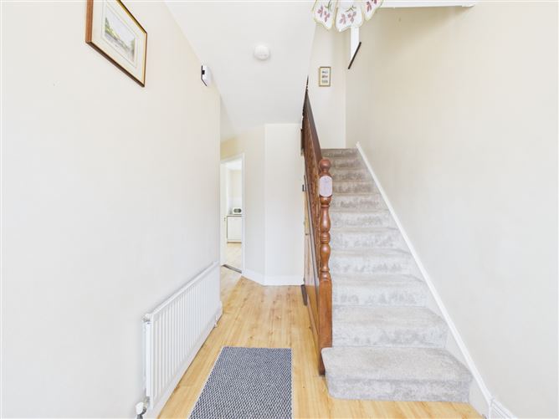
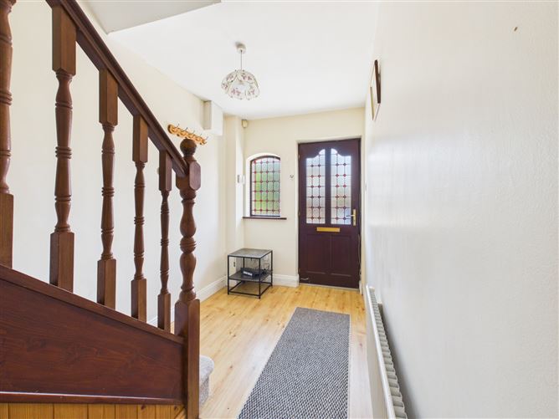
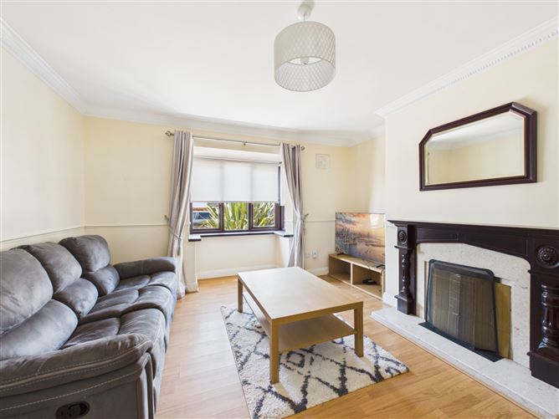
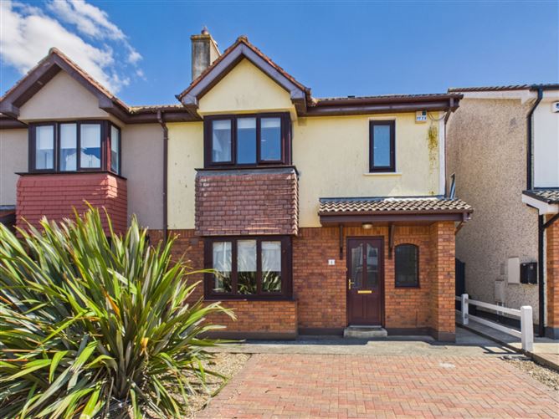
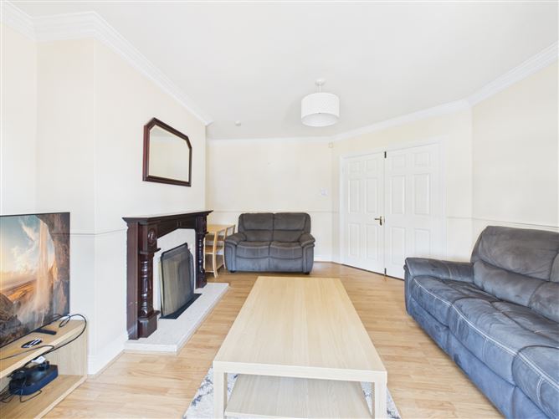
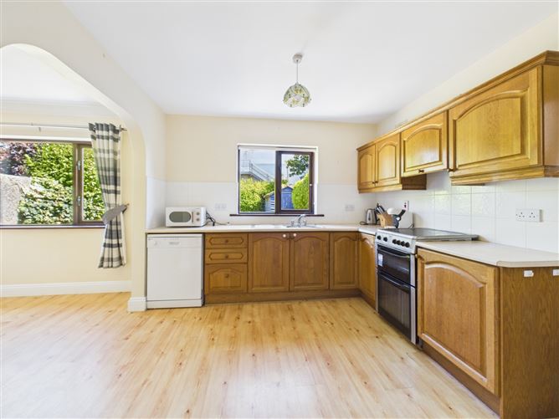
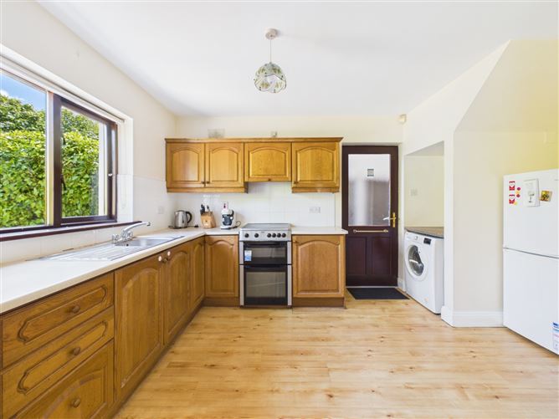
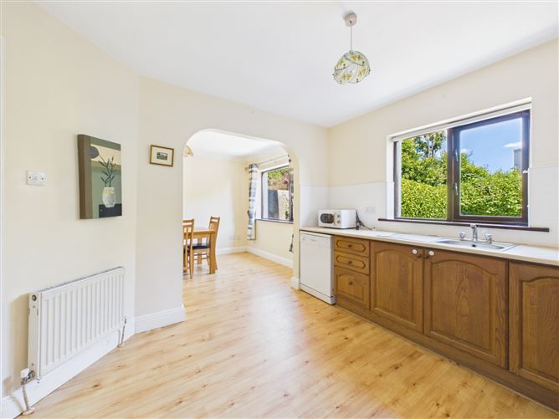
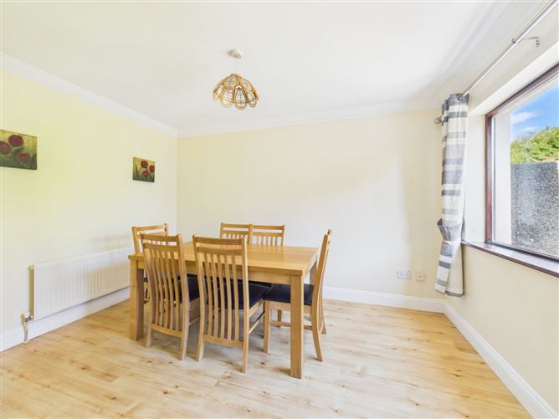
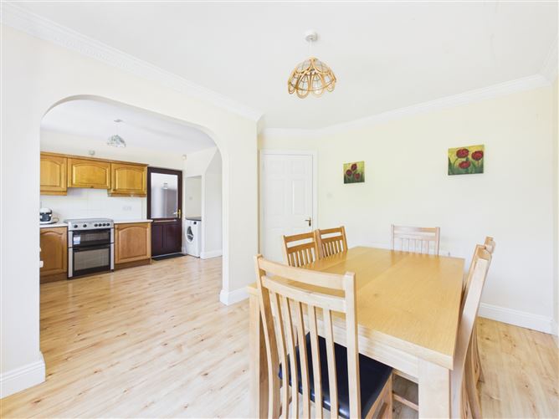
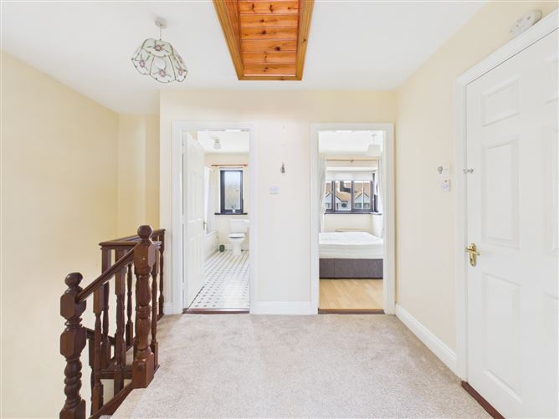
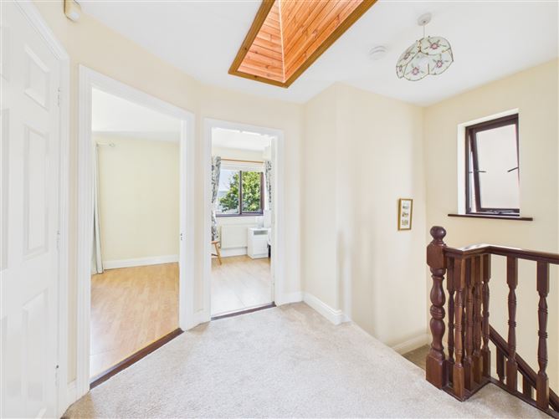
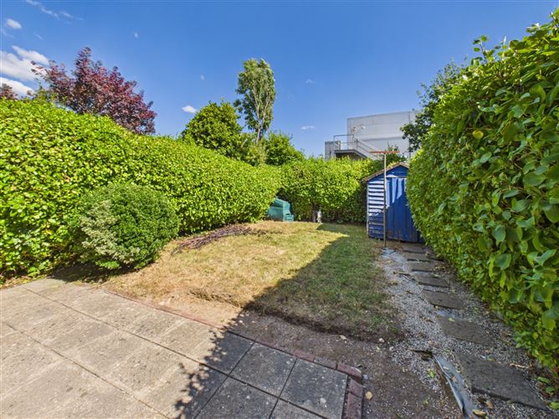
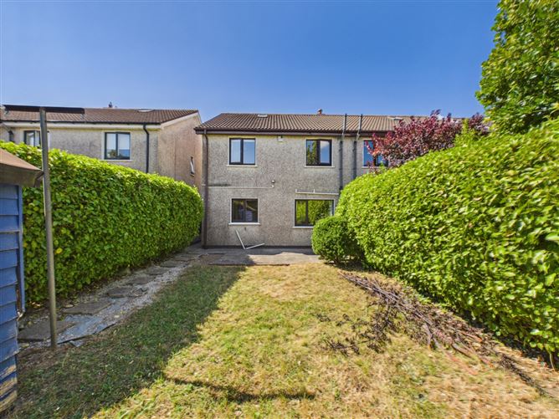
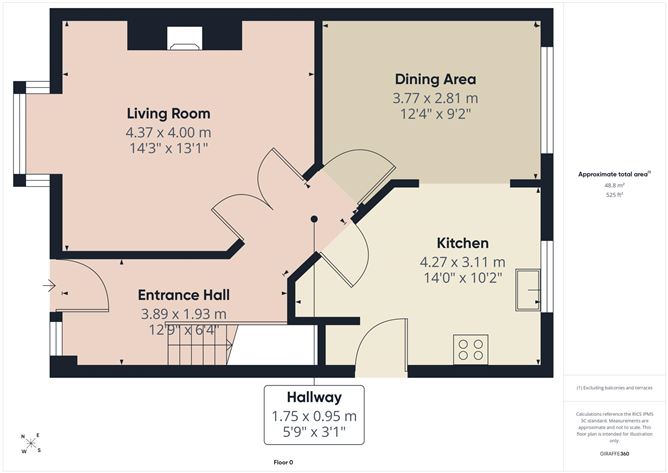
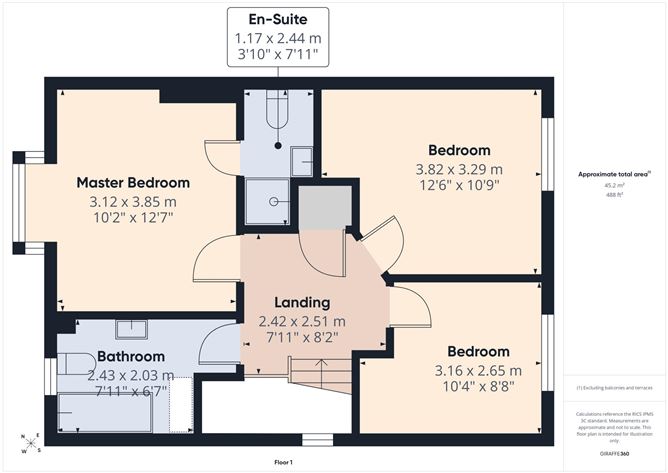
Interested in this property? Sign up for mySherryFitz to arrange your viewing, see current offers, or make your own offer. Register now at SherryFitz.ie. Sherry FitzGerald John Rohan are delighted to present 5 Esker Walk to the market an attractive three-bedroom semi-detached home ideally positioned within the ever-popular Ardkeen Village development. LOCATION Ardkeen Village is a highly regarded residential development ideally positioned just off the ever-popular Dunmore Road, one of Waterford City's most desirable residential locations. Renowned for its exceptional convenience, residents enjoy an extensive range of amenities within easy walking distance, including Ardkeen Stores, Lidl, Aldi, Tesco, pharmacies, cafés, restaurants, takeaways and a host of everyday services. University Hospital Waterford is also just c. 900m from the property, making this an ideal location for healthcare professionals and those seeking excellent local amenities. The area is exceptionally well connected, with the Outer Ring Road located less than 1km away, providing direct access to the R675 to Tramore, the N25 CorkRosslare route and the M9 motorway to Dublin. Waterford City Centre is just a short 10 minute drive away, while a wide selection of primary and secondary schools, sporting facilities and recreational amenities are all within easy reach, making Ardkeen Village an outstanding location for a wide range of purchasers. DESCRIPTION Offering bright, generously proportioned accommodation throughout, the property features a welcoming entrance hall, a spacious living room with an attractive bay window and open fireplace, and a large open-plan kitchen/dining area with an archway connecting both spaces, creating an ideal setting for everyday living and entertaining. Upstairs, there are three well-appointed bedrooms, including a spacious master bedroom with en-suite, together with a family bathroom. The property further benefits from gas-fired central heating, a mix of teak and uPVC double glazed windows, and teak double glazed doors. Externally, the property features a cobble lock driveway providing off-street parking, complemented by a mature New Zealand Flax and gated side access leading to the south-east facing rear garden to the front. A south-east facing rear garden is laid out in lawn with a concrete slab patio, mature hedgerow boundaries, stepping stone pathway and garden shed, offering a private outdoor space with excellent potential for relaxing or entertaining. Combining generous living accommodation with a south-east facing rear garden and an excellent location just off the Dunmore Road, 5 Esker Walk is a home that offers both comfort and convenience. Book your viewing today by registering on mySherryFitz.ie!
Accommodation
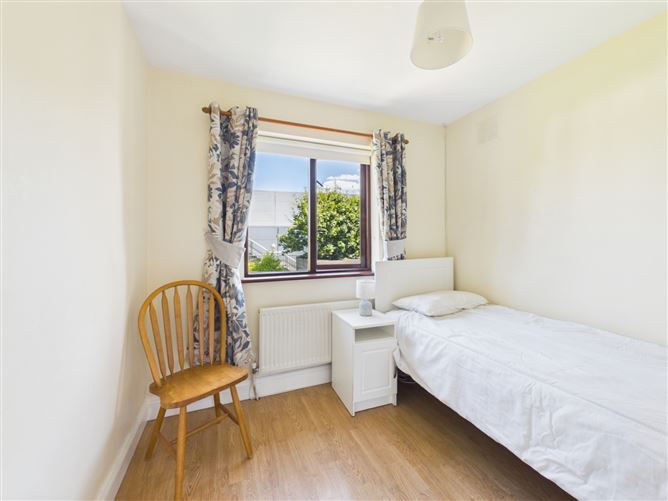
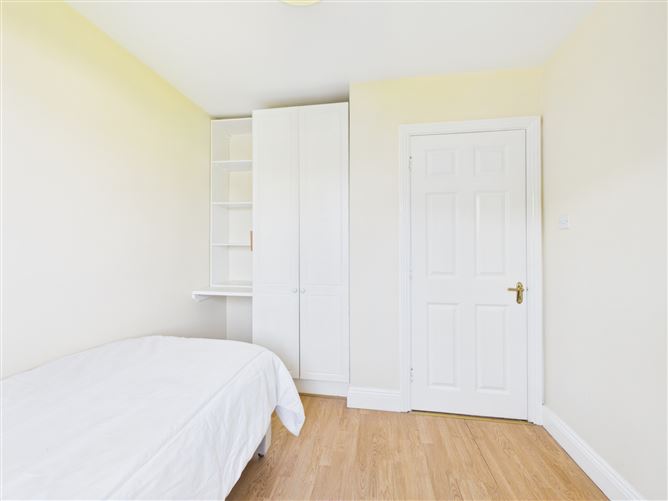
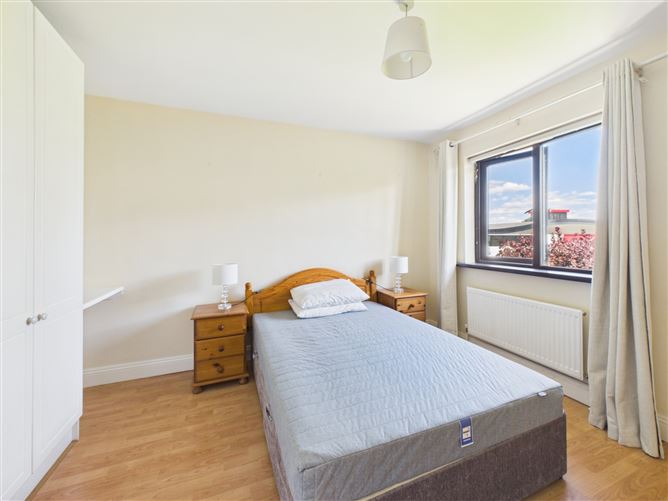
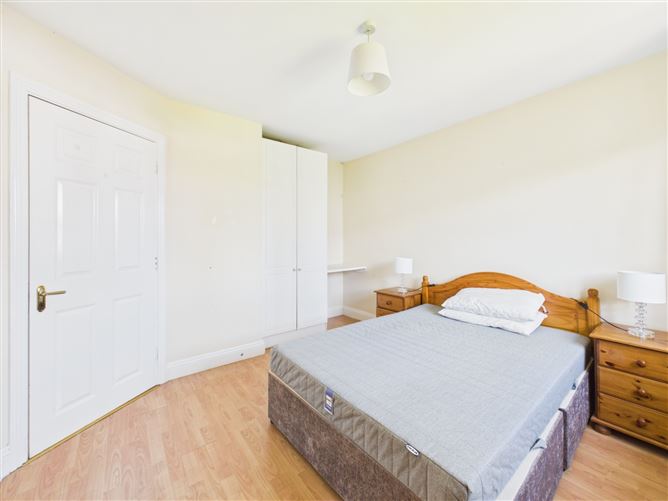
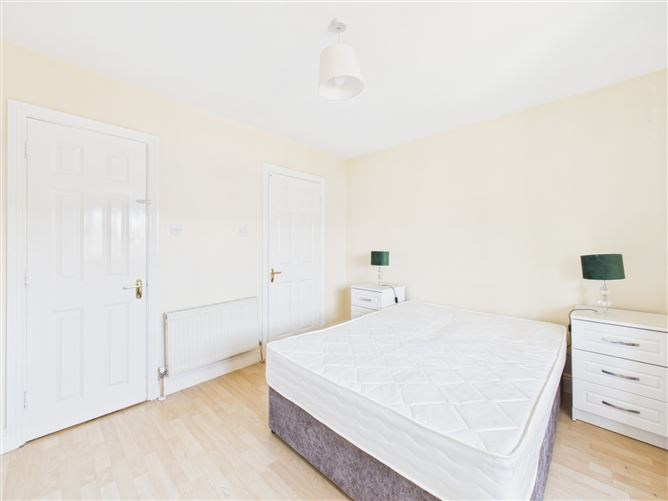
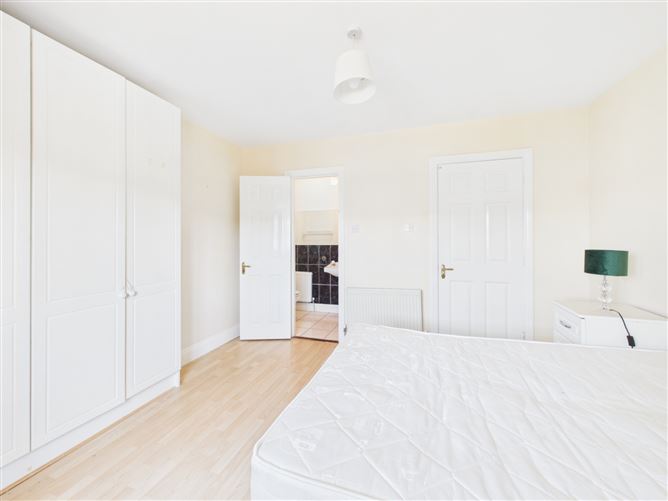
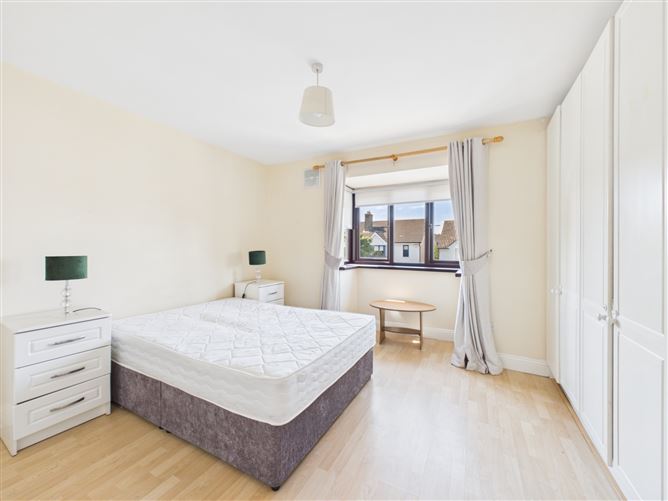
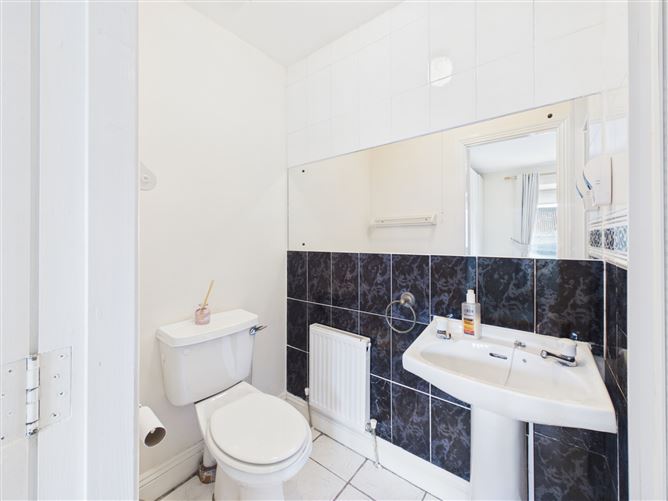
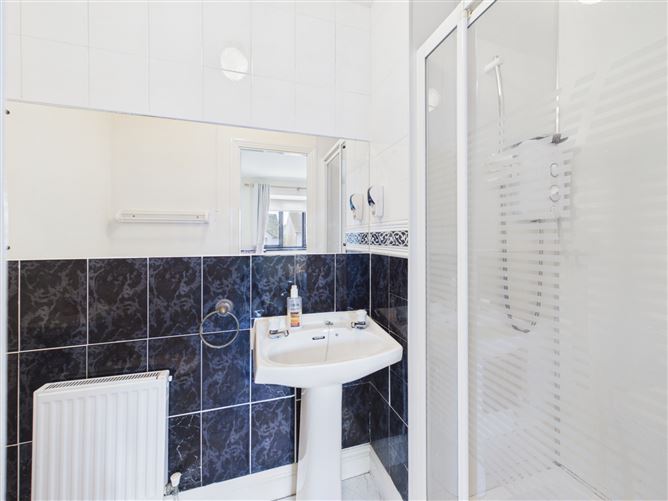
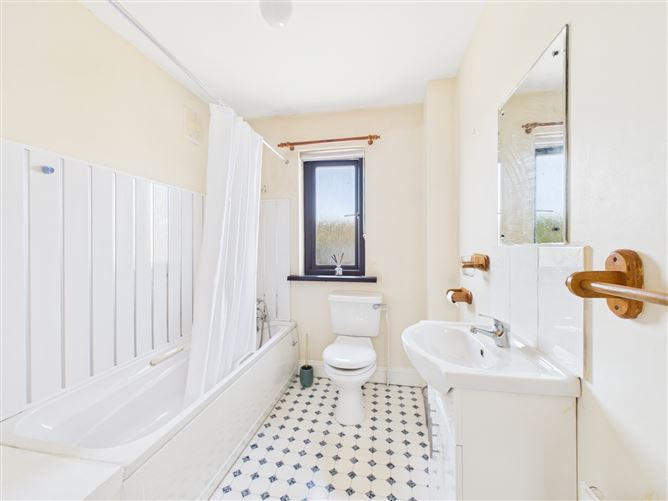
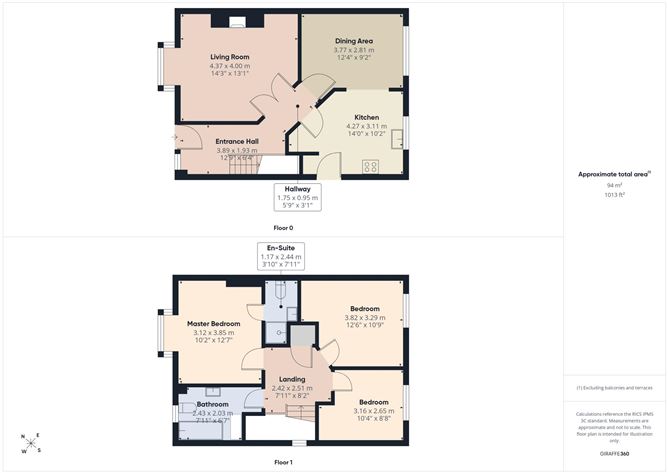
Ground Floor - Entrance Hall - 3.89m x 1.93m Laminate floor Living Room - 4.37m x 4.00m Laminate floor; open fire place; bay window; curtains; blinds Dining Area - 3.77m x 2.81m Laminate floors; curtains Kitchen - 4.27m x 3.11m Laminate floors; blinds; plumbed for washing machine; door to rear First Floor - Landing - 2.42m x 2.51m Carpet stairs and landing Bedroom - 3.16m x 2.65m Rear orientation; large single room; laminate floor; fitted wardrobes; curtains; blinds Bedroom - 3.82m x 3.29m Rear orientation; double room; laminate floor; curtains; blinds; fitted wardrobes Master Bedroom - 3.12m x 3.85m Front orientation; double room; laminate floor; bay window; curtains; blinds; en-suite En-Suite - 1.17m x 2.44m Tiled floor-to-ceiling; WC; wash-hand-basin; electric shower Bathroom - 2.43m x 2.03m Linoleum floor; pvc wet area; WC; wash-hand-basin; vanity unit; bath; blinds
BER Details
BER: C1 BER No: 114157985 Energy Performance Indicator: 163.09 kWh/m2/yr
Negotiator
John Rohan


Date created: 31 Jul 2026Updated on: 31 Jul 2026