Description
Accommodation
BER Details
Negotiator
Show more...

| Beds | 1 bed |
| Price | Sale Agreed |
| Property Type | Apartment |
| Size | 45 meters2 |
| Energy Rating | BER-D1 |
| Refreshed on | May 29, 2026 |
| Eircode | D01 CF96 |
| Group Name | Sherry FitzGerald City Centre |
| Sales License Number | 002183 |
Description
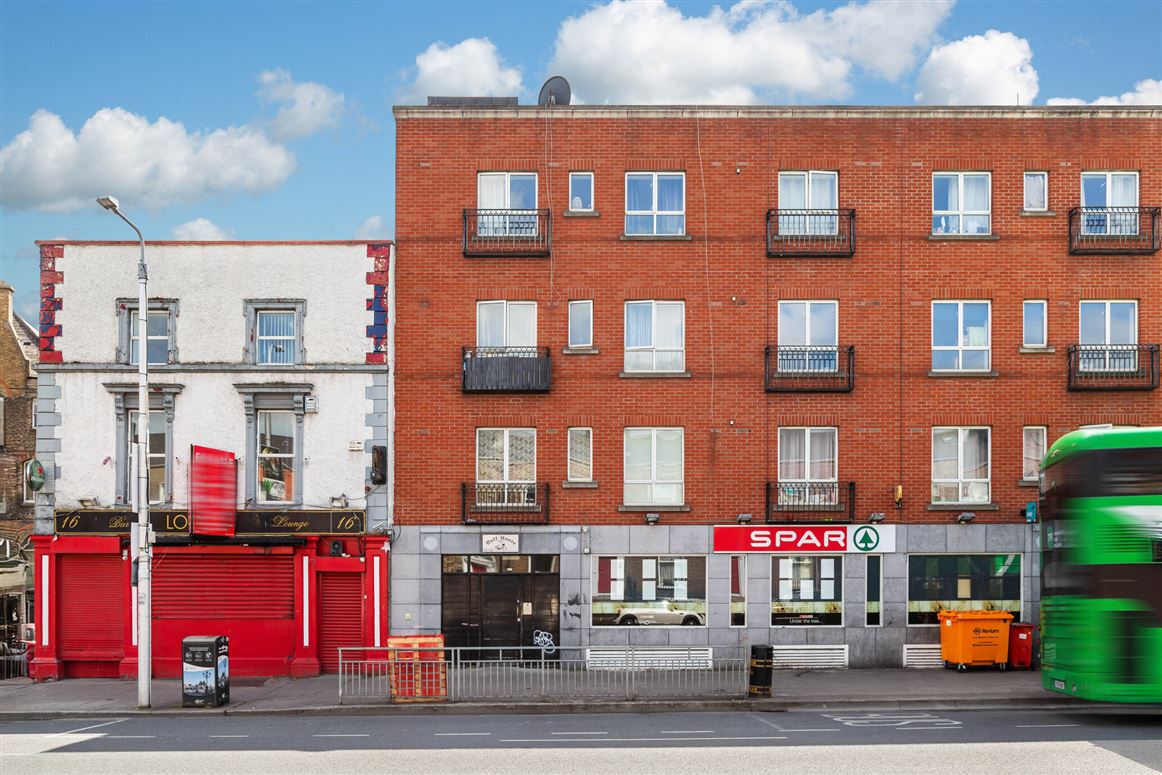
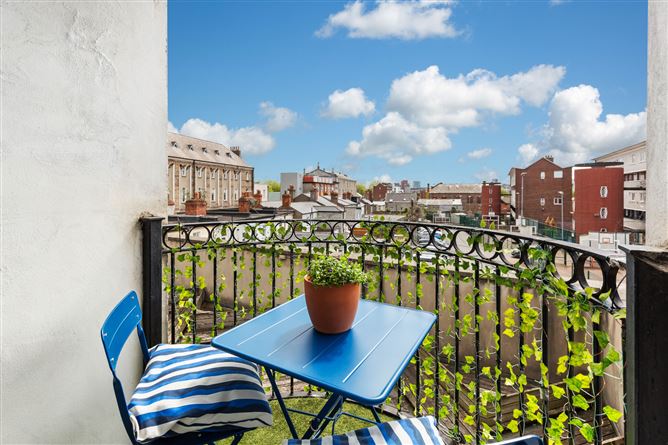
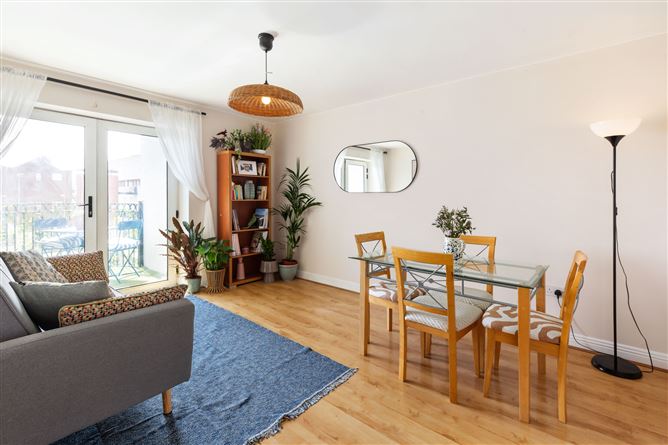
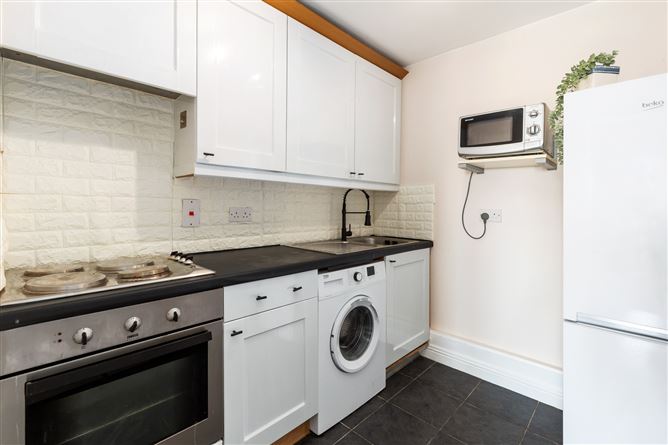
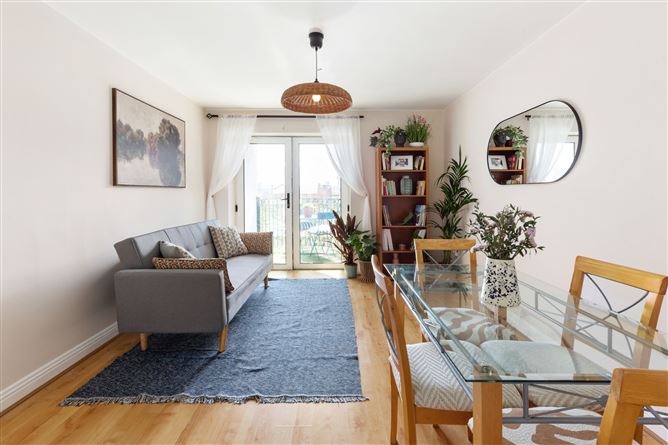
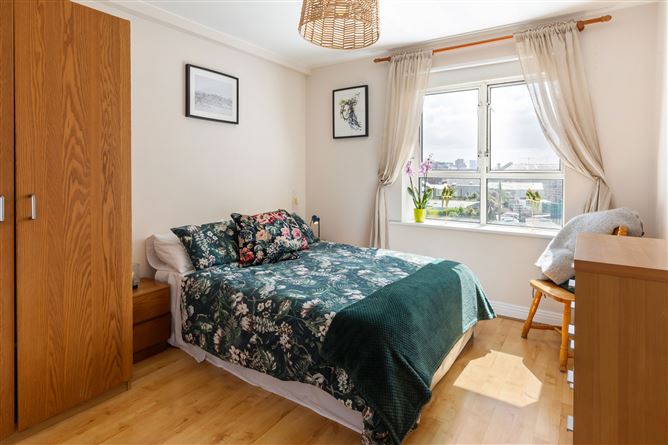
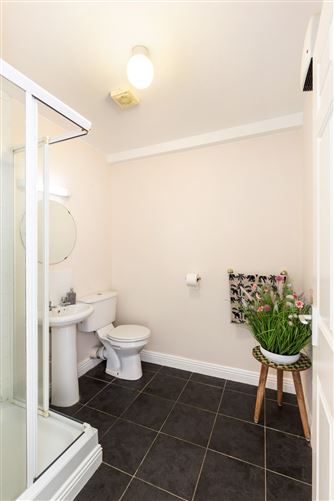
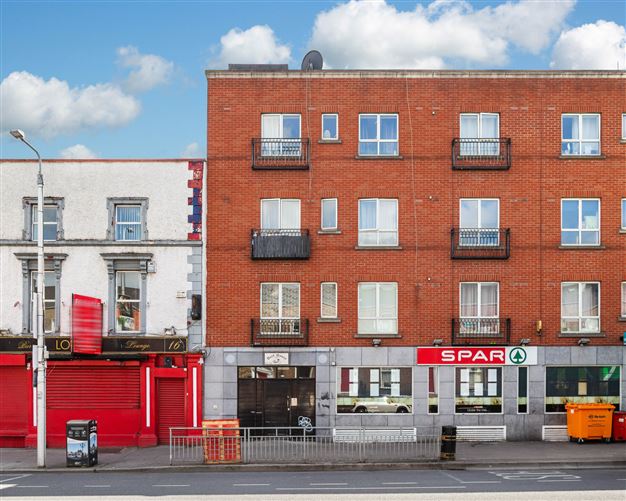
5 Duff House is well presented 1 bed, 1 bathroom apartment situated on the second floor located in the heart of the City Centre. A bright and spacious apartment benefiting from it close proximity to all desired amenities. No.5 begins with a warm and welcoming entrance hall giving access to the bright and spacious living and dining room, with the well-proportioned kitchen to the rear. The generously sized bedroom floods with natural light and the clean modern bathroom is located in the hallway. The apartment benefits with a private balcony where the new owners can enjoy “al fresco dining”. The apartment is located on the doorstep of Dublin City and all its amenities, with Fairview Park and the Clontarf seafront are both within striking distance, while the IFSC, East Point Business Park, Grand Canal Dock are all within a short drive. There are an array of shops, restaurants, parks, schools & colleges all within a short stroll of the house. There is a wide public transport network available close by and Connolly Rail & Luas Station is within short walking distance. The M1 is easily accessible through the Port Tunnel and there is an easy commute to Dublin Airport, the M50 and further afield.
Accommodation
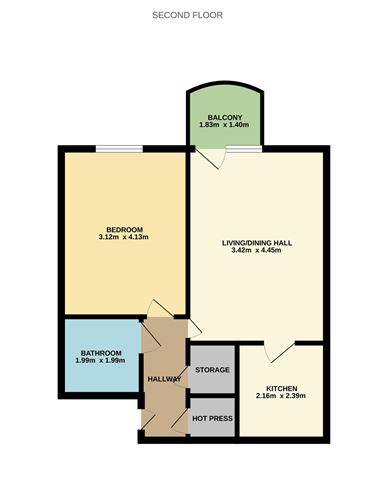
Entrance Hall - 3.041m x 1.010m A warm and welcoming entrance hall. Living/Dining Room - 3.438m x 4.459m Bright and spacious living/dining room with laminate wooden flooring and kitchen to the rear. Kitchen - 2.351m x 2.163m Well-appointed modern kitchen off the living/dining room with a splashback, ample storage in the floor and wall-mounted cupboards, and plumbing for a washing machine. Bedroom - 3.110m x 4.131m Generous double bedroom with laminate wooden flooring, and a large window flooding the room with natural light. Bathroom - 1.991m x 1.999m Main bathroom with a WC, and overhead shower attachment. Storage - 1.210m x 1.301m Generous storage located in the hallway. Balcony - 1.420m x 1.800m Beautiful balcony with space for “al fresco dining”
BER Details
BER: D1 BER No: 119439263 Energy Performance Indicator: 249.43 kWh/m2/yr
Negotiator
Hugh FitzGerald


Date created: May 19, 2026