Description
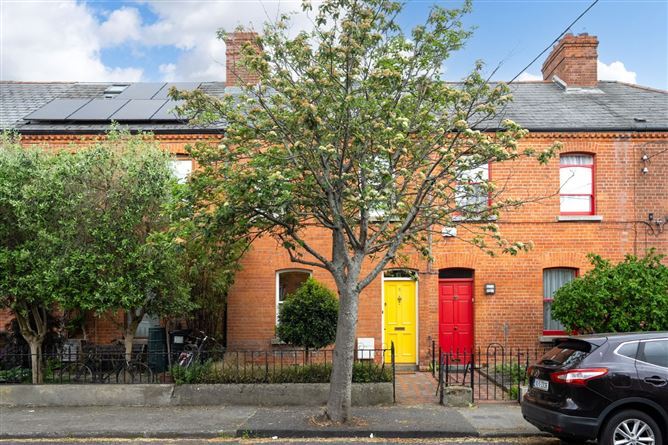
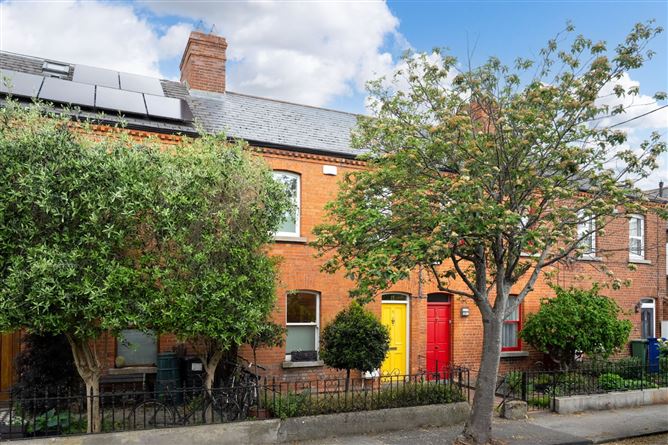
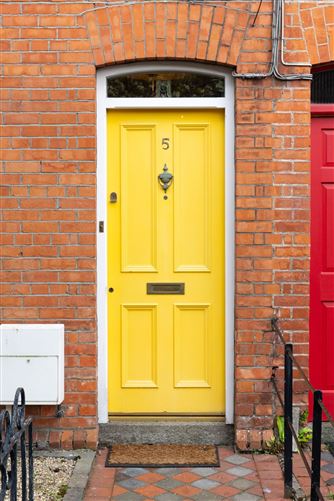
DNG are delighted to present 5 Donore Road to the market, a beautifully presented two-bedroom Victorian red brick terraced home ideally positioned on this ever-popular residential street just off South Circular Road. Built in the early 1900s, this charming home retains many original period features while being presented in excellent condition throughout, seamlessly blending character and modern comfort.
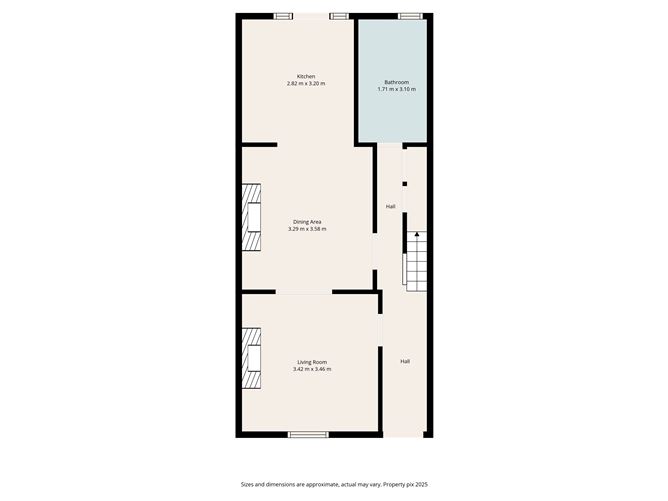
Behind the attractive red brick façade lies a bright and well-proportioned interior with impressively high ceilings throughout. Extending to approximately 90 sq.m / 969 sq.ft, the accommodation briefly comprises an inviting entrance hallway, elegant living room with a period feature fireplace, spacious dining room ideal for entertaining, a contemporary fitted kitchen with direct access to the rear garden and a large family bathroom. Upstairs there are two generous double bedrooms, both featuring original floorboards and sache windows. A floored attic space provides excellent additional storage with clear potential for conversion, subject to the necessary planning permission.
To the rear is a sunny west-facing garden offering a private outdoor retreat, complete with valuable rear laneway access reserved exclusively for residents of the street. The property further benefits from double glazed sash windows throughout, original feature fireplaces and a superb standard of décor. A low-maintenance front garden completes the accommodation.
The location is second to none, with the city centre within comfortable walking distance and an abundance of local amenities right on the doorstep including a superb selection of cafés, shops, bars and restaurants. The area is exceptionally well serviced by public transport with numerous bus routes nearby, while both the Red LUAS line (less than a 15-minute walk) and the Green LUAS line (approximately a 20-minute walk) provide excellent connectivity across the city.
A range of highly regarded schools and colleges are also close by including Griffith College Dublin, Canal Way Educate Together, Griffith Barracks Multi-Denominational School, Scoil Treasa Naofa and St. Catherine's National School. The property is further enhanced by its proximity to St. James's Hospital, The Coombe Hospital and the new National Children's Hospital, making this a highly convenient and sought-after city location. Accommodation
Entrance Hallway -
Living Room - 3.42m x 3.46m
Dining Area - 3.29m x 3.58m
Kitchen - 2.82m x 3.20m
Bathroom - 1.71m x 3.10m
Bedroom 1 - 3.28m x 3.46m
Bedroom 2 - 4.65m x 3.62m
Features
- Beautiful 2 bedroom Victorian red brick terrace
- Excellent condition throughout
- GFCH
- Impressively high ceilings
- Scope to further extend to the rear of the property
- Sunny west-facing rear garden
- Rear laneway access for residents only
- Original floorboards upstairs
- Original feature fireplaces
- Residents' permit parking on street during peak hours
- Double glazed sash windows throughout
- Floored attic with conversion potential (subject to planning permission)
- Prime and highly convenient city location
BER Details
BER: D1
BER No: 119389492
Energy Performance Indicator: 50.85 (kgCO2/m2/yr) Negotiator