Description
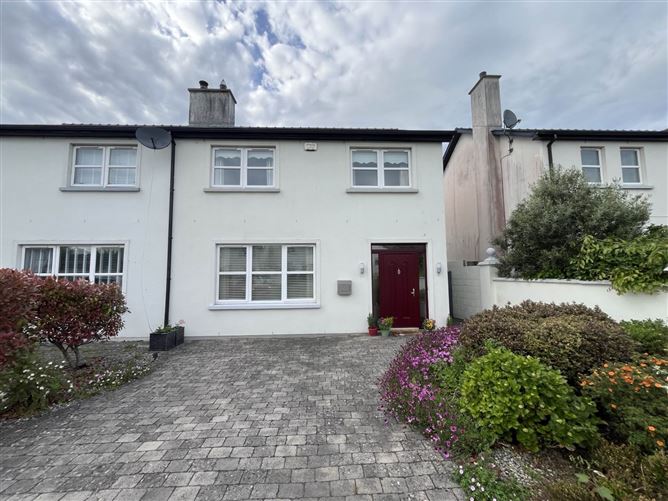
GVM Auctioneers are delighted to introduce to the market No.5 Cois Rioga located within a short stroll of Caherconlish Village offering local services and amenities including shops, pubs, credit union, post office, Primary School, Millennium Centre and Church. This very attractive home is also within 15 minutes commute of Limerick City via the N24 (Limerick to Waterford Route) and also within easy access of the M7 Motorway.
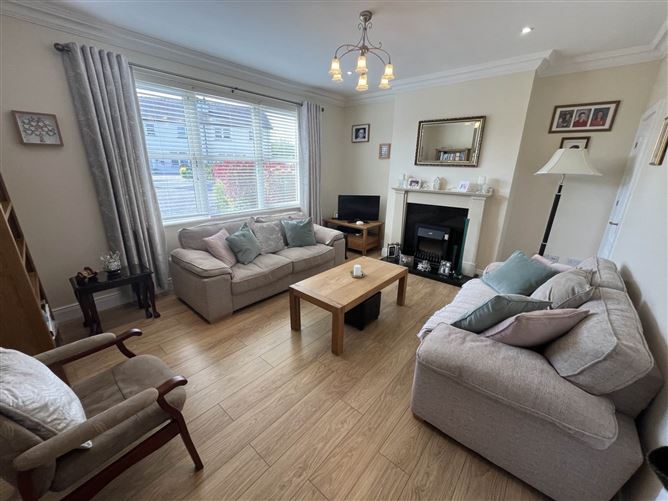
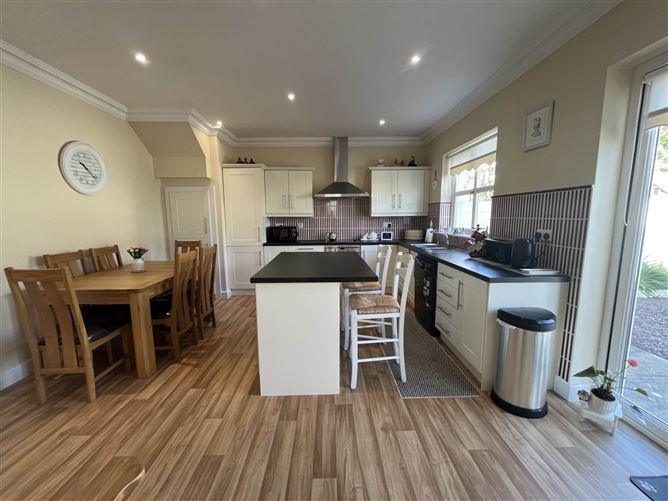
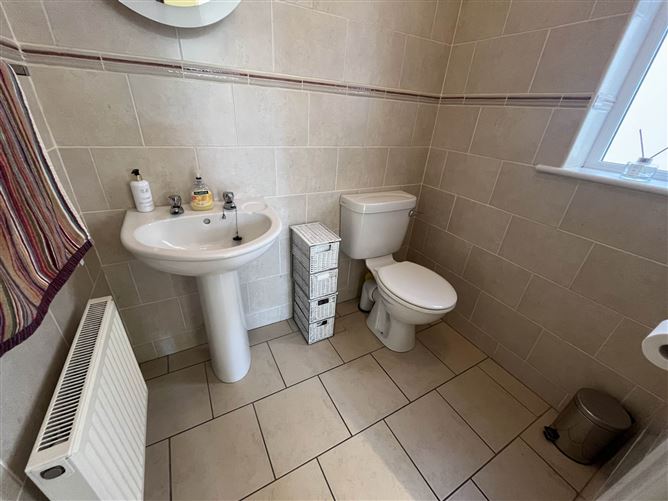
The design and layout of the house is absolutely perfect for modern living and ensures that have adequate living and bedroom space for all to enjoy. The living room has attractive wood flooring and feature fireplace.The kitchen is equipped with a plentiful supply of wall storage cabinets and has Vinyl flooring and patio doors leading to low maintenance rear garden with side entrance.The utility room off the kitchen is also fitted with storage cupboards and side door. Hallway with a guest W/C. Upstairs you have four bedrooms, main bedroom en-suite and main bathroom. The property is located at the end of a cul de sac and enjoys a long front driveway with ample parking to the front,This property would be an ideal home for first time buyers, right sizers or investors. Viewing is highly recommended.
Accommodation
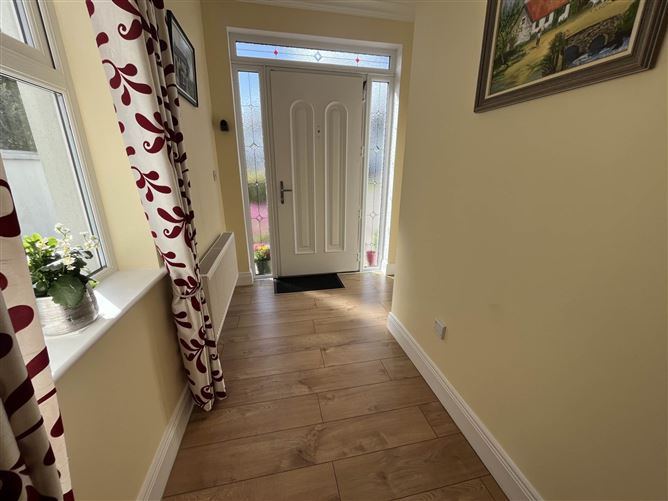
Entrance Hall - 5.02m (16'6") x 1.03m (3'5")
Timber flooring, coving, recessed lighting, storage press, w.c off.
Downstairs Toilet - 1.03m (3'5") x 1.07m (3'6")
Fully tiled wc, whb, window
Living Room - 3.09m (10'2") x 5.08m (16'8")
Timber flooring, front facing window, feature fireplace, understairs storage,
Kitchen/Dining Room - 4.04m (13'3") x 5m (16'5")
Vinyl flooring, fully fitted eye and floor level units, tiled splash back, double doors to hallway and French doors to rear garden, recessed lighting, coving.
Utility room
Laminated timber flooring fully fitted units, side door, window.
Bedroom 1 - 3.06m (10'0") x 1.03m (3'5")
Laminated timber flooring, fitted wardrobe, rear facing window.
Bedroom 2 Master - 3.09m (10'2") x 3.04m (10'0")
Laminated timber flooring, fitted wardrobe, rear facing window. En-suite off
En-Suite - 0.08m (3") x 2.08m (6'10")
Fully filed, wc, whb, shower with electric shower, window.
Bedroom 3 - 3.09m (10'2") x 3.01m (9'11")
Laminated timber flooring, fitted wardrobe, front facing window.
Main Bathroom - 1.08m (3'7") x 2.08m (6'10")
Fully Tiled, wc, whb, bath, window
Bedroom 4 - 2.09m (6'10") x 4.01m (13'2")
Laminated timber flooring, fitted wardrobe, front facing window.
Notice
Please note we have not tested any apparatus, fixtures, fittings, or services. Interested parties must undertake their own investigation into the working order of these items. All measurements are approximate and photographs provided for guidance only. Features
- Splendid 4 bedroom semi-detached property in excellent general condition
- Oil Fired Central Heating
- Double glazed UPVC windows throughout
- Good Ber rating C1
- Located in a quite cul de sac
- Within walking distance of the village of Caherconlish and all local amenities
- Attractive price point
- Just a short drive to University of Limerick, Raheen Business Park and Plassey Tech Park
- Good public transport connecting to the city.
BER Details
BER: C1
BER No: 105797708
Energy Performance Indicator: 151.16 kWh/m2/yr Directions
Negotiator