Description
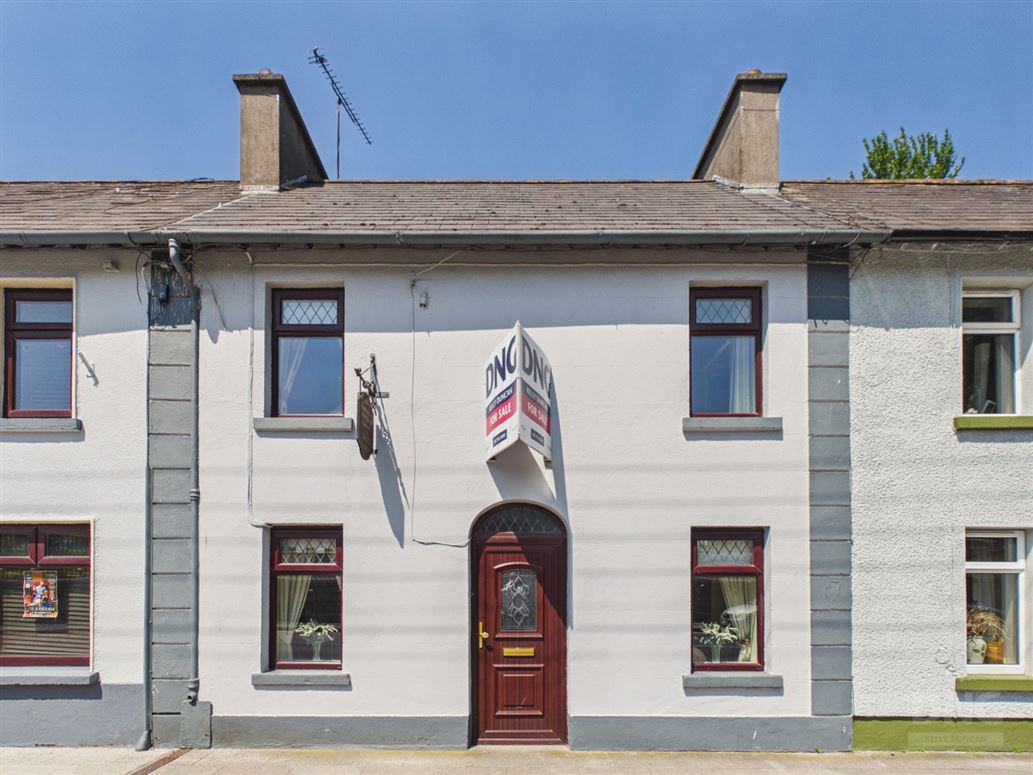
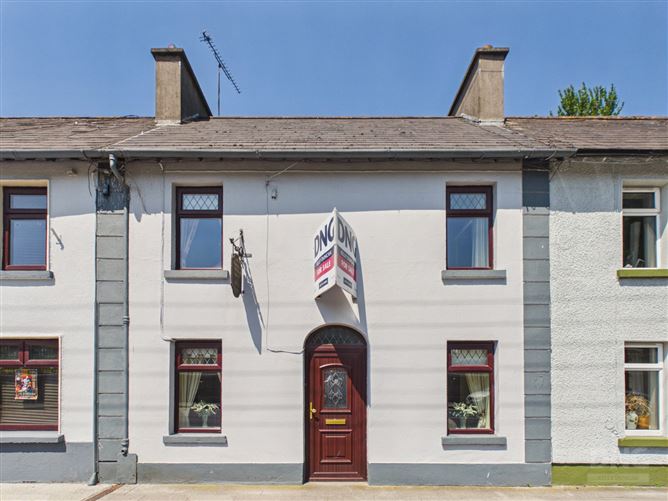
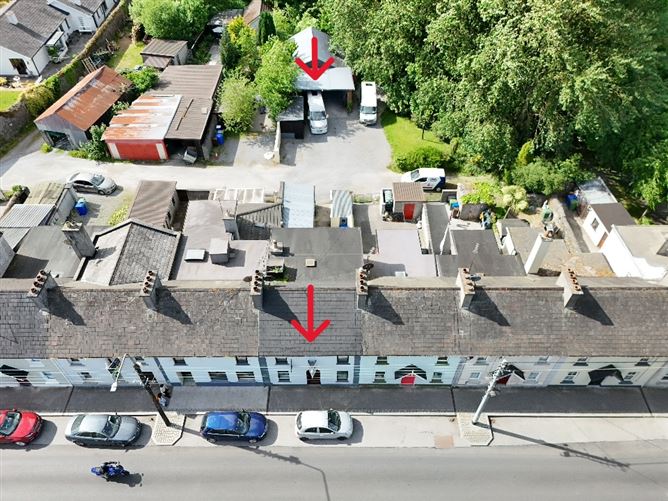
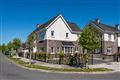
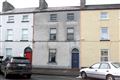
Set in one of Tullamore's most established and centrally located residential enclaves, No. 5 Charleville Parade is a superb opportunity to acquire an extended mid-terrace family home with exceptional potential, generous accommodation and a substantial rear garage, all just moments from every conceivable town amenity. Ideally positioned directly opposite the courthouse and historic former jail on Cormac Street, this property combines convenience, character and future potential in equal measure — making it an ideal purchase for first-time buyers, investors or owner occupiers seeking a central home with outstanding scope.
Extending to approximately 105 sq.m. over two floors, the property is presented in walk-in condition while also offering the incoming purchaser an exciting opportunity to modernise and further enhance an already spacious home in a prime town centre setting.
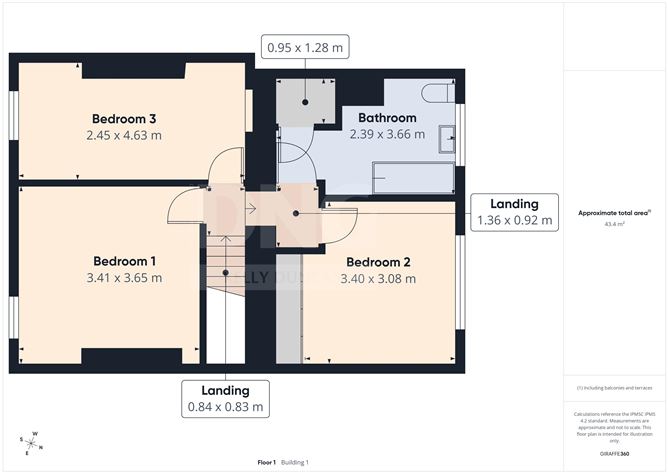
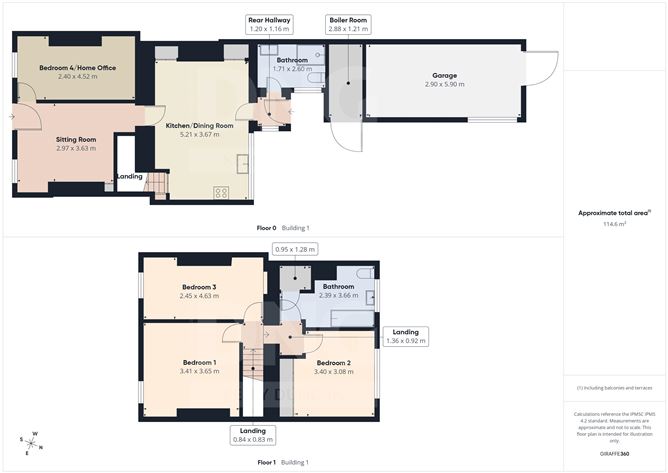
Accommodation is briefly comprised of an entrance directly into a comfortable sitting room, a versatile home office/fourth bedroom, spacious open-plan kitchen/dining area, guest toilet and rear hallway. On the first floor there are three well-proportioned bedrooms and a family bathroom.
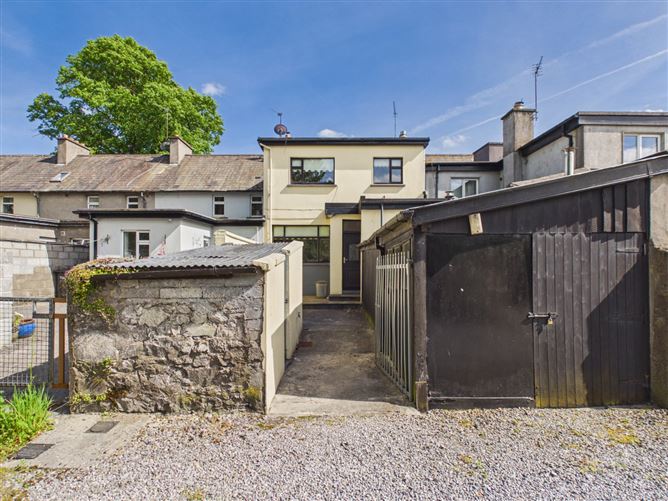
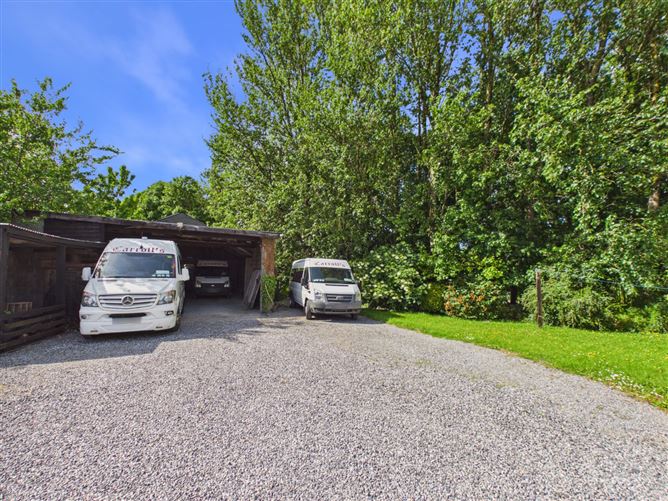
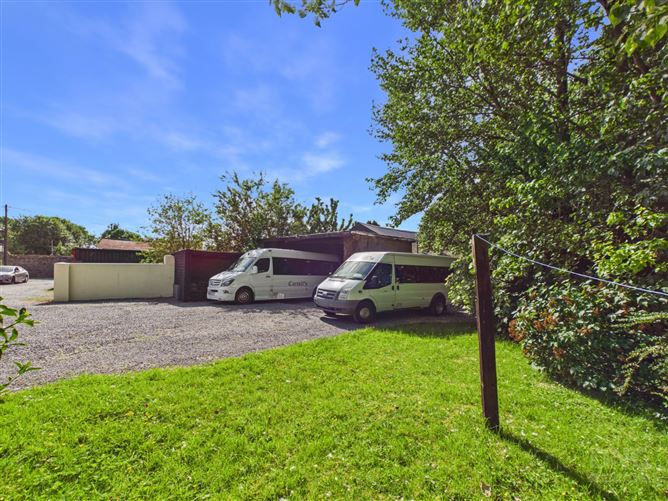
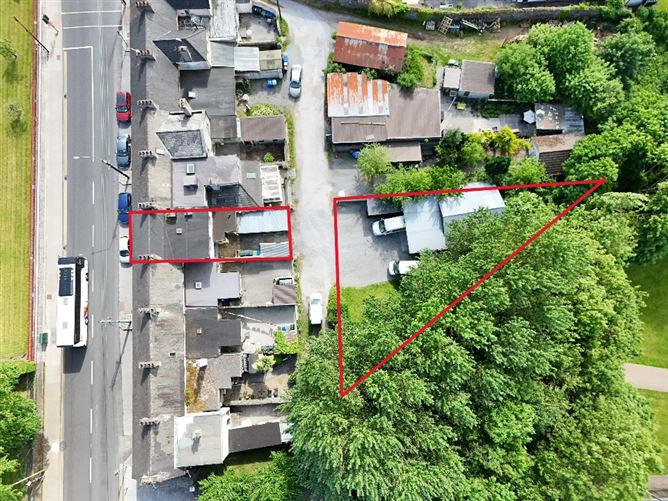
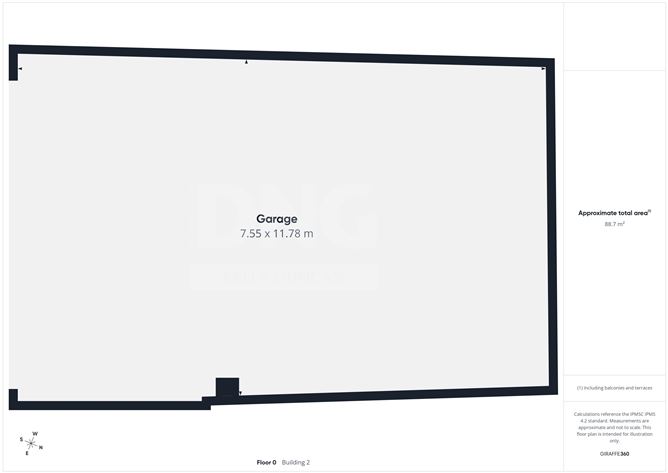
A standout feature of this property is the exceptional parking and storage facilities. To the front, there is resident parking, while to the rear the property benefits from access via a shared laneway to substantial private parking and an impressive c.88 sq.m. garage complete with mechanics pit and power supply — a rare and highly valuable addition with enormous potential for hobbyists, tradespeople, storage or workshop use.
Additional features include UPVC double glazed windows throughout and oil fired central heating.
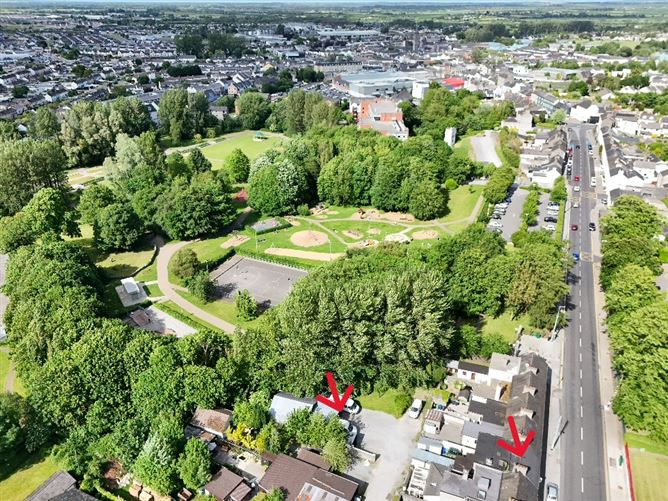
Charleville Parade enjoys an exceptionally convenient and historic setting just off Cormac Street in the heart of Tullamore Town Centre. Positioned opposite the courthouse and the former jail, this mature and characterful residential terrace is within immediate walking distance of every essential amenity including schools, shops, cafés, restaurants and leisure facilities. Tullamore Train Station is less than a three-minute walk from the property, offering excellent connectivity to Dublin and Galway, while Tullamore Town Park is also nearby, providing superb recreational space right on your doorstep. The combination of central convenience, strong transport links and ample parking makes this an exceptionally attractive location for owner occupiers and investors alike.
Properties offering this level of space, parking, garage accommodation and untapped potential in such a prime town centre location are exceptionally rare. Whether you are seeking your first home, a strong investment opportunity or a centrally located property with enormous future potential, No. 5 Charleville Parade delivers on every level.
Early viewing is highly recommended to avoid disappointment.
Viewings are strictly by appointment with sole selling agents DNG Kelly Duncan on 057-932-5050.
DNG Kelly Duncan — Your Trusted Real Estate Partner. Accommodation
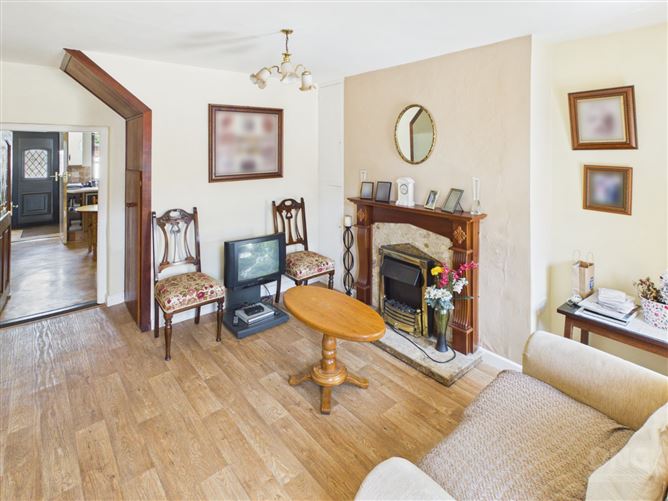
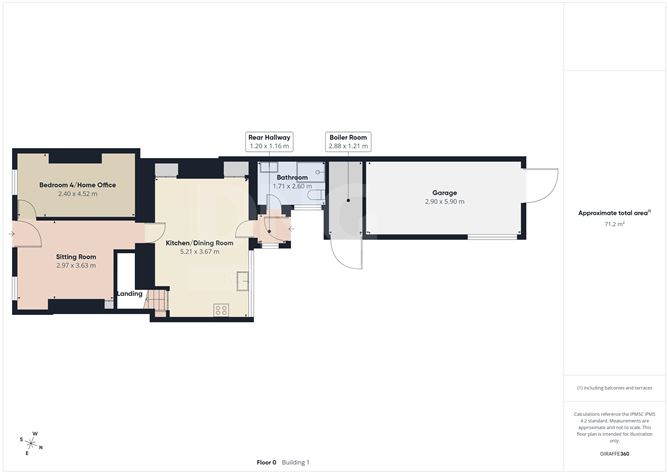
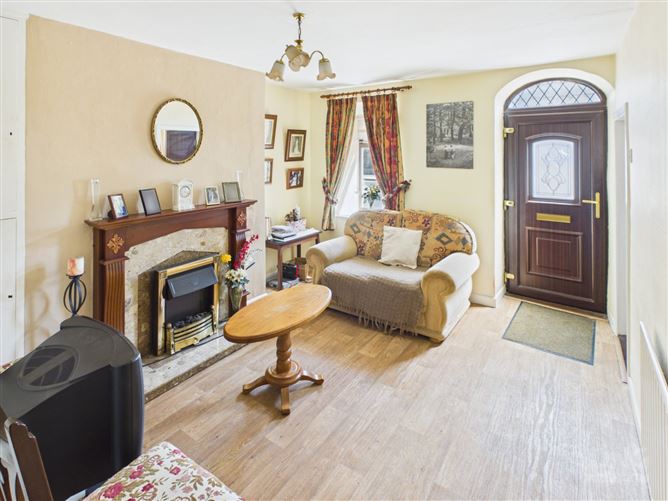
Sitting Room - 2.97m x 3.63m
Linoleum floor covering, open fire with polished marble fireplace set on a marble hearth with timber surround, radiator, TV point and understairs storage.
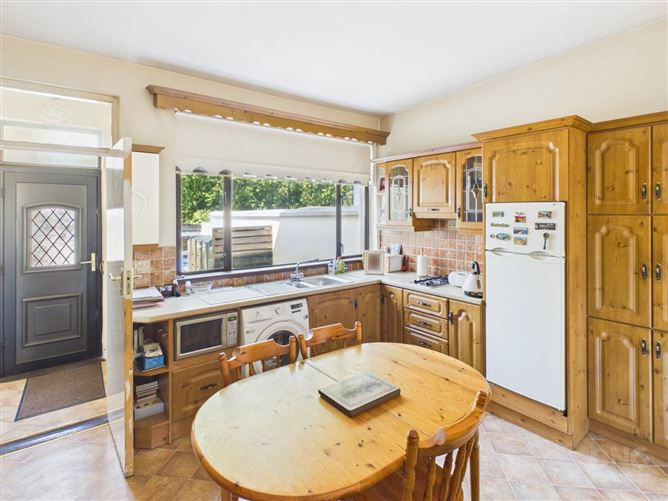
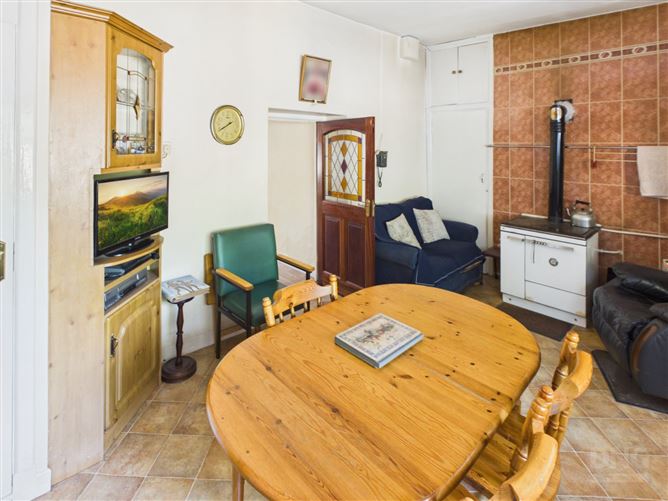
Open Plan Kitchen/Dining Area - 5.21m x 3.67m
Linoleum floor covering, floor and eye level fitted kitchen units with integrated gas hob, plumbed for washing machine and tiled splashback between units. Bespoke fitted cabinetry together with a Coste solid fuel range providing hot water and central heating.
Rear Hallway - 1.20m x 2.60m
Dual aspect rear hallway with linoleum floor covering.
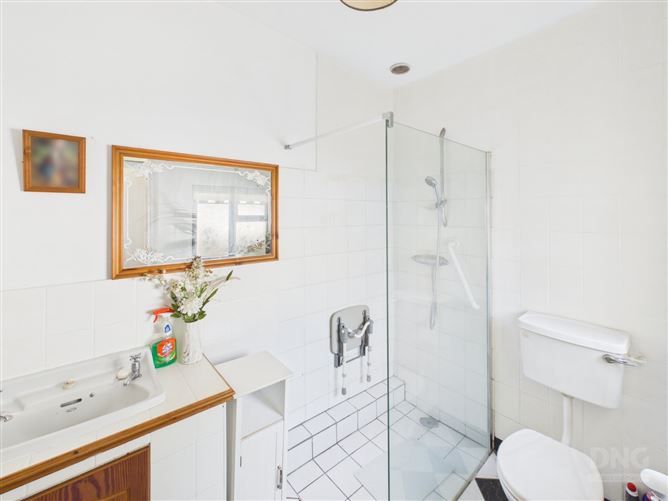
Guest Bathroom - 1.71m x 2.60m
Fully fitted with walk-in shower, wash hand basin with vanity unit, toilet, medicine cabinet, radiator and electric heater.
Landing - 1.36m x 0.92m
Carpet flooring continued from stairs and complete with skylight providing excellent natural light.
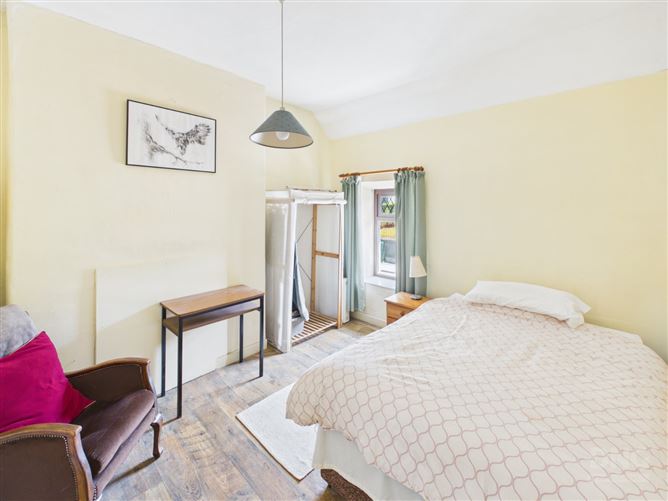
Bedroom 1 - 3.41m x 3.65m
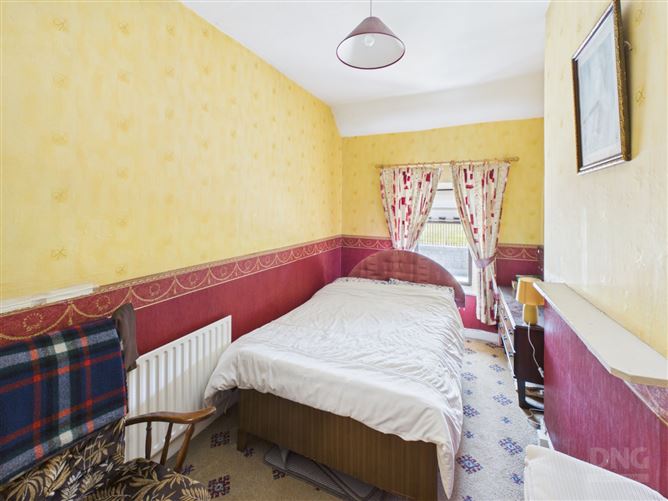
Front aspect bedroom complete with linoleum floor covering, radiator and vaulted ceiling.
Bedroom 2 - 3.40m x 3.08m
Front aspect bedroom complete with carpet flooring and radiator.
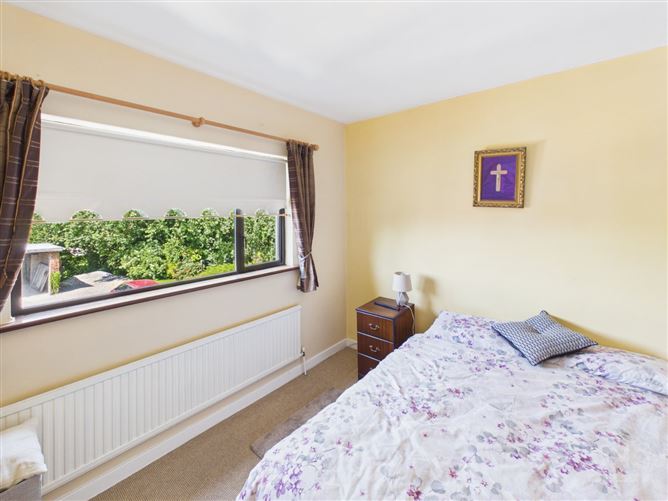
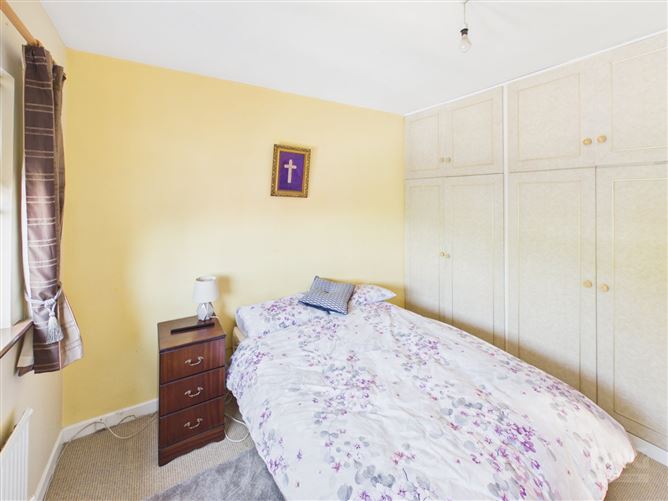
Bedroom 3 - 2.45m x 4.63m
Rear aspect bedroom complete with carpet flooring, radiator and built-in wardrobes.
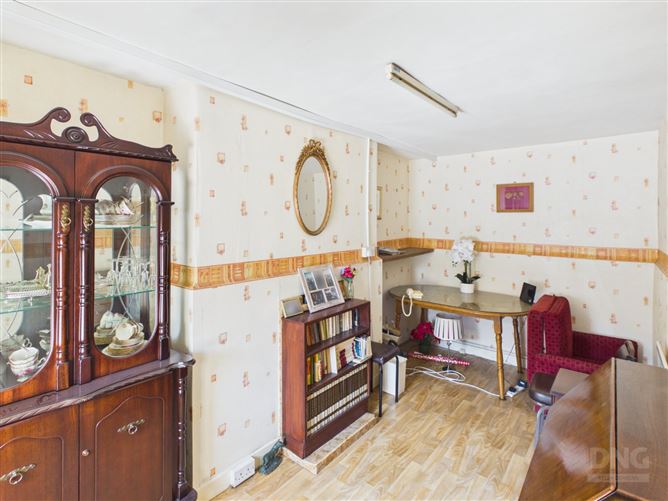
Bedroom 4/Home Office - 2.40m x 4.52m
Linoleum floor covering, original tiled open fireplace and radiator.
Bathroom - 2.39m x 3.66m
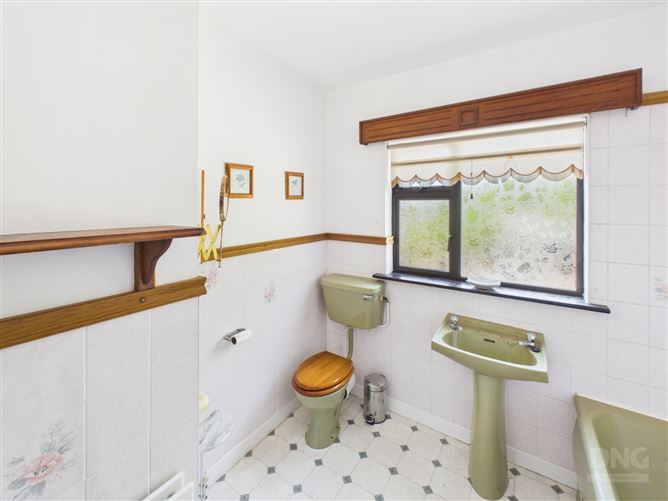
Linoleum floor covering, bath with mixer taps and shower screen, wash hand basin, toilet and radiator. The walls are half tiled and additional features include globe light fitting and window. Fully shelved linen cupboard located off the bathroom.
Features
- Extended Mid-Terrace Family Home
- Approx. 105 Sq.M. / 1,130 Sq.Ft.
- Presented In Walk-In Condition
- Excellent Opportunity To Modernise And Add Value
- Four-Bedroom Accommodation (Including Ground Floor Bedroom / Home Office)
- Spacious Open Plan Kitchen / Dining Area
- Guest Ground Floor Bathroom
- Oil Fired Central Heating
- UPVC Double Glazed Windows Throughout
- Resident Parking To The Front
- Private Rear Parking Accessed Via Shared Laneway
- Impressive C.88 Sq.M. Garage With Mechanics Pit And Power Supply
- Opposite Tullamore Courthouse And Historic Former Jail
- Less Than Three Minutes' Walk To Tullamore Train Station
- Walking Distance To Tullamore Town Centre
- Short Stroll To Tullamore Town Park
- Superb Town Centre Location
- Ideal First-Time Buyer Opportunity
- Excellent Investment Property
- Exceptional Potential To Further Enhance And Modernise
BER Details
BER: D
BER No: 119470987
Energy Performance Indicator: 243.76 Negotiator