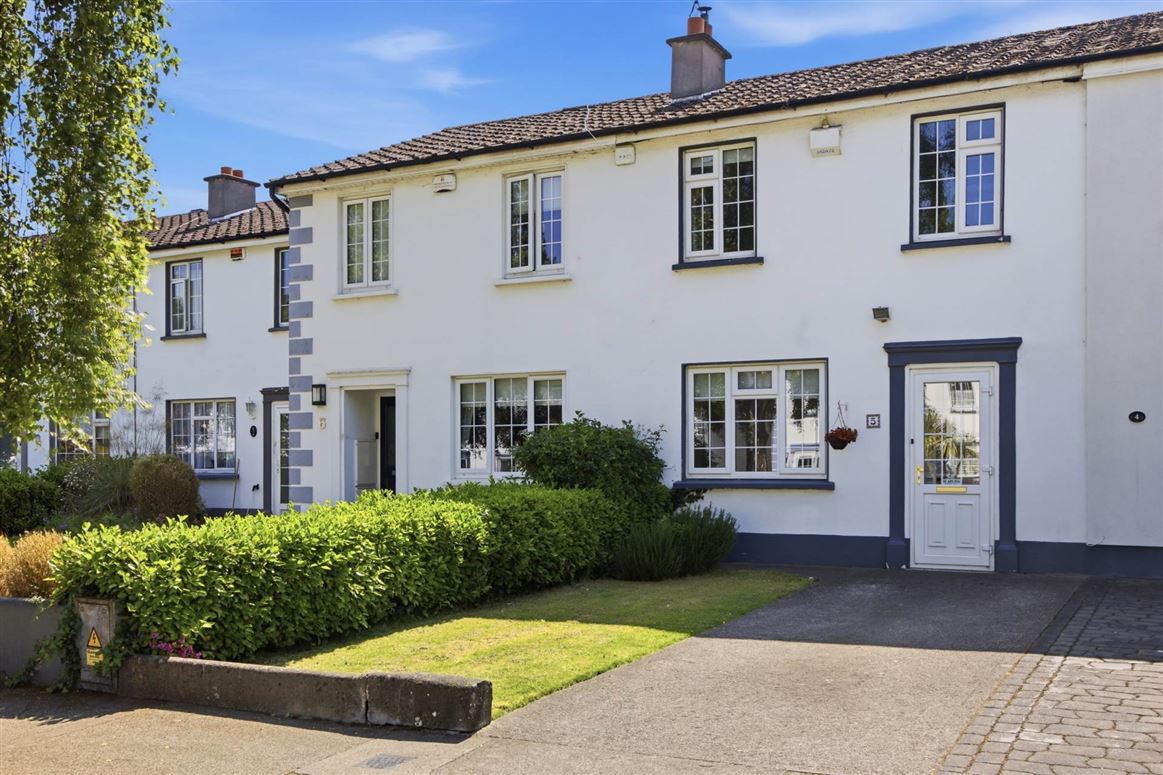
Flynn Estate Agents are pleased to introduce 5 Castle Court to the sales market. A 3 bed mid-terraced residence comes to the market located in this enviable tree-lined setting just off Howth Road. The property has been well maintained over the years and offers a blank canvas to the potential purchaser to create their dream home, with off street parking to front, a secluded rear garden which enjoys a southerly orientation and the house is not directly overlooked to rear. The convenience of No. 5 is outstanding easily accessible for a choice of shops, schools and bus links to City Centre. Viewing is highly recommended to appreciate all that this home offers.
Located 2 minutes` walk from Howth Road, there are a choice of established amenities available. Numerous bus links available on the Howth Road and walking distance to DART station at Clontarf. There are neighbourhood shops within walking distance, together with schools, sports clubs and a gym. For the outdoor enthusiasts the coastal track and promenade are easily accessible, as is access to Dublin City Centre and East Point Business Park.
Accommodation
Porch Entrance
Reception Hall
Lounge - 4.5m (14'9") x 3.15m (10'4")
Brick work fireplace.
Kitchen/Dining Room - 5.09m (16'8") x 3.32m (10'11")
Range of fitted press units. Tiled behind worktop. Plumbed for washing machine. Laminate flooring. Sliding patio door to rear.
Landing
Pull down attic ladder. Hotpress.
Bedroom 1 - 3.23m (10'7") x 3.19m (10'6")
Built in wardrobes. Whb.
Bedroom 2 - 3.96m (13'0") x 2.76m (9'1")
Built in wardrobes.
Bedroom 3 - 2.74m (9'0") x 2.28m (7'6")
Shower Room
Shower tray, screen, whb and wc. Fully tiled floor & walls.
Features
PVC double glazed windows
Gas central heating
Off street parking
Gardens front & rear, secluded rear garden
Southerly rear orientation
Sought after address
Tree-lined cul-de-sac location
BER Details
BER: D1 BER No: 119442101 Energy Performance Indicator: 241.54 kWh/m2/yr
Negotiator
Carla Murnane
5 Castle Court, Clontarf, Dublin 3, D03 X094
3 beds
1 bath
82 m²
Terraced House
Features
Parking
Central Heating
Garden
Description
Flynn Estate Agents are pleased to introduce 5 Castle Court to the sales market. A 3 bed mid-terraced residence comes to the market located in this enviable tree-lined setting just off Howth Road. The property has been well maintained over the years and offers a blank canvas to the potential purchaser to create their dream home, with off street parking to front, a secluded rear garden which enjoys a southerly orientation and the house is not directly overlooked to rear. The convenience of No. 5 is outstanding easily accessible for a choice of shops, schools and bus links to City Centre. Viewing is highly recommended to appreciate all that this home offers.
Located 2 minutes` walk from Howth Road, there are a choice of established amenities available. Numerous bus links available on the Howth Road and walking distance to DART station at Clontarf. There are neighbourhood shops within walking distance, together with schools, sports clubs and a gym. For the outdoor enthusiasts the coastal track and promenade are easily accessible, as is access to Dublin City Centre and East Point Business Park.
Accommodation
Porch Entrance
Reception Hall
Lounge - 4.5m (14'9") x 3.15m (10'4")
Brick work fireplace.
Kitchen/Dining Room - 5.09m (16'8") x 3.32m (10'11")
Range of fitted press units. Tiled behind worktop. Plumbed for washing machine. Laminate flooring. Sliding patio door to rear.
Landing
Pull down attic ladder. Hotpress.
Bedroom 1 - 3.23m (10'7") x 3.19m (10'6")
Built in wardrobes. Whb.
Bedroom 2 - 3.96m (13'0") x 2.76m (9'1")
Built in wardrobes.
Bedroom 3 - 2.74m (9'0") x 2.28m (7'6")
Shower Room
Shower tray, screen, whb and wc. Fully tiled floor & walls.
Features
PVC double glazed windows
Gas central heating
Off street parking
Gardens front & rear, secluded rear garden
Southerly rear orientation
Sought after address
Tree-lined cul-de-sac location
BER Details
BER: D1 BER No: 119442101 Energy Performance Indicator: 241.54 kWh/m2/yr
Negotiator
Carla Murnane
Show more...
Also looking at similar homes? Get email alerts for 3 beds homes in Clontarf