Description
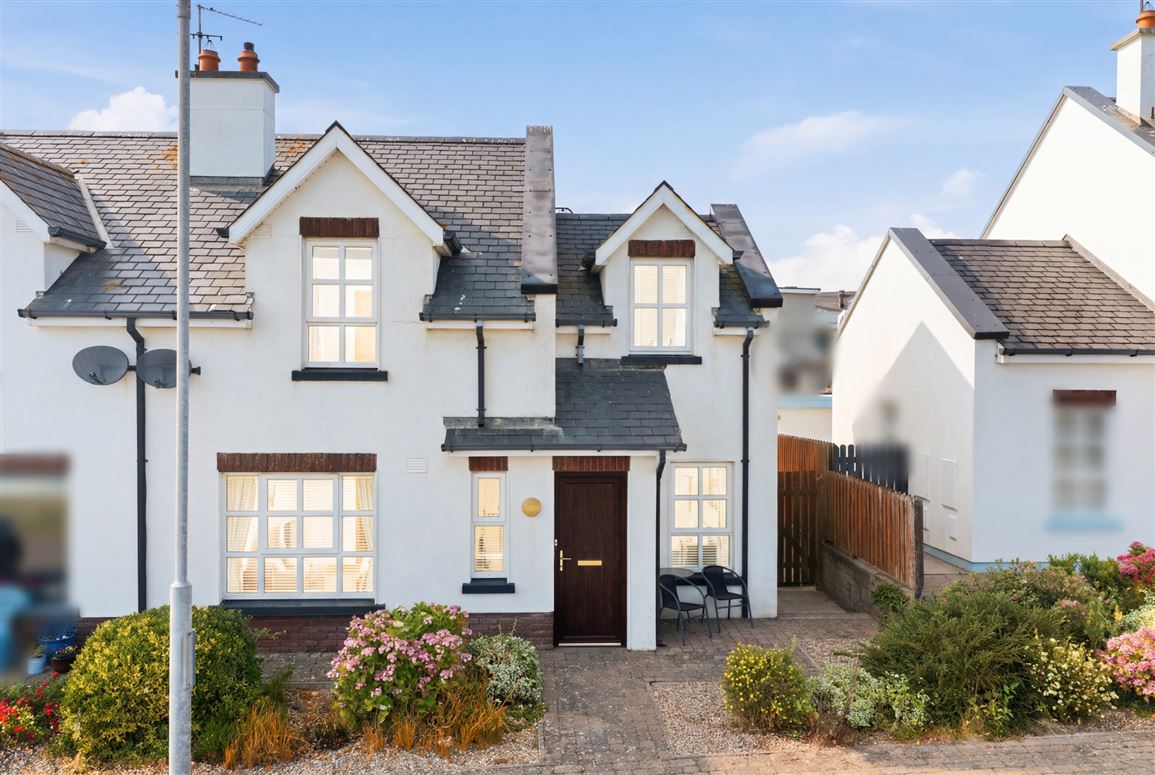
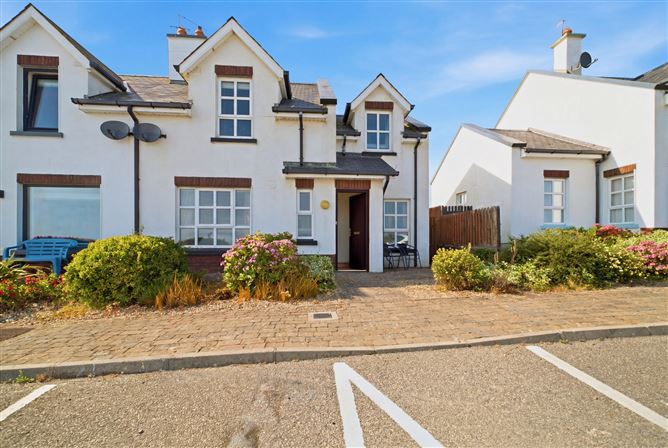
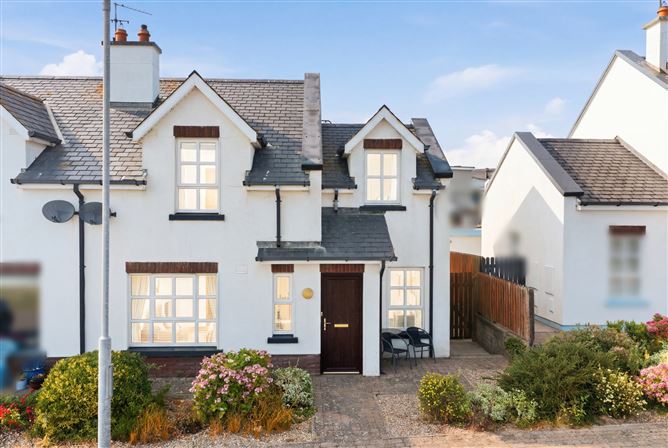
Sherry FitzGerald Radford are delighted to present this exceptionally positioned four-bedroom semi-detached home, boasting breathtaking panoramic views across Duncannon Bay towards the iconic Hook Lighthouse.
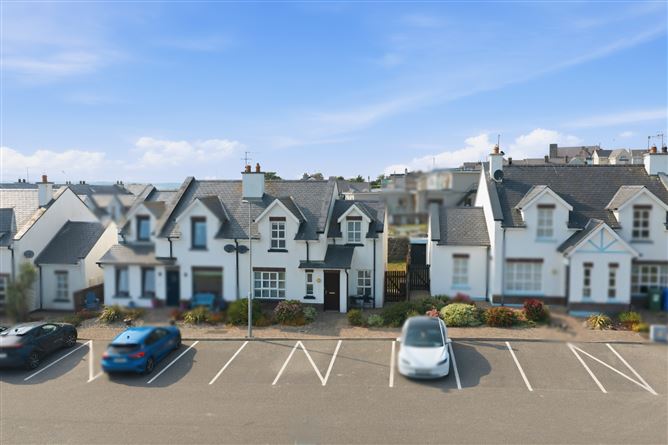
Situated in an exclusive residential cul-de-sac, this beautifully maintained property comes to the market in turnkey condition. The current owners have cared for the home with great attention to detail, allowing its new owners to simply move in and enjoy.
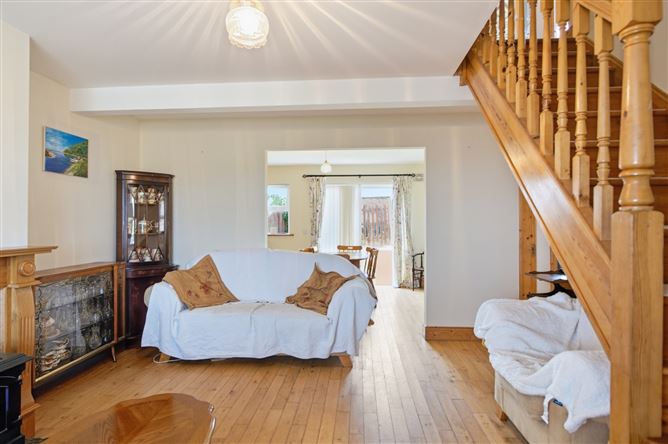
The well-appointed accommodation extends over two floors. The welcoming entrance hall leads to a bright and spacious living room, where the stunning sea views create a truly special setting. An archway connects to the kitchen/dining room, which offers access to the rear garden. Also on the ground floor is a generous double bedroom with en-suite, again enjoying wonderful views across the bay.
Upstairs, there are three further double bedrooms and a well-appointed family bathroom, providing comfortable accommodation for both family living and holiday escapes.
Outside, the property benefits from communal parking within this peaceful residential development. To the rear, a west-facing garden is fully enclosed, laid to lawn, and offers an ideal space to relax and enjoy the afternoon and evening sunshine.
The location is second to none, nestled in the heart of the picturesque village of Duncannon. A host of amenities are within easy walking distance, including hotels, cafés, pubs, a newly opened pizzeria, local shops, and the renowned Blue Flag beach. Whether you are searching for a permanent residence, a coastal retreat, or an investment opportunity, this superb home offers the perfect blend of comfort, convenience, and spectacular seaside scenery. Accommodation
Entrance Hall - 2.31m x 1.18m +0.89m x 0.43m
Wooden flooring
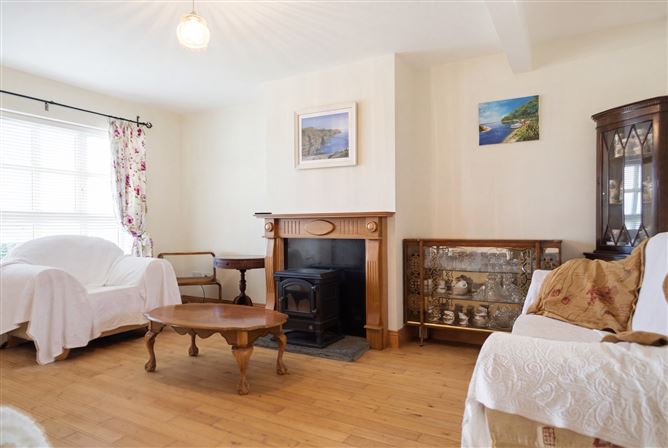
Living Room - 4.91m x 4.25m
Stunning views, feature fireplace with oil burning stove, wooden surround and granite inset, wooden flooring, stairs to upper floor, arch to
Kitchen / Dining Room - 4.23mn x 3.28m
Fitted wall and floor units, stainless steel sink unit with drainer, built in oven, hob and extractor, plumbed for washing machine, plumbed for dishwasher, wooden flooring patio door to rear
Bedroom 4 - 3.49m x 2.78m
Dual aspect room with stunning sea views, wooden flooring
Ensuite - 2.76m x 1.76m
Fully tiled suite with wc, wash hand basin, wall hung mirrored vanity unitand step in shower unit with "Triton T90si" shower
Landing - 3m x 0.88m
wooden flooring, hatch to attic
Bedroom 3 - 2.99m x 2.71m
Stunning views to front
Bathroom - 2.71m x 2.28m
Suite comprising bath, wc, wash hand basin, wall hung mirrored vanity unit, step in tiled shower unit with "Gainsborough PS1200" shower, tiled floor, part tiled walls, hotpress
Bedroom 2 - 4.24m x 3.76m (max)
Window to the rear
Bedroom 1 - 4.54m x 3.16m + 1.16m x 1.09m
Picture window to the front with stunning views
Features
- Views views and more views!
- Exceptionally well located 4 bedroom semi detached property with views overlooking Duncannon Beach and beyond
- Beautifully presented throughout with West facing garden to rear
- Solid wooden flooring
- Double glazed windows throughout
- Oil fired central heating
- Communal parking to front
BER Details
BER: C
BER No: 107779324
Energy Performance Indicator: 180.52 kWh Negotiator