Description
Accommodation
Features
BER Details
Show more...

| Beds | 2 beds |
| Price | €375,000 |
| Property Type | End of Terrace House |
| Size | 97 meters2 |
| Energy Rating | BER-C |
| Refreshed on | Jul 30, 2026 |
| Eircode | D10 Y157 |
| Group Name | Berkeley & Associates |
| Sales License Number | 003599 |
Description
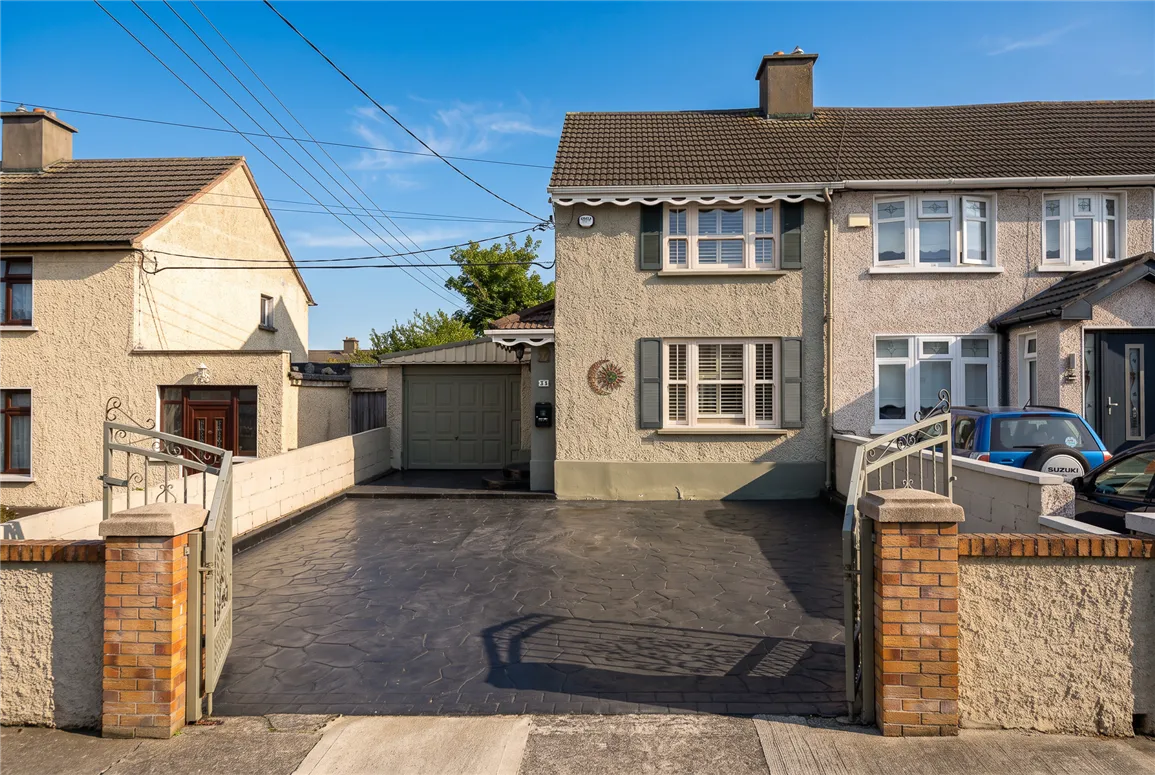
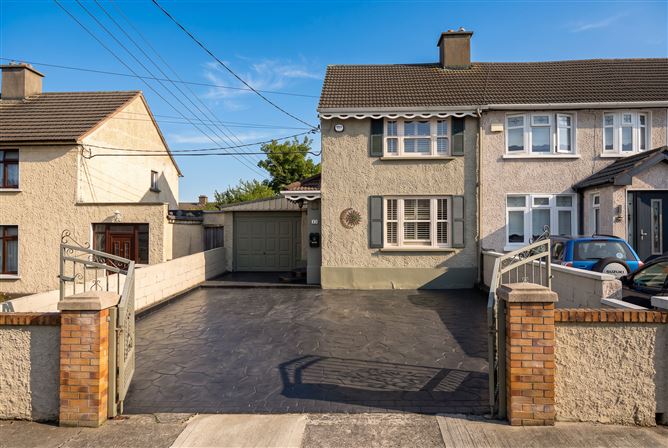
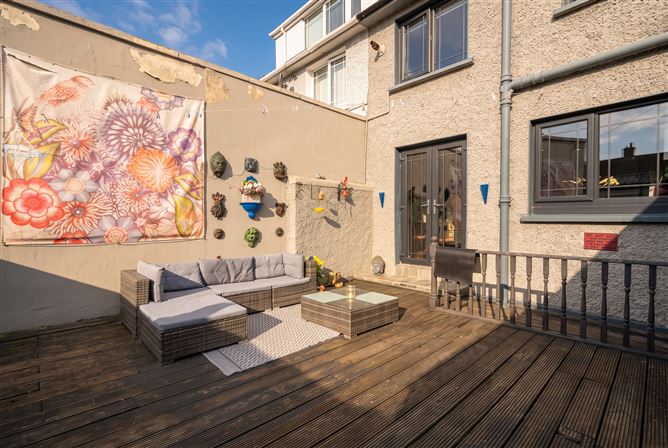
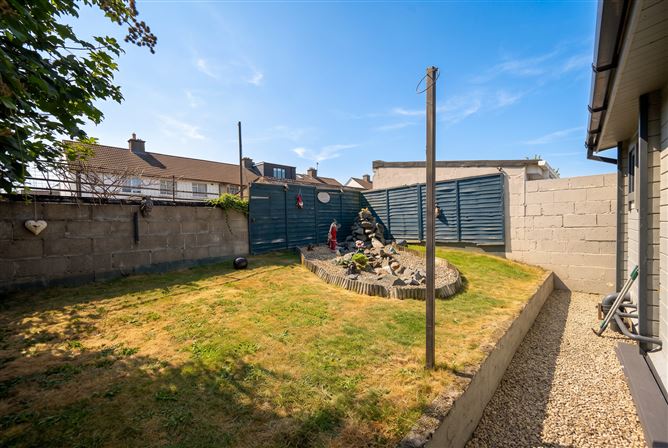
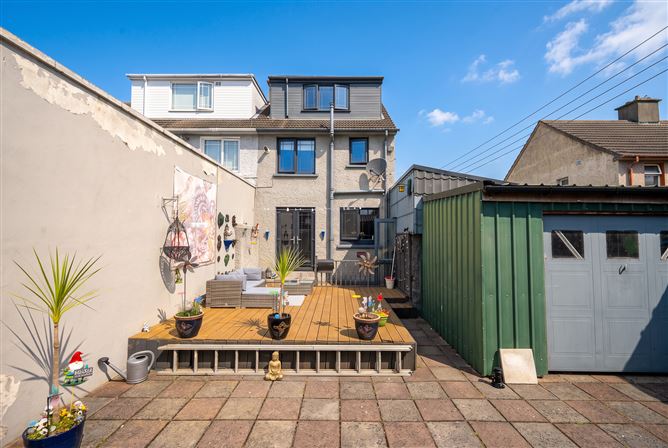
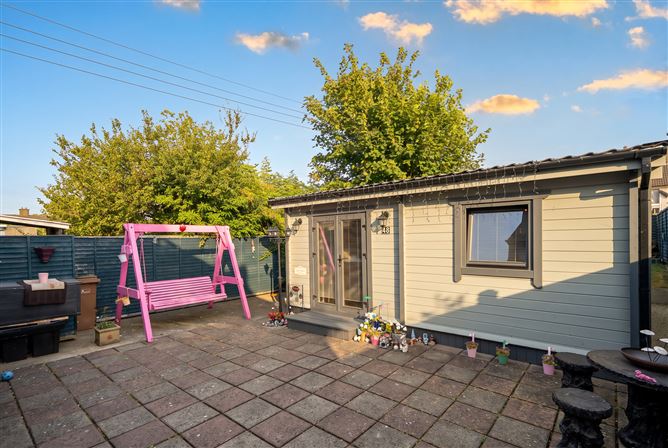
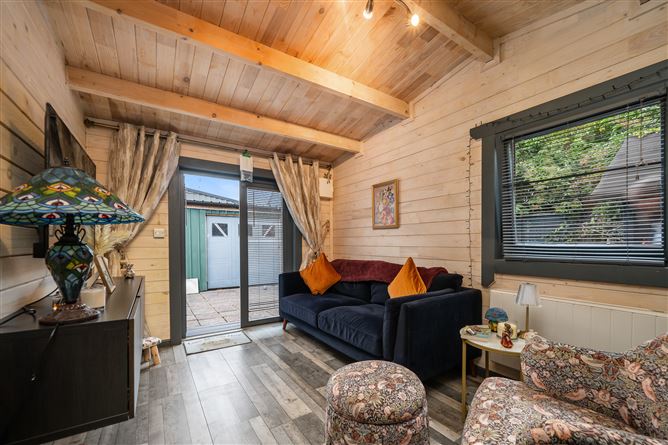
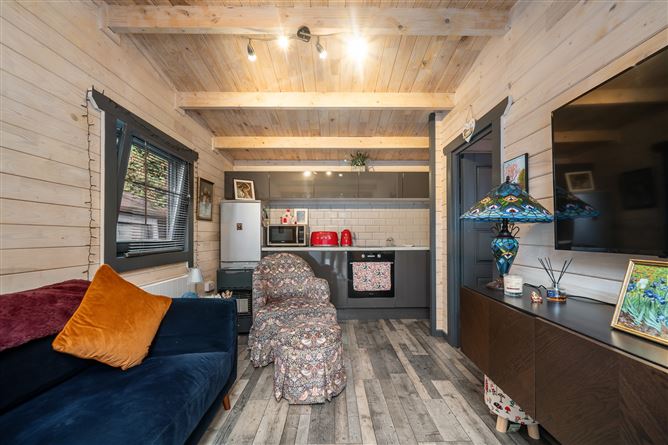
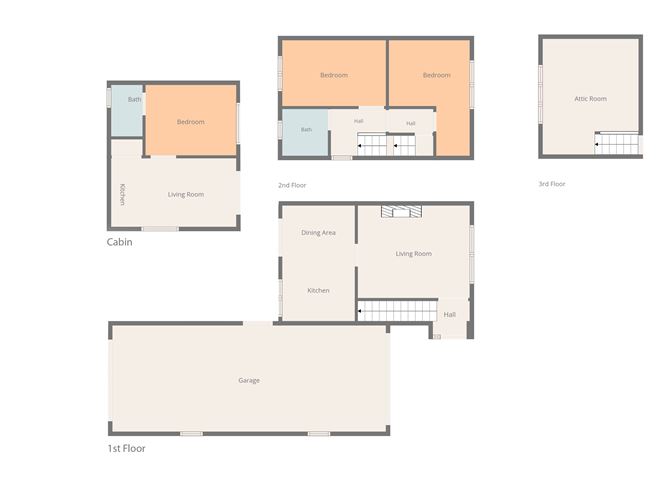
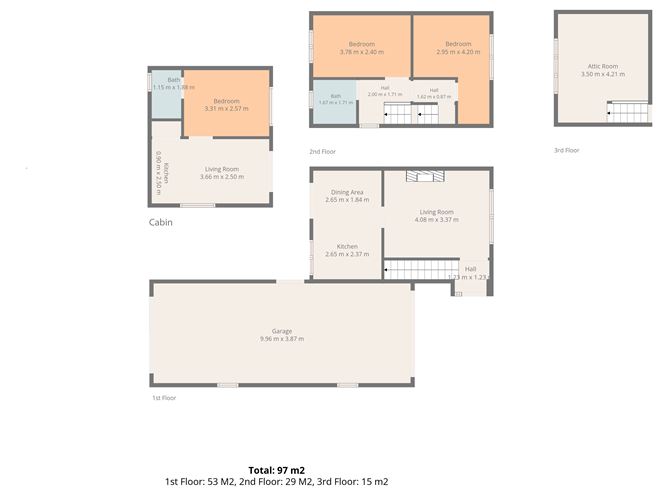
Berkeley & Associates are delighted to present 48 Gurteen Park to the market – a stunning two-bedroom end-of-terrace home boasting a large garage, a spacious converted attic with a dormer window, and a beautifully appointed self-contained cabin in the rear garden. This exceptional property has been meticulously maintained by its current owners and is presented in excellent condition throughout. Ideally situated in the heart of Ballyfermot, No. 48 enjoys a prime location within easy reach of a wide range of local amenities, including schools, parks, shops, and excellent public transport links. The accommodation briefly comprises a welcoming entrance hall, a generous living room to the front of the property, and a spacious kitchen and dining area to the rear, with direct access to the beautifully landscaped rear garden. The garden features a large decking and patio area, a decorative pond, and a superb self-contained cabin. There is also rear access to the impressive garage, providing excellent storage or workshop potential. Upstairs, the first floor offers two well-proportioned bedrooms and a stylish, modern family bathroom. The second floor features a spacious converted attic with a dormer window, offering a versatile space ideal for use as a third bedroom, home office, playroom, or hobby room. One of the standout features of this superb family home is the exceptional rear garden. The self-contained cabin comprises an open-plan living room and kitchen, a separate bedroom, and a bathroom, making it ideal for a variety of uses, including guest accommodation, a home office, or independent living space. To the front of the property, a private driveway provides convenient off-street parking. Situated in a mature and well-established residential area, Gurteen Park offers a highly convenient setting close to an excellent range of local amenities, including shops, schools, parks, sporting facilities, and public transport. Dublin City Centre is easily accessible, while the N4, M50, and other major road networks are all within easy reach, making this an ideal location for commuters.
Accommodation
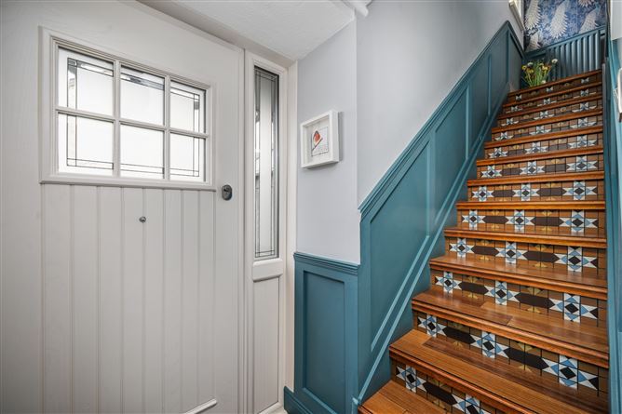
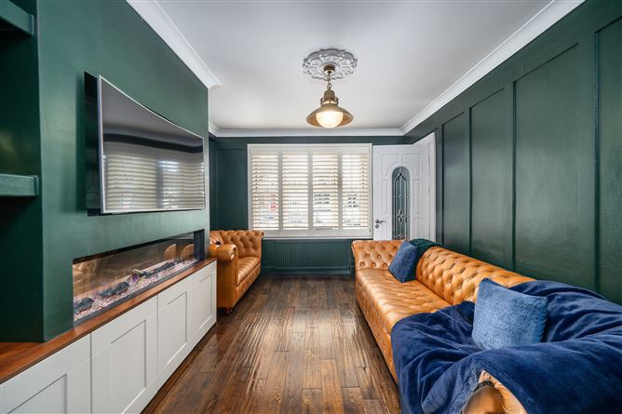
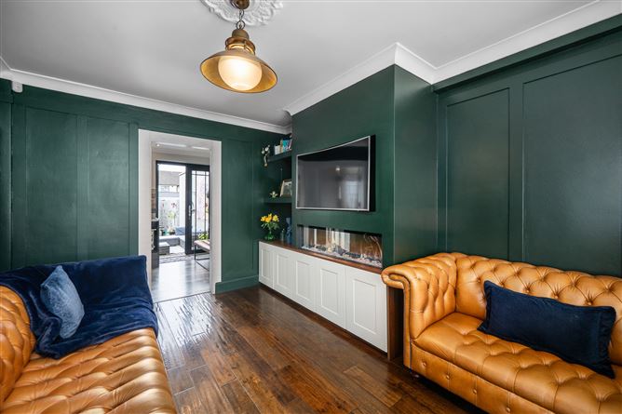
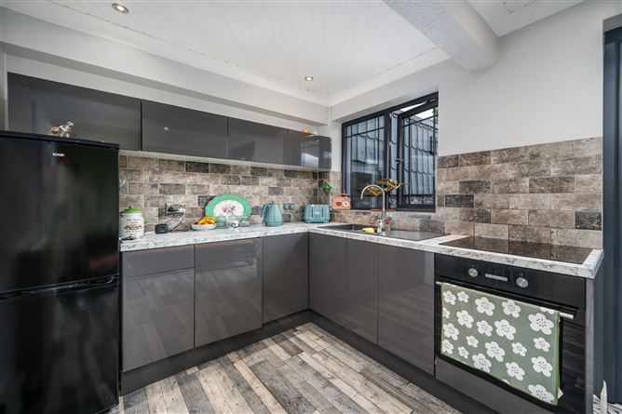
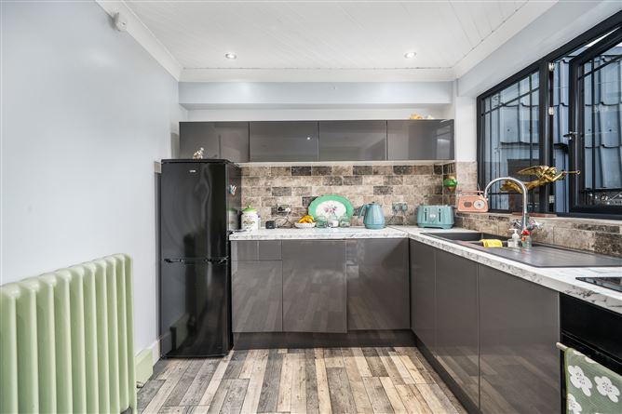
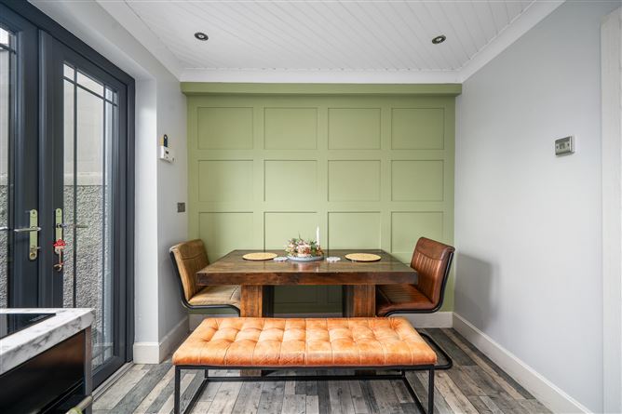
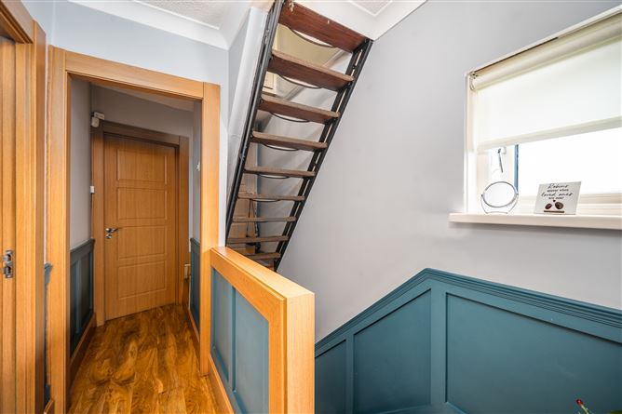
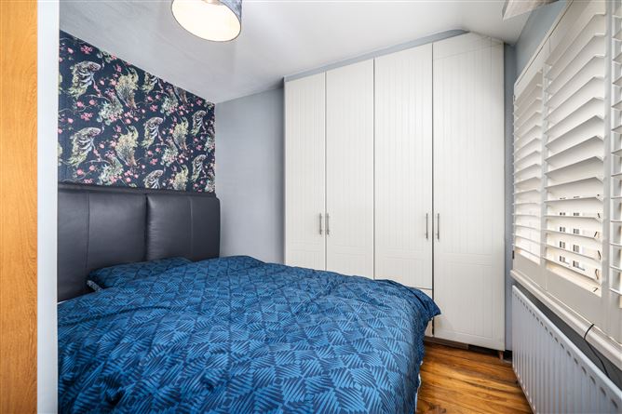
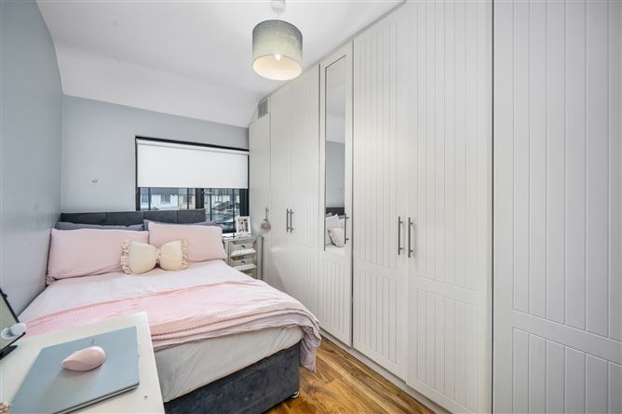
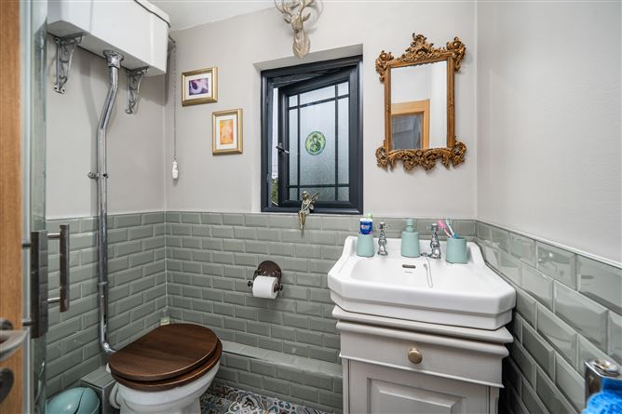
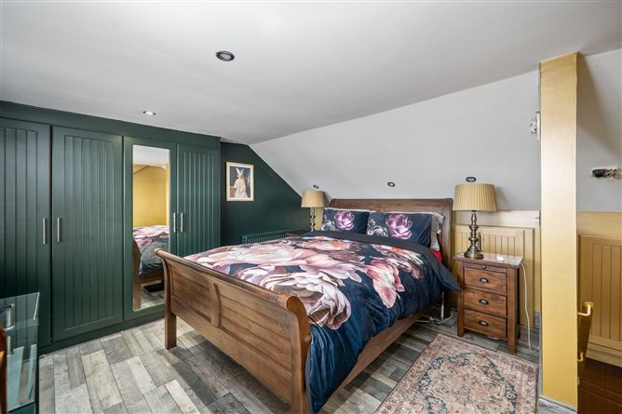
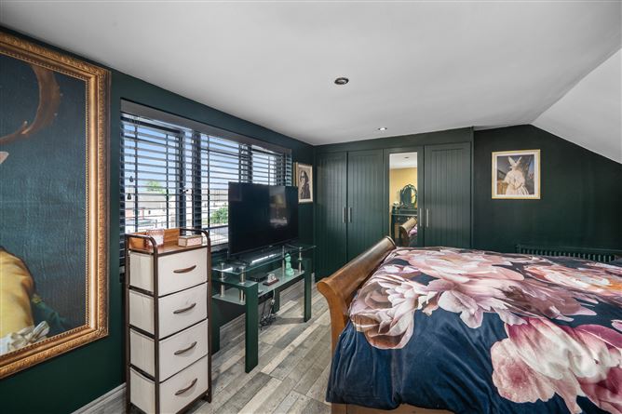
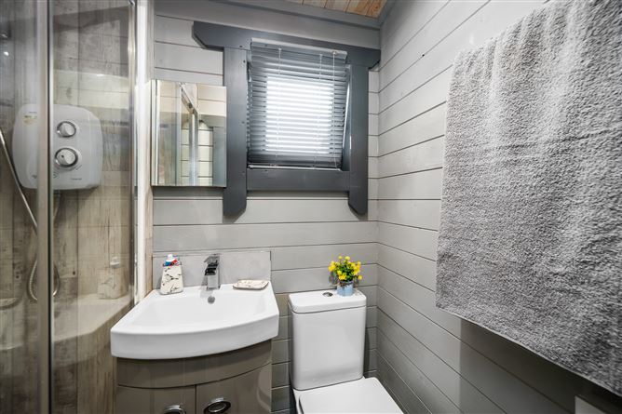
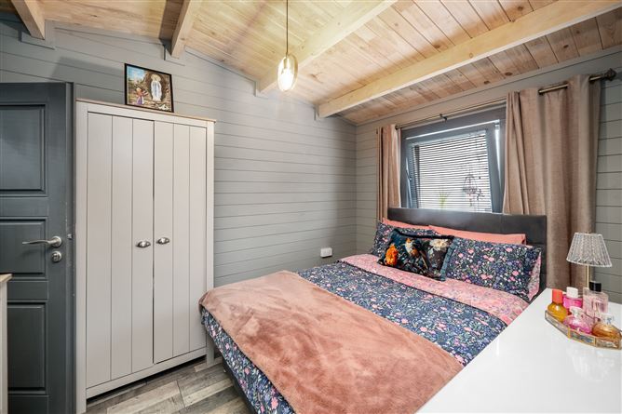
Accommodation Entrance Hall – 1.23m x 1.23m Alarm, Timber flooring with featured timber stairs and panelling leading up the stairs. Livingroom – 4.08m x 3.37m Fine size room with featured wall panelling, fantastic tv unit with built in fire, slash double glazed window to the front with a timber shutter and timber flooring. Kitchen – 2.65m x 2.37m & Dining – 2.65m x 1.84m Stylist grey high gloss kitchen units tiled splash back with a white timber counter top, oven, hob, fridge/freezer, a featured panelling on the wall, timber flooring and french double doors out to the fantastic rear garden Bedroom 1 – 3.87m x 2.40m Spacious double bedroom with timber floor, fitted wardrobes and window looking out over the rear garden. Bedroom 2 – 2.95m x 4.20m Double Bedroom with fitted wardrobes, timber flooring, slash double glazed window to the front with a timber shutter Bathroom – 1.67m x 1.71m Modern bathroom, gorgeous fully tiled, walking shower, w.c and w.h.b. Attic Room – 3.50m x 4.21m Fine size, Ideal for a third bedroom with timber flooring, fitted wardrobes and a dormer window. Landing – 2.00m x 1.71m Garage – 9.96m x 3.87m Spacious garage, plumbed for washing and dryer with front and rear access. Cabin Unit – Total Approx 18.47m Fine size featuring a livingroom/kitchen, double bedroom and bathroom with gorgeous interior features. Measurements are only given as a guidance.
Features
Features - 2 Bed End Terrace - Sash double glazed windows to the front - Timber shutters - Garage - Featured panelling - Gas fire central heating - Self-contained unit in the rear garden - Featured pond - In heart of Ballyfermot - Close to the M50 - Close to all shops and amenities
BER Details
BER: C


Date created: 30 Jul 2026Updated on: 30 Jul 2026