Description
BER Details
Show more...

| Beds | 3 beds |
| Price | €225,000 |
| Property Type | Semi-Detached House |
| Size | 85 meters2 |
| Energy Rating | BER-E1 |
| Refreshed on | Jul 20, 2026 |
| Eircode | Y21P9P6 |
| Group Name | Paula Treacy Estates |
| Sales License Number | 001146 |
Description
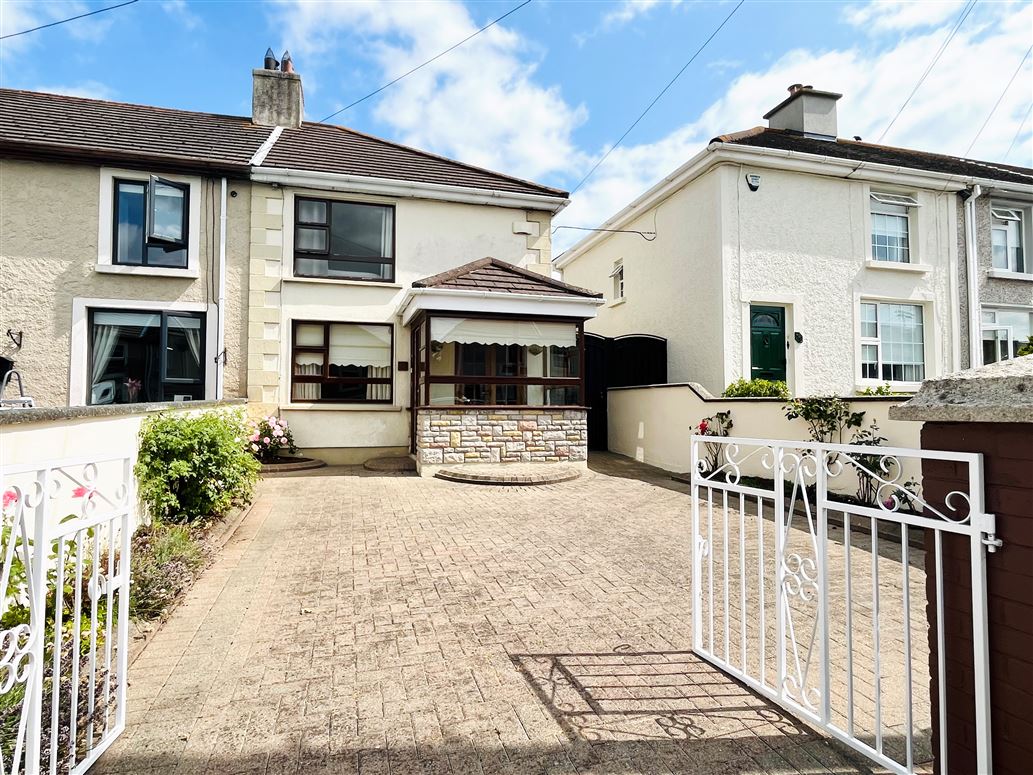
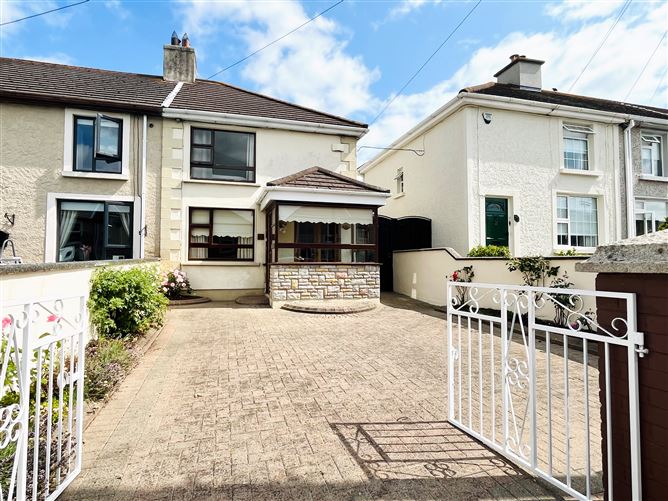
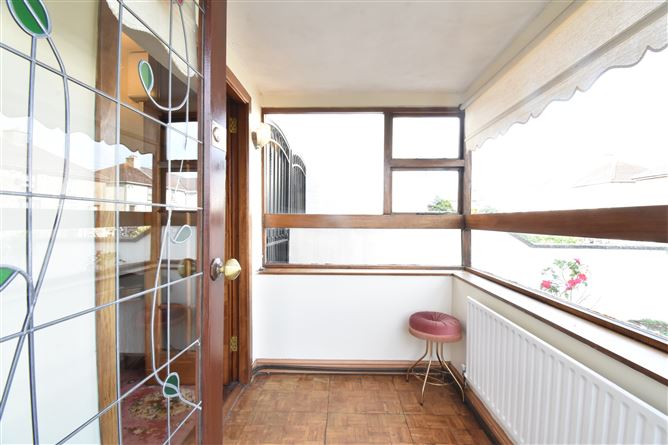
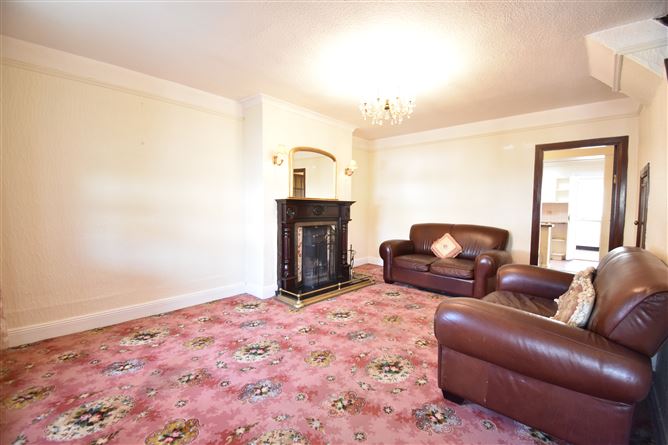
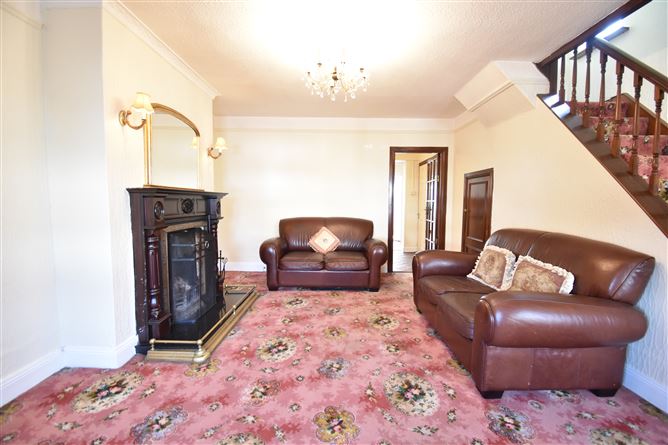
47 Saint Aidan's Villas, Enniscorthy, Co. Wexford Situated in the heart of Enniscorthy town, No. 47 Saint Aidan's Villas is a well-positioned three-bedroom, two-storey end-of-terrace extended residence located within one of the town's most mature, established and highly regarded residential developments. Enjoying a convenient setting within walking distance of Pettitt's SuperValu and a host of local amenities including shops, schools, cafés and public transport, this property offers an excellent opportunity for first-time buyers, investors or those seeking a centrally located home. This charming property is presented to the market in lovely condition having been recently painted, also very well maintained over the years by the current owner, and offers spacious, comfortable accommodations in a highly residential setting with all modern conveniences to hand. Features include oil fired central heating with a combination of teak single-glazed windows to the front and uPVC windows to the rear reflects practical improvements over the years. Accommodation internally Accommodation extends to a welcoming entrance porch which leads into the comfortable sitting room, complete with carpeted flooring and a feature open fireplace with an attractive mahogany surround, creating a warm and inviting focal point. To the rear are two separate kitchen areas, both fitted with a range of built-in units in a highly attractive cream colour, providing excellent flexibility for everyday family living, each also with tiled walls and tiled flooring. There is also a delightful dining area, also boasting excellent fitted units for utmost convenience, as well as hot press access. The ground floor is completed by a shower room comprising a WC, wash hand basin and corner shower cubicle with mixer shower, fully tiled. Upstairs, there are three well-proportioned bedrooms, each finished with carpeted flooring. The master bedroom has the distinct benefit of a built-in wardrobe also. The attic has been insulated, contributing to the property's overall energy efficiency. Overall Size c. 85 sq. m. approx. Shed: c. 12 sq. m. approx. Garden The property is approached by an attractive cobble lock driveway providing off-street parking, while secure side access is afforded via a robust steel gate leading to the rear of the property. The rear of the property features a low-maintenance concrete yard, it also offers fantastic block built shed with generous proportions, ideal for a wide range of uses. Electricity connectivity an added bonus. This property presents an excellent opportunity to acquire a home in a sought-after residential location, combining the convenience of town centre living with all the charm and character of a long-established neighbourhood. Early viewing is highly recommended! BER - E1 Services Mains water, mains drainage, mains electricity, oil fired central heating and electric radiators, open fire. Location Saint Aidan’s Villas is a highly sought after mature residential development of high regard in Enniscorthy town. It occupies pride of place at the top of Duffry Hill in a most convenient town location only a quick stroll to Grant’s pharmacy, the Saucy Butchers, Gala shop as well as Pettitt’s Supervalu, St. Aidan’s school, St. Aidan’s church as well as many other amenities in the town to include schools, restaurants, cafés, shops, bars etc. This property is ideal for any purchaser seeking to have all modern conveniences at hand whilst availing of a home in a safe, mature and quiet residential locale. Directions Y21P9P6 This property can be accessed directly opposite the entrance to the Bellefield Gaa grounds, and is situated on the right-hand side, Paula Treacy Estates sign on same.
BER Details
BER: E1


Date created: 20 Jul 2026Updated on: 20 Jul 2026