Description
Description
Rooms
Features
Features
BER Details
Directions
Viewing Details
Show more...
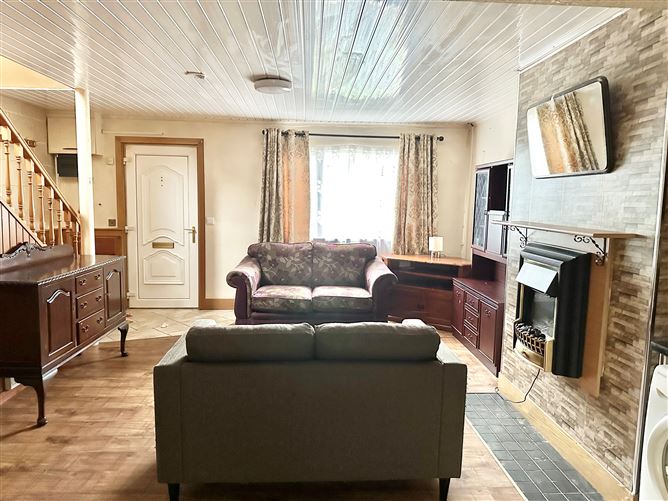


| Beds | 4 beds |
| Price | Sale Agreed |
| Property Type | End of Terrace |
| Size | 91 meters2 |
| Energy Rating | BER-F |
| Refreshed on | |
| Eircode | H23 ER27 |
| Group Name | Larmer Property Consultants LTD |
| Sales License Number | 001707 |
Description
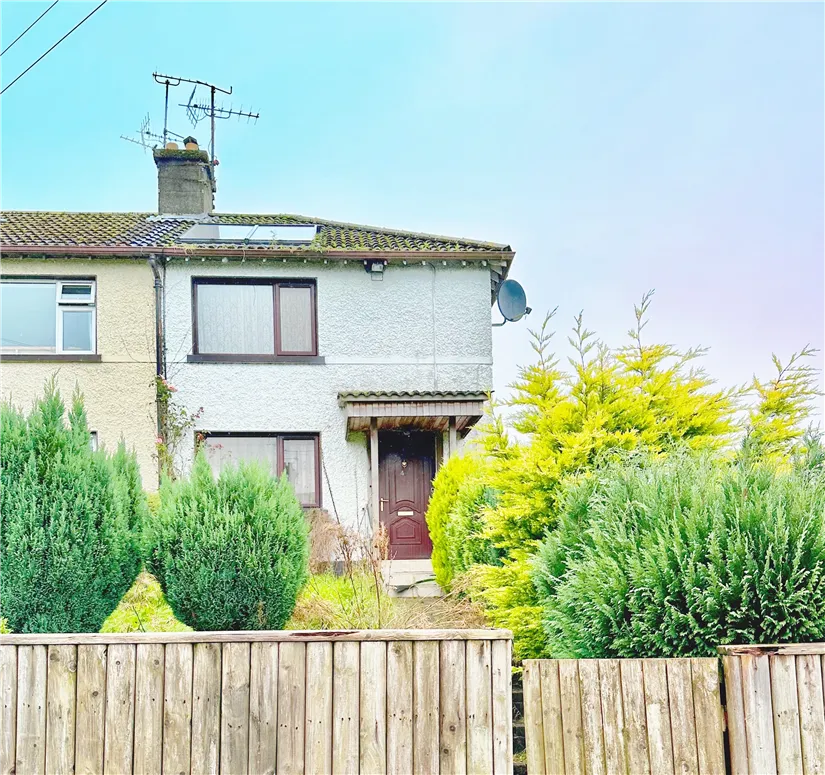
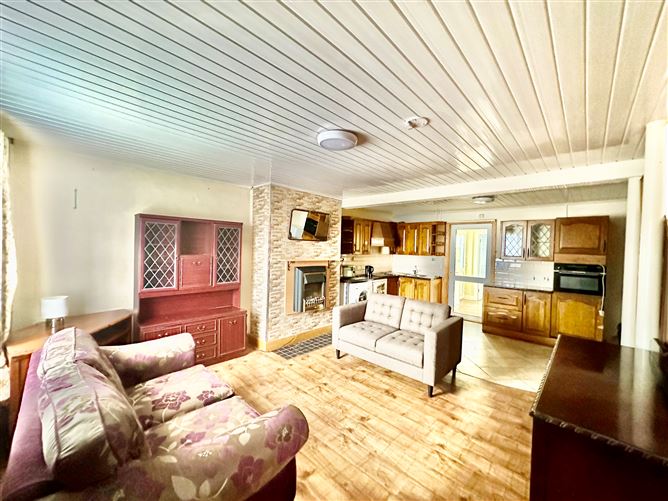
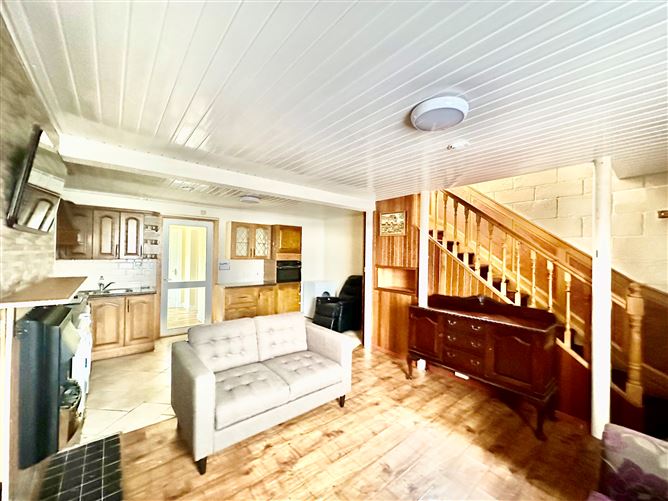
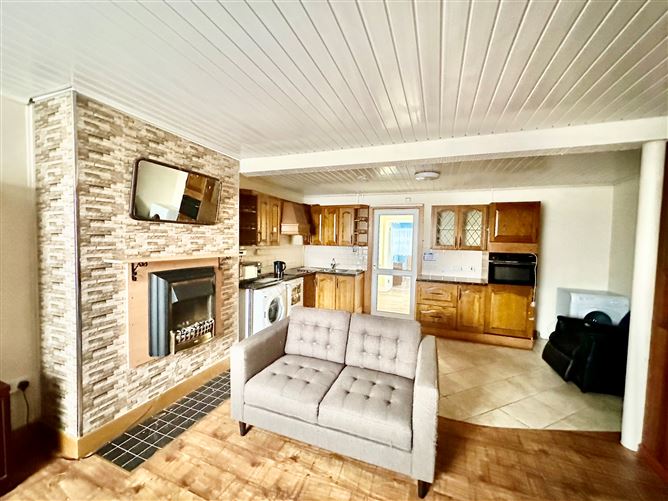
Larmer Property are delighted to bring to the market No.47 O'Neill Park, Clones, Co. Monaghan, an extended residence with large detached shed to the rear. The property is an end of terrace two storey residence. The original sitting room, kitchen and downstairs w.c., have been amalgamated into one large open plan area, with a large extension to the rear incorporating a new bathroom and bedroom at ground floor level. This four bedroom is in good order throughout, incorporating oil fired central heating , uPVC double glazed windows and solar panels, Accommodation at ground floor consists of an open plan kitchen / living / dining room, a rear hallway with access to bedroom 1 and a large bathroom. On the first floor there are 3 further bedroom. Outside there is an enclosed front garden with on-street parking, and pedestrian and vehicular access to the rear. The back has a small garden with a large shed, ideal for all your storage needs. This home provides an excellent starter home or ideal for an investor or first time buyer given its potential and realistic guide price. Viewing Highly Recommended.
Description
Larmer Property are delighted to bring to the market No.47 O'Neill Park, Clones, Co. Monaghan, an extended residence with large detached shed to the rear. The property is an end of terrace two storey residence. The original sitting room, kitchen and downstairs w.c., have been amalgamated into one large open plan area, with a large extension to the rear incorporating a new bathroom and bedroom at ground floor level. This four bedroom is in ...
Rooms
Features
Pre-Cast concrete block construction c.1934 Measuring 91 Sq. Mtrs. / 979 Sq. Ft. Painted dash elevations Concrete tile roof UPVC double glazed windows PVC door to front & Rear Mature enclosed front, rear and side gardens Excellent starter home or investment property 4 No. double bedrooms Large detached shed to rear (46 Sq. Mtrs / 500 Sq. Ft.) Porch at the front door with paved pathway
Features
Pre-Cast concrete block construction c.1934Measuring 91 Sq. Mtrs. / 979 Sq. Ft. Painted dash elevationsConcrete tile roofUPVC double glazed windowsPVC door to front & RearMature enclosed front, rear and side gardensExcellent starter hom ...
BER Details
BER: F BER No.100296888 Energy Performance Indicator:417.69 kWh/m²/yr
Directions
In Clones, go up Church Hill, turning left off the main road into Carn View and O'Neill Park. Take the first road to the right, and then the first road to the left and the house is on your right. See Larmer Sign. Or Follow Eircode : H23 ER27
Viewing Details
Strictly by appointment with the agent.


Date created: 24 Oct 2023Updated on: 18 Dec 2023
