Description
Accommodation
Features
- Gas fired central heating
- uPVCdouble glazing
- Solid fuel fireplace
- Off street parking
- Private south-facing rear garden
- Mains services
- Fibre Broadband
- Town centre location
BER Details
Negotiator
Show more...

| Beds | 3 beds |
| Price | Sale Agreed |
| Property Type | Terraced House |
| Size | 101 meters2 |
| Energy Rating | BER-C |
| Refreshed on | Jul 17, 2026 |
| Eircode | R93 K6K0 |
| Group Name | Sherry FitzGerald McDermott Carlow |
| Sales License Number | 001945 |
Description
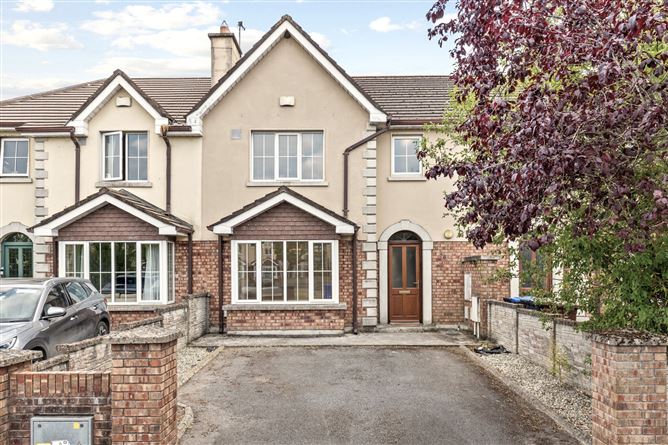
Interested in this property? Sign up for mySherryFitz to arrange your viewing, see current offers or make your own offer. Register now at SherryFitz.ie This exceptional terraced home presents a generously proportioned modern three-bedroom configuration, with all modern conveniences. Part of the much lauded Mill Stream development, close to main roads, town centre & all amenities it commands a perfect south facing site with private off street parking to its front & overlooking a large common green area. Internally room proportions are excellent with space & light very evident throughout . Well fitted, it boasts a solid fuel fireplace with gas supply , a large functional utility room off its south facing kitchen, massive landing area & well fitted bedrooms, each with fitted wardrobes. Three bathrooms, gas fired central heating & high speed broadband further enhance its appeal. Viewings are highly recommended & invited on a strictly appointment basis.
Accommodation
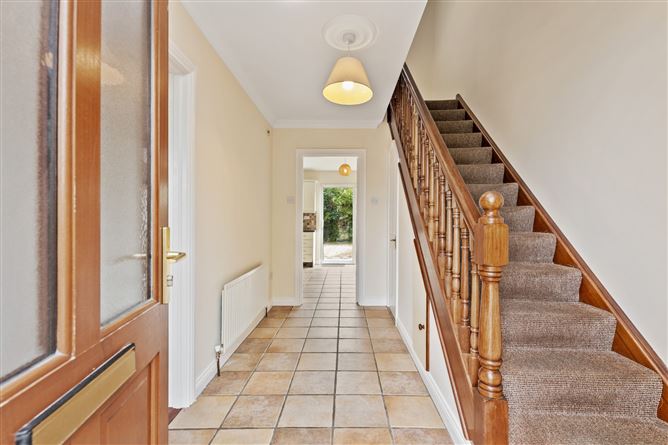
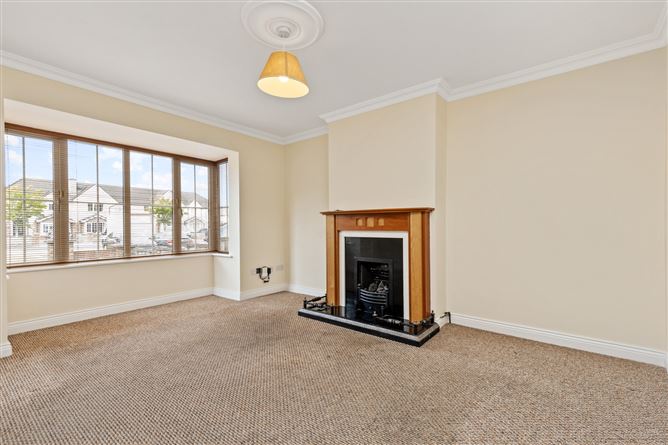
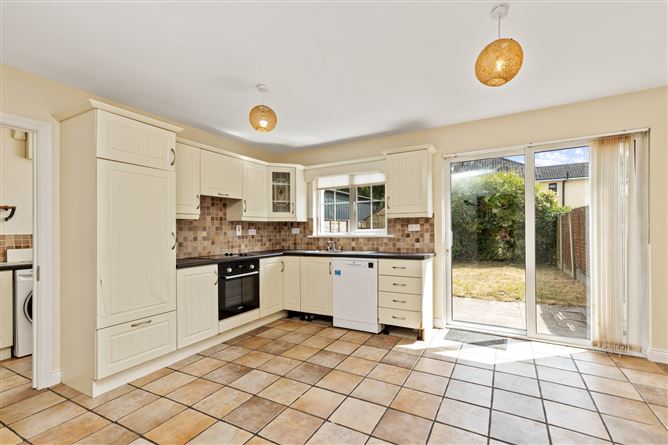
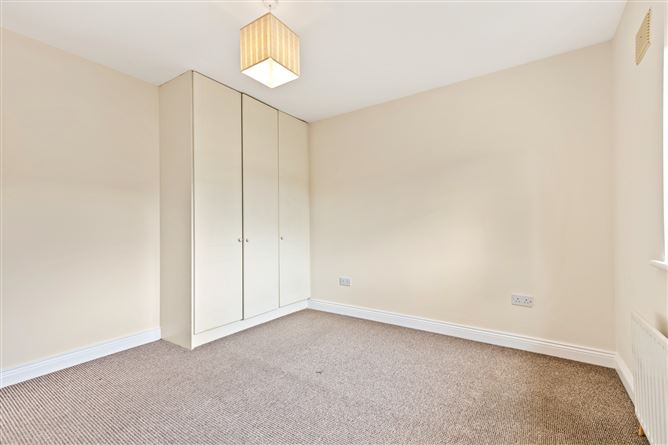
Hall - 3.74m x 2.44m Glass panelled teak hall door with feature fanlight above. Ceramic tiled floor. Carpeted stairs with W.C. beneath. Alarm control panel. Coving. W.C. - 1.18m x 0.82m Ceramic tiled floor. Toilet, sink, extractor fan. Lounge - 4.14m x 3.57m Feature bay windows to front. Blinds, carpets. Solid fuel fireplace with gas fire. Coving. Kitchen/ Dining Area - 4.69m x 3.69m Windows and sliding patio door to rear. Blinds. Ceramic tiled floor. Fitted floor and wall units. Electric oven, hob and fan. Fridge, freezer, dish washer. Part tiled walls. Utility Room - 3.68m x 1.50m Glass panelled door to rear. Ceramic tiled floor. Fitted floor units. Sink. Plumbing for utility machines. Wall mounted gas boiler. Laundry - 3.00m x 2.77m Carpets. Velux windows to rear. Hot press off. Bathroom - 2.76m x 1.88m Windows to front. Ceramic tiled floor, part-tiled walls. Toilet, sink and bath. Aqualisa pump shower above bath. Shower screen. Bedroom 1 - 3.44m x 3.40m Master room. Windows to front. Carpets, blinds. Built in wardrobe. En-suite off En-Suite - 2.56m x 0.87m Ceramic tiled floor, part-tiled walls. Toilet, sink, shower cubicle. T90SR electric shower. Extractor fan. Wall cabinet and mirrors. Bedroom 2 - 3.47m x 3.43m Double room, windows to rear. Carpets and blinds. Built in wardrobe. Bedroom 3 - 2.76m x 2.47m Single room, windows to rear. Carpets and blinds. Garden - Walled front boundary. Pillared entrance to tarmac drive. Multi off-street parking. Fenced rear garden with rear wall boundary. Mature lawn area. Garden shed.
Features
BER Details
BER: C BER No: 115952863 Energy Performance Indicator: 205.35
Negotiator
Nora Meaney

Parking
Central Heating
Broadband
Garden

Date created: 17 Jul 2026Updated on: 21 Aug 2026
