Description
Accommodation
Features
BER Details
Viewing Details
Show more...

| Beds | 3 beds |
| Price | €295,000 |
| Property Type | Terraced House |
| Size | 85 meters2 |
| Energy Rating | BER-E2 |
| Refreshed on | Sep 30, 2026 |
| Eircode | D11FH51 |
| Group Name | Smith & Butler Estates |
| Sales License Number | 004200 |
Description
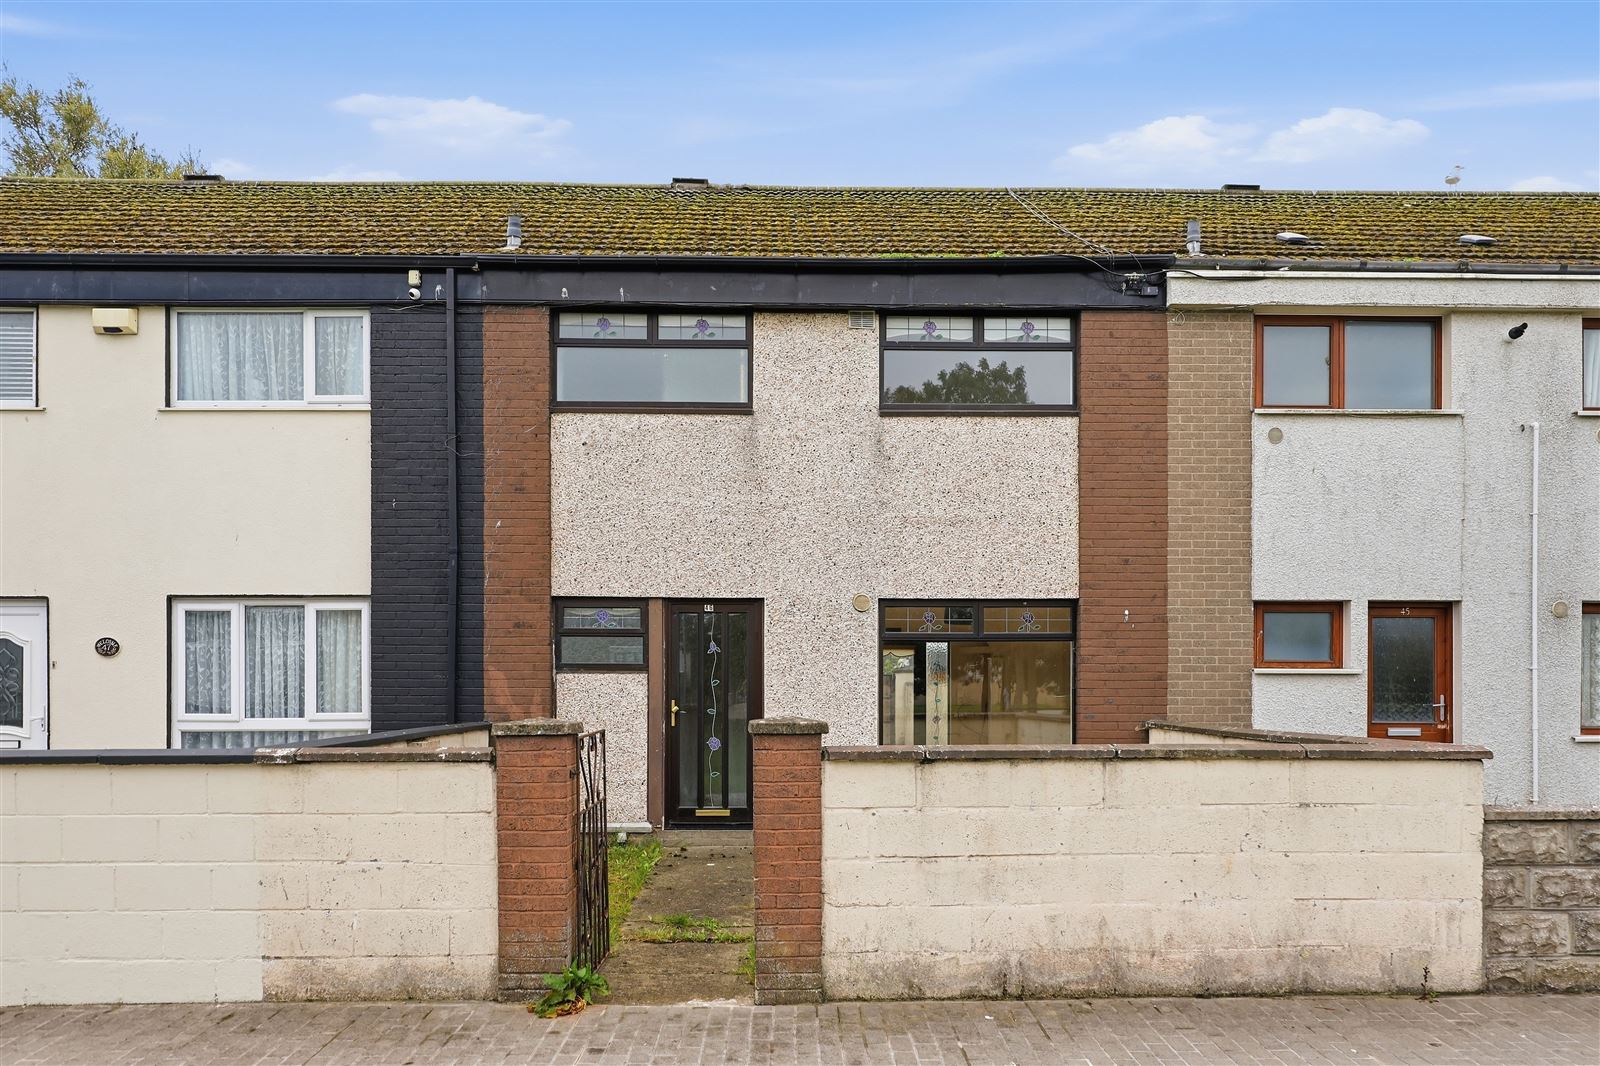
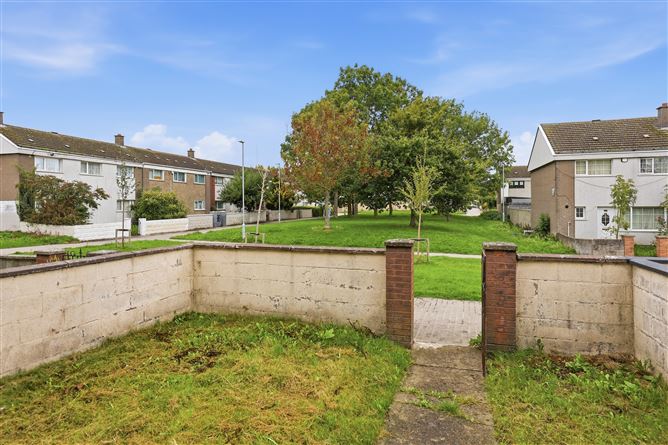
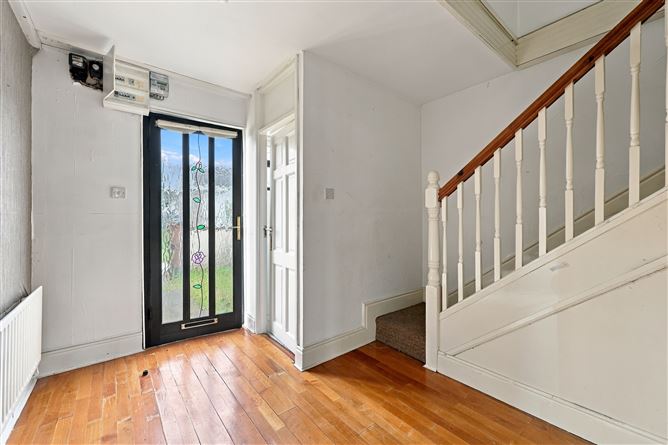
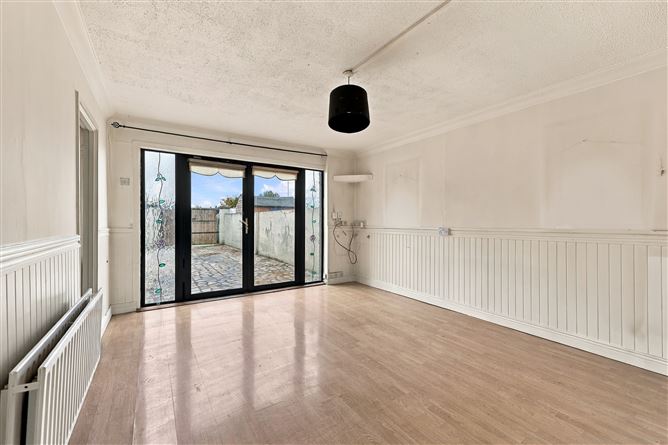
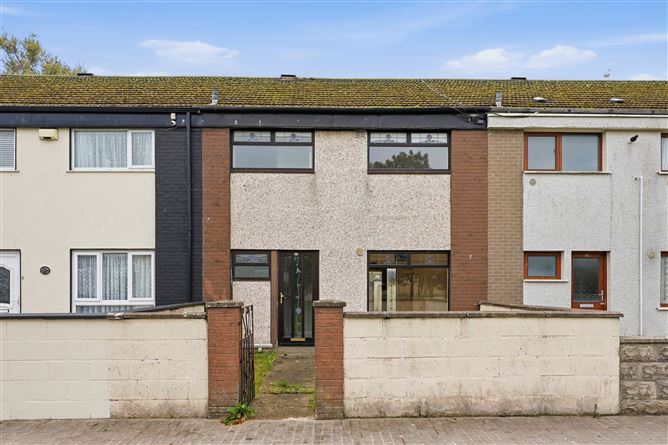
Smith & Butler Estates are delighted to present this 3-bedroom, 2-bathroom mid-terraced home in the quiet and mature location of Sillogue Gardens to the market. The accommodation briefly comprises a welcoming entrance hall with timber flooring and a guest WC, leading to a bright and spacious open-plan living and dining area with a feature arch dividing the two spaces. The front room enjoys a large picture window overlooking the green, while the rear living area has French double doors opening onto the paved rear garden. The fitted kitchen has a range of wall and floor units, tiled flooring and a marble-effect tiled splashback, with a window overlooking the garden. Upstairs there are three well-proportioned bedrooms, two with built-in wardrobes, and a family bathroom with both a bath and a separate shower cubicle. Outside, the property benefits from a private front garden and a generous, low-maintenance rear garden with a garden shed and side access via double gates. Overlooking a mature green space, the home offers excellent scope for a purchaser to modernise and add value. The property is ideally located in Sillogue, Ballymun, with a wide range of amenities close by. Local shops and services are available nearby, while Omni Park Shopping Centre in Santry and Charlestown Shopping Centre in Finglas offer an extensive selection of shops, cafés, restaurants and leisure facilities. Ballymun Town Centre is also within easy reach, along with Albert College Park, Santry Demesne and Sillogue Golf Club, which provide further recreational amenities. The property also benefits from excellent access to Dublin Airport, the M50, the M1 and the Port Tunnel, as well as regular Dublin Bus services into the city centre.
Accommodation
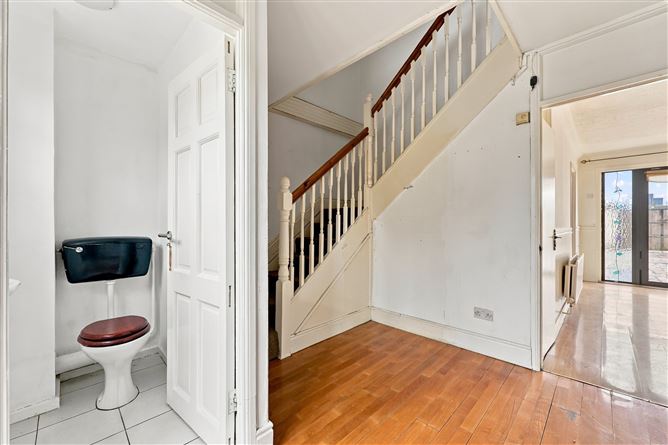
Entrance Hall - 2.46m x 2.78m A welcoming entrance with timber flooring, a stained-glass panelled front door and a staircase to the first floor, with the guest WC just off the hall. Guest WC - 1.48m x 0.95m A convenient downstairs guest WC with a wash hand basin and tiled flooring. Dining Room - 2.62m x 2.78m A bright room at the front of the house with a large picture window overlooking the green, laminate flooring, pendant lighting, panelled walls and decorative coving. Living Room - 3.51m x 4.40m A bright, spacious reception room to the rear, with laminate flooring, panelled walls, decorative coving and French double doors with stained-glass side panels opening onto the rear garden. Ideal for relaxing, dining and entertaining alike. Kitchen - 2.27m x 3.58m A fitted kitchen with a range of oak-style wall and floor units, a marble-effect tiled splashback, tiled flooring and a window overlooking the rear garden. Space is provided for a washing machine. Primary Bedroom - 2.62m x 4.40m A generous double bedroom with laminate flooring, a large window and a built-in storage recess. Bedroom - 3.16m x 3.58m A spacious double bedroom with laminate flooring, fitted wardrobes and a window to the rear. Bedroom - 2.62m x 2.78m A well-proportioned bedroom with laminate flooring and built-in wardrobes, along with a wall-mounted shelving unit and a window to the front. Bathroom - 3.16m x 1.87m A family bathroom with a bath, a separate corner shower cubicle, a wash hand basin and WC, with part-tiled walls, tiled flooring and a frosted stained-glass window. Total: 85 Sq.M. / 915 Sq.Ft. External - The front of the property is set behind a low boundary wall with a pedestrian gate, opening onto a small lawned garden and a pathway to the front door, with views across the neighbouring green and mature trees. To the rear, the private garden is fully paved in a decorative crazy-paving style, providing a generous, low-maintenance outdoor space that is ideal for entertaining or for a purchaser to landscape to their own taste. The garden is enclosed by high boundary walls and includes a metal garden shed, along with double timber gates at the rear offering convenient access and scope for off-street parking.
Features
Generously-sized rear garden Green space to the front of the property French double doors Fitted wardrobes Floor to ceiling tilled bathroom Kitchen with tilled splashback and excellent cabinetry storage space Quiet location Excellent transport links Close proximity to M1 and M50 motorways Local amenities nearby
BER Details
BER: E2
Viewing Details
Viewings are strictly by appointment only via the local agents Smith & Butler Estates on 018665600.


Date created: 30 Sept 2026Updated on: 1 Oct 2026