Description
Accommodation
BER Details
Negotiator
Show more...

| Beds | 3 beds |
| Price | Sale Agreed |
| Property Type | Terraced House |
| Size | 101 meters2 |
| Energy Rating | BER-B |
| Refreshed on | Jul 24, 2026 |
| Eircode | F28 A0E0 |
| Group Name | Sherry Fitzgerald Crowley |
| Sales License Number | 002699 |
Description
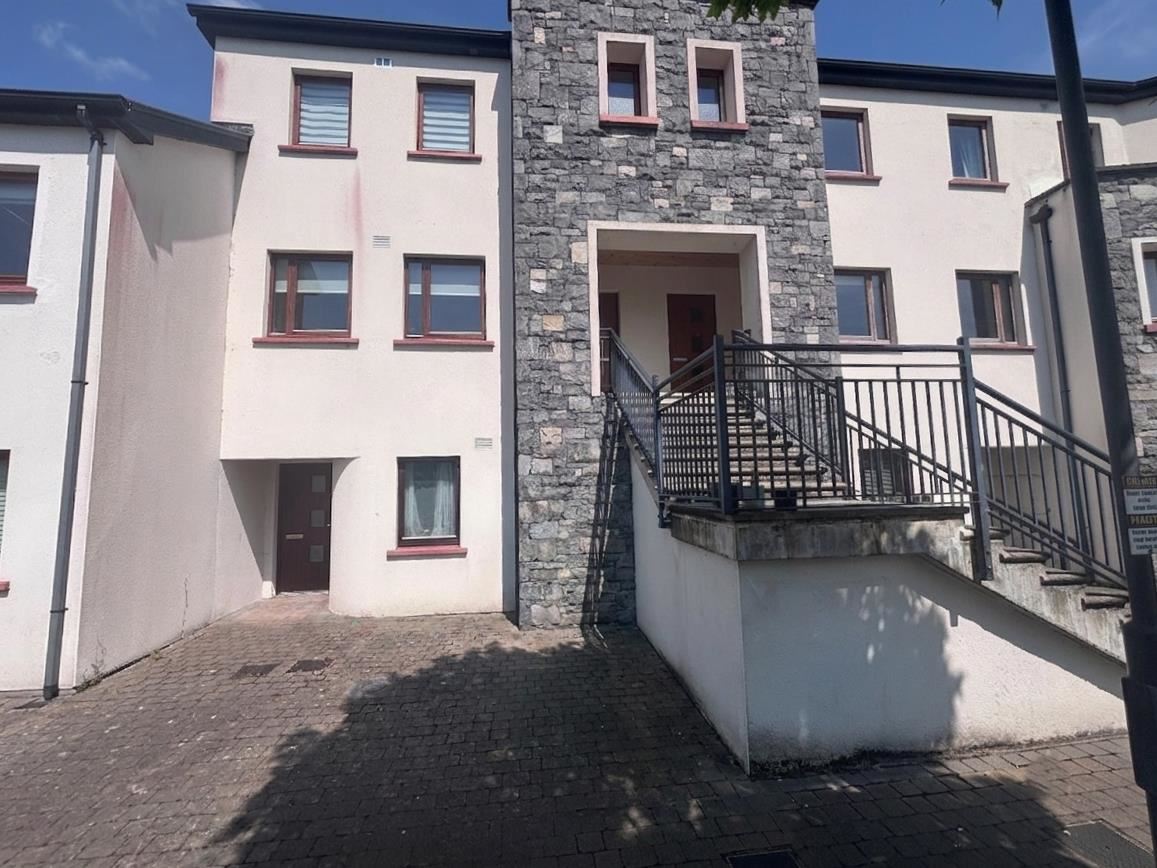
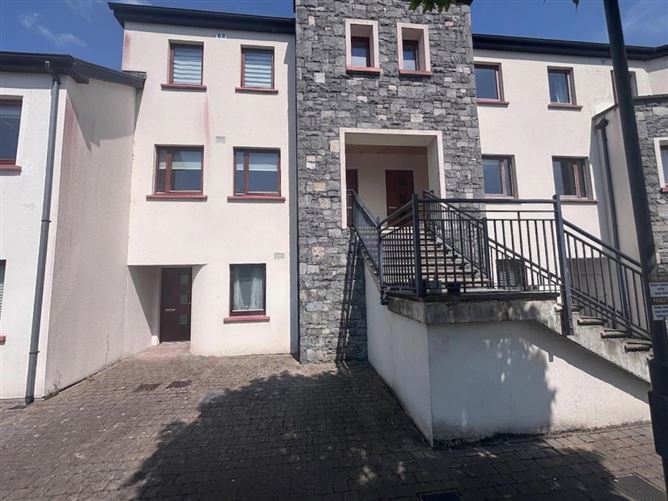
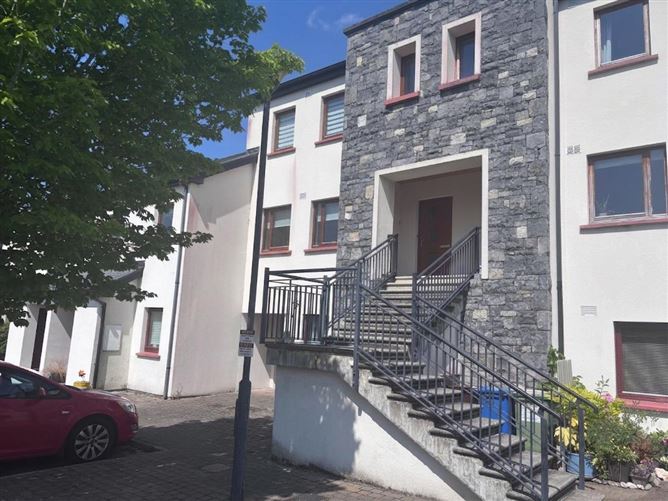
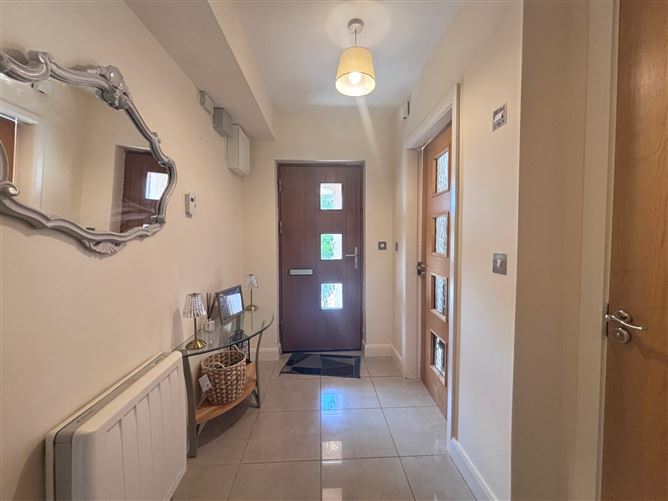
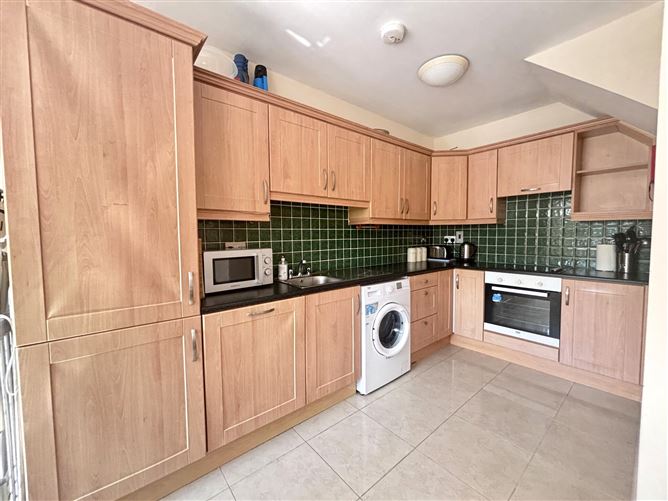
This three bedroom duplex riverside apartment is located in an established residential development a short walk from Westport town centre. The apartment is accessed via an external stairway to its front door and is laid out over first and second floors. There are two balconies, one off the living room and one of the bedrooms, which overlook the Carrowbeg River and Colonel's Woods. The property is presented in good condition throughout. Its floor area extends to approximately 101.3 sq m/1,090 sq ft. Accommodation on the first floor comprises of entrance hall, spacious living room with balcony, kitchen dining room and WC. On the second floor there are three bedrooms (one en-suite) and bathroom. Ashwood is a unique river side and woodland development where over three acres have been devoted to open space, green areas and walkways. The property is within walking distance of Westport and all its many amenities including shops, bars, restaurants, primary & Secondary schools, sports clubs and train/bus station. OFFERS IN EXCESS 299,000
Accommodation
Entrance Hall - 3.88m x 1.53m Tiled floor Living Room - 5.98m x 4.07m Laminate floor, electric fire, curtains, double doors to balcony (3.15m x 0.87m) Kitchen/Dining Room - 4.3m x 2.81 & - 2.24m x 1.86m Tiled floor and backsplash, foil beech shaker kitchen, integrated oven/hob, fridge/freezer, dishwasher, blinds WC - 2.23m x 1.09 Tiled floor, wc, whb First Floor Landing - 5.24m x 0.78m & - 1.24m x 1.02m Laminate floor, stira to attic Bedroom One - 2.91m x 2.72m Maple laminate floor, double doors to balcony, curtains Bedroom Two - 3.48m x 3.07m & - 1.02m x 0.66m Maple laminate floor, curtains, blinds En-Suite - 2.43m x 0.77m & - 1.58m x 0.87m Fully tiled, shower, wc. whb Bedroom Three - 2.91m x 2.72m & - 1.06m x 0.8m Maple laminate floor, curtains/blinds Main Bathroom - 1.89m x 1.37m & - 1.06m x 0.92m Fully tiled, bath/electric shower, wc, whb unit
BER Details
BER: B BER No: 119599553 Energy Performance Indicator: 112.35
Negotiator
Andrew Crowley


Date created: 24 Jul 2026Updated on: 16 Sept 2026