Description
Accommodation
Features
BER Details
Show more...

| Beds | 3 beds |
| Price | Sale Agreed |
| Property Type | Semi-Detached House |
| Size | 100 meters2 |
| Energy Rating | BER-C1 |
| Refreshed on | Jul 7, 2026 |
| Eircode | K67T9T3 |
| Group Name | PropertyTeam Paul Reddy |
| Sales License Number | 002693 |
Description
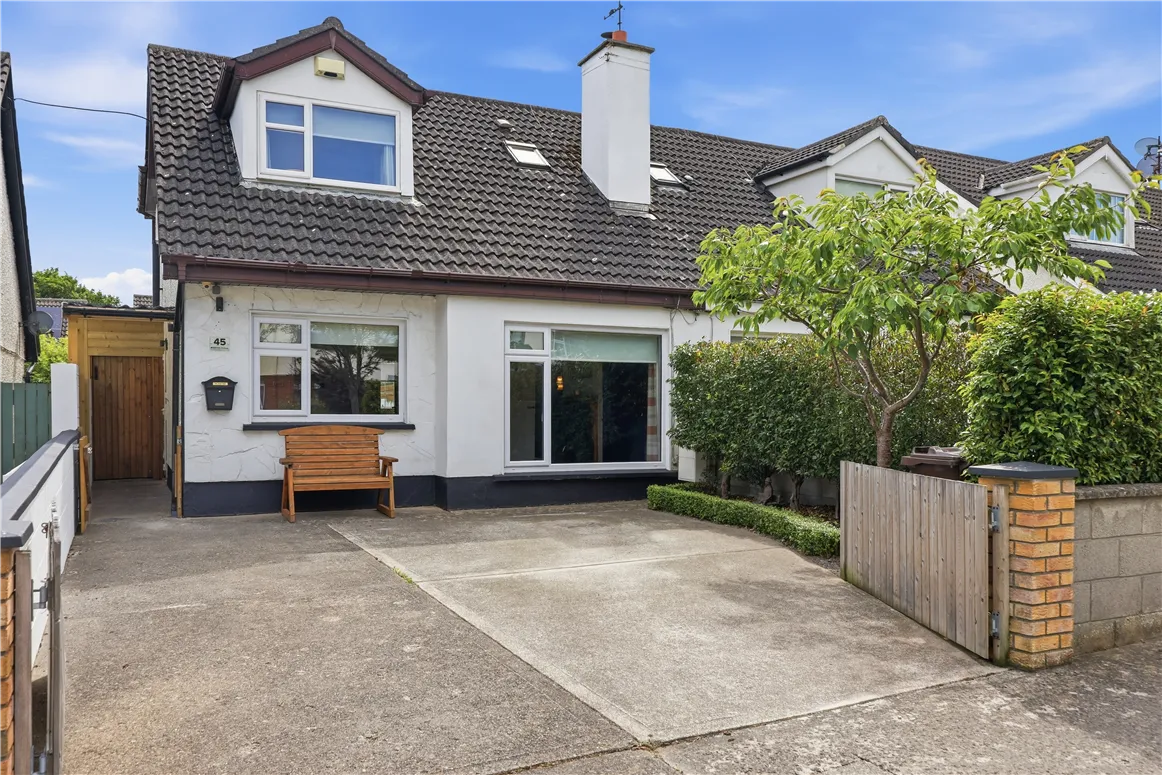
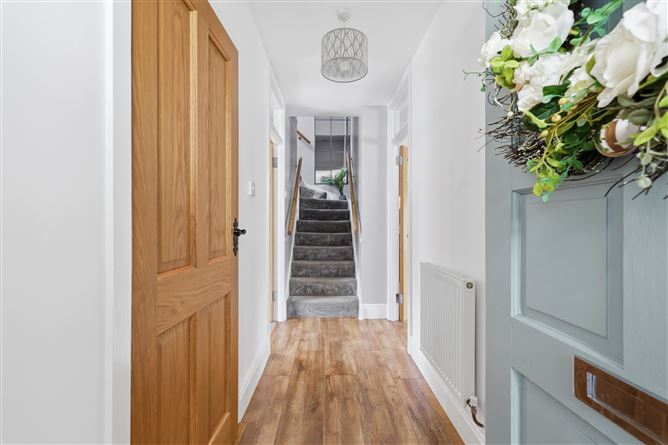
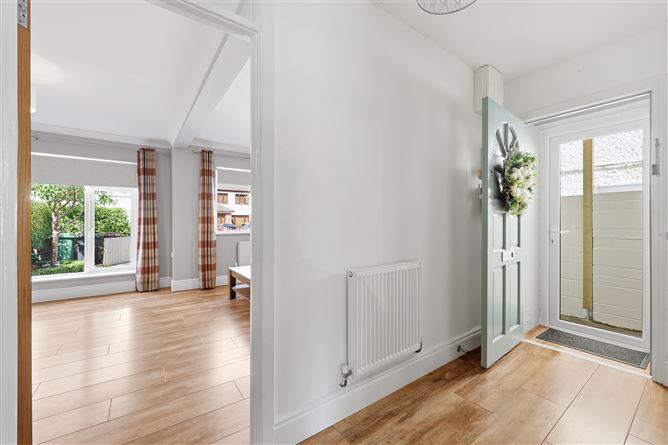
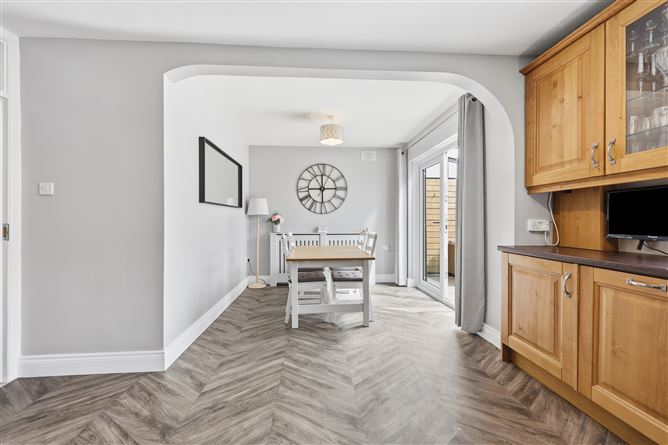
Property Team Paul Reddy is delighted to present No. 45 Brookdale Avenue to the Swords property market. Extending to approximately 100 sq.m., this beautifully maintained semi-detached three-bedroom dormer bungalow has been significantly enhanced with a dormer extension, creating spacious and versatile accommodation ideally suited to modern family living. The property benefits from a guest W.C., gas-fired central heating, double-glazed windows, a private driveway, a low-maintenance rear garden, a storage shed and an abundance of storage throughout. On arrival, the property immediately impresses with its private front garden and driveway, providing ample off-street parking. Stepping inside, you are welcomed by a bright entrance hallway leading to a spacious lounge featuring a large picture window that fills the room with natural light, together with an attractive feature fireplace creating a warm and inviting living space. The heart of the home is the open-plan kitchen and dining area, which enjoys direct access to the private rear garden, making it ideal for everyday family living and entertaining. As part of the extensive renovation works, the original ground-floor bedrooms have been relocated upstairs, resulting in exceptionally spacious reception room at ground floor level, convenient guest W.C. has also been added to the ground floor. The first floor has been substantially extended with a large rear dormer, creating three generously proportioned bedrooms, including a spacious principal bedroom, together with a well-appointed family bathroom. Clever design and extensive built-in storage throughout the property ensure excellent practicality for modern family life. Externally, the low-maintenance rear garden has been thoughtfully designed to create an attractive and practical outdoor living space. A stylish pergola-style seating area provides the perfect setting for al fresco dining, entertaining family and friends or simply relaxing outdoors. The garden also benefits from a practical storage shed, providing excellent additional storage space for garden equipment, bicycles and outdoor furniture, while the private driveway to the front further enhances the appeal and convenience of this attractive family home. No. 45 has been lovingly maintained by its current owners and is presented in excellent condition throughout. The property offers a wonderful balance of move-in-ready accommodation while still providing scope for purchasers to personalise to their own tastes if desired. Located in the ever-popular Hilltown area of Swords, No. 45 enjoys easy access to an excellent range of local amenities. A selection of highly regarded primary and secondary schools are nearby, making this a superb location for families. The property is also conveniently located close to Swords Village, The Pavilions Shopping Centre, Airside Retail Park, cafés, restaurants, sporting facilities and parks. Excellent transport links include the Swords Express, regular Dublin Bus services, Dublin Airport and easy access to the M1 and M50 motorways, ensuring swift connections to Dublin City Centre and beyond. No. 45 Brookdale Avenue represents a fantastic opportunity to acquire a spacious, extended and exceptionally well-maintained family home in one of Swords' most mature and desirable residential neighbourhoods.
Accommodation
GROUND FLOOR: Hall 5.96 x 1.14m Laminate wood flooring Living Room 5.96 x 4.36m Laminate wood flooring, featuring fireplace. Kitchen Area 4.23 x 3.16m Open-plan kitchen/dining. Fully fitted units, tiled splashback, lino flooring. Dining Area 2.72 x 2.78m Lino flooring, door to back garden Guest WC 2.69 x 0.90m WC & WHB, tiled flooring, plumbed for washing machine FIRST FLOOR: Landing 2.26 x 2.76m Carpeted flooring Bedroom 1 4.87 x 3.09m Lino flooring, built-in wardrobes Bedroom 2 3.09 x 2.94m Lino flooring Bedroom 3 2.45 x 2.75m Lino flooring Bathroom 2.44 x 2.23m Bath, WHB, WC, lino flooring Note: Please note we have not tested any apparatus, fixtures, fittings, or services. Interested parties must undertake their own investigation into the working order of these items. All measurements are approximate, and photographs are provided for guidance only.
Features
BER C1 Bright living room with fireplace Large kitchen/dining area Guest WC Attractive dormer bungalow Gas-fired central heating Double-glazed windows A stylish pergola-style seating area
BER Details
BER: C1


Date created: 7 Jul 2026Updated on: 27 Jul 2026