Description
Accommodation
Features
BER Details
Directions
Viewing Details
Show more...

| Beds | 2 beds |
| Price | Sale Agreed |
| Property Type | Terraced House |
| Size | 79 meters2 |
| Energy Rating | BER-D2 |
| Refreshed on | May 27, 2026 |
| Eircode | D11T9D0 |
| Group Name | John Ryan Auctioneers (Ashbourne) |
| Sales License Number | 002225 |
Description
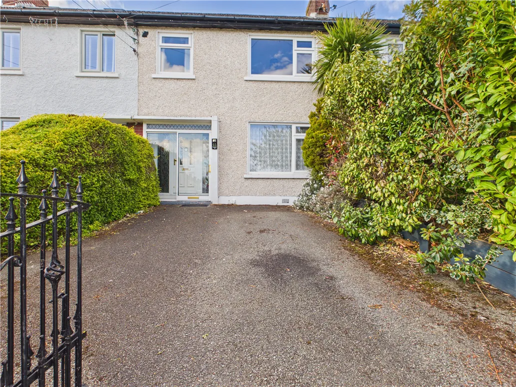
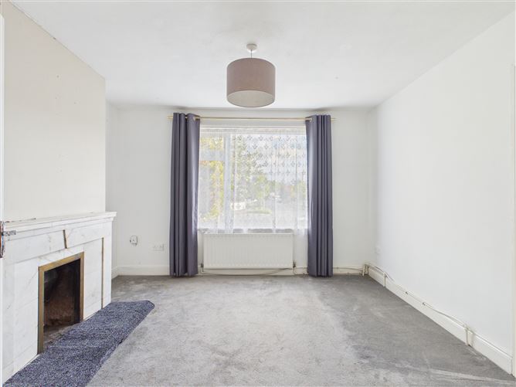
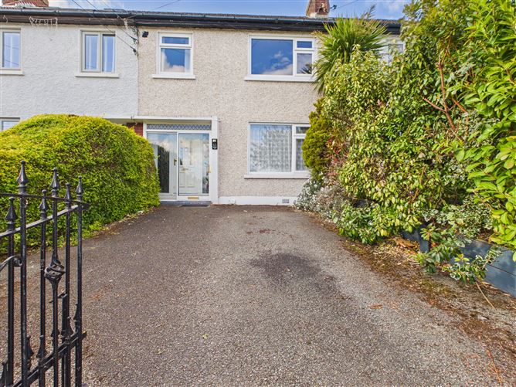
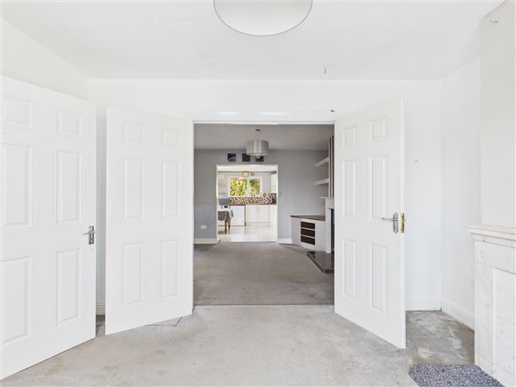
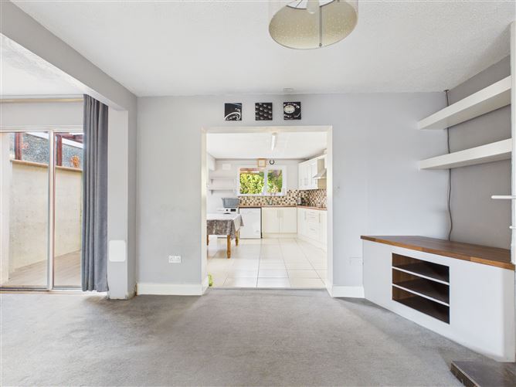
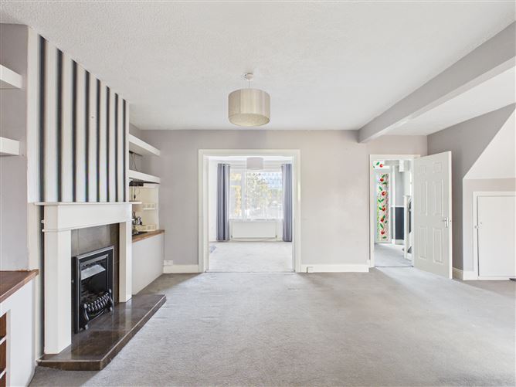
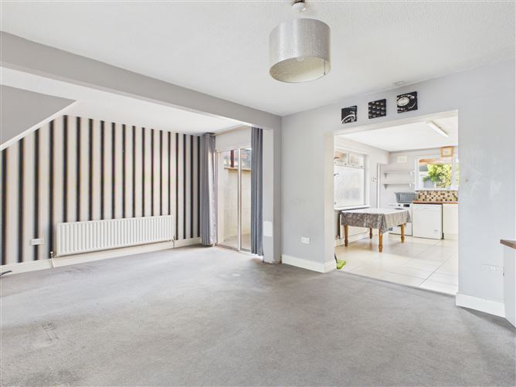
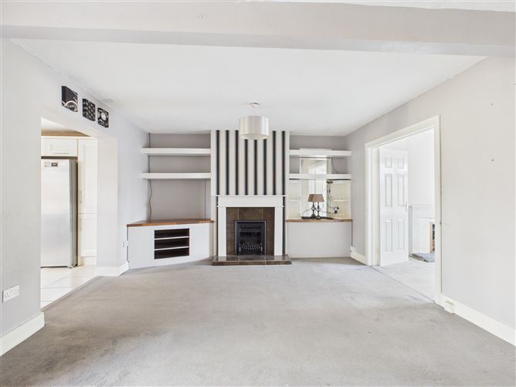
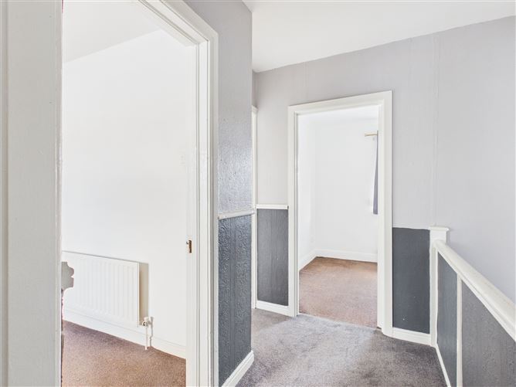
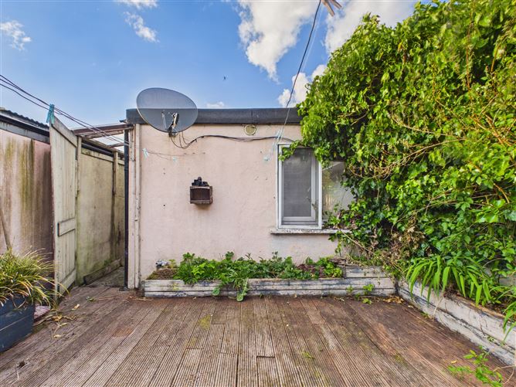
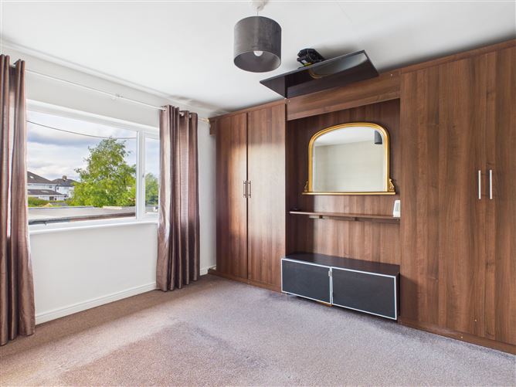
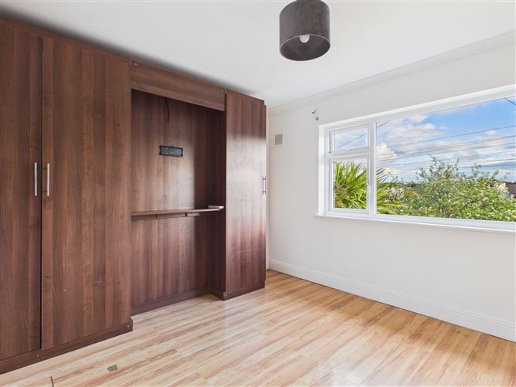
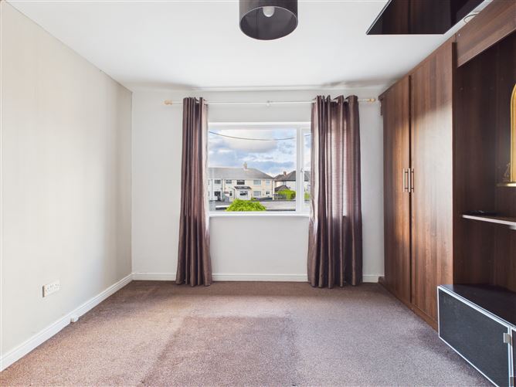
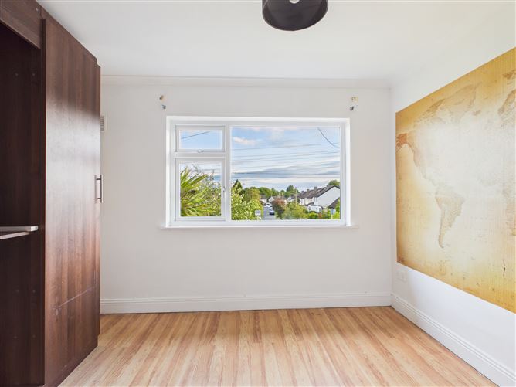
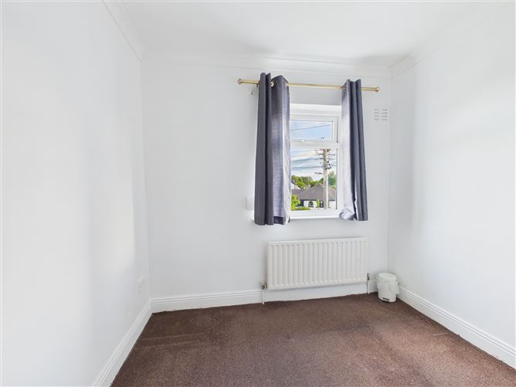
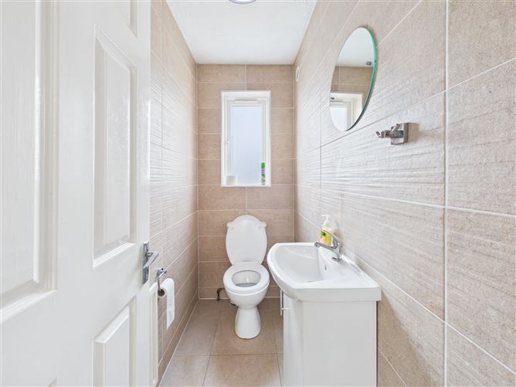
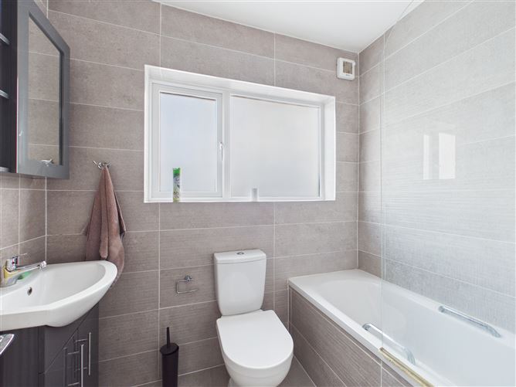
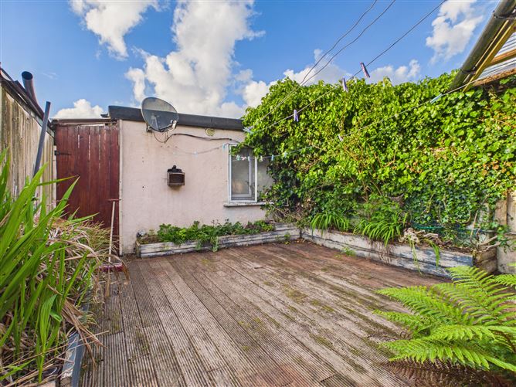
Situated in one of Glasnevin’s most sought-after and established residential locations, this charming three-bedroom family home presents an exciting opportunity for those seeking a renovation project with exceptional potential. Offering generous accommodation throughout, the property provides a wonderful foundation to create a superb long-term family home. The ground floor comprises of a welcoming front living room, offering a cosy and comfortable space to relax, while to the rear a bright kitchen with adjoining living area enjoys an open-plan layout, creating an ideal everyday family space with excellent scope for modernization and redesign. A fully tiled w/c adds convenience for modern family living. Upstairs, the property features three well-proportioned bedrooms, all benefiting from built-in wardrobes, alongside the main family bathroom. Externally, the home is further enhanced by a substantial garage space to the rear garden, offering excellent storage and enormous potential for a variety of future uses, including a workshop, home office, gym, or conversion potential (subject to planning permission). There is also access to a rear laneway, Located in a highly desirable area of Glasnevin, the property enjoys proximity to excellent schools, parks, shops, transport links, and a wealth of local amenities, making it an ideal choice for buyers seeking both convenience and long-term value. Early viewing is highly recommended.
Accommodation
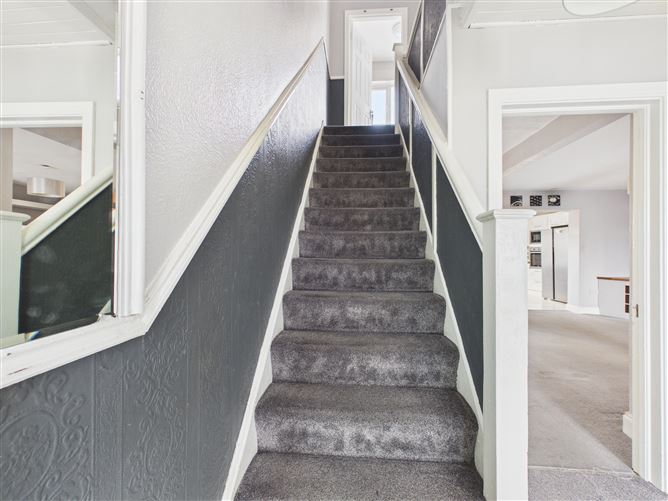
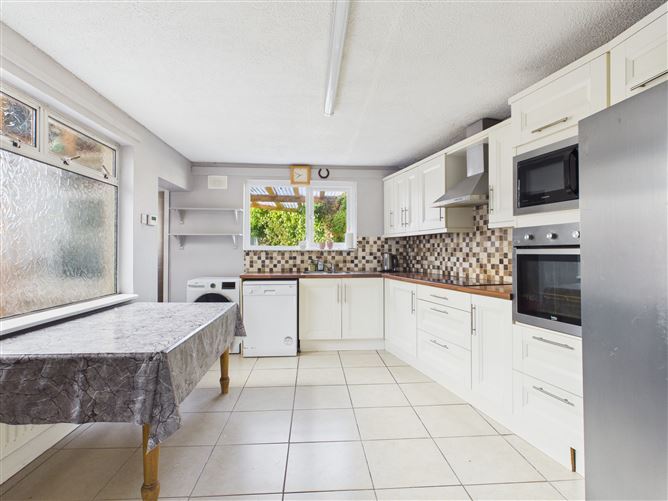
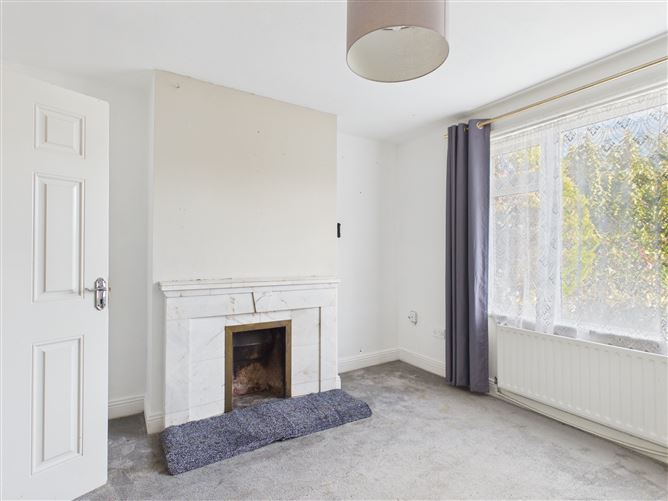
Ent Porch : 2.09 x 0.73 with sliding glass door. Ent Hall : 2.61 x 2.21 with carpeted floor & stairs Lounge : 3.71 x 3.69 marble fireplace, carpeted floor, double doors to : Family-room : 5.99 x 3.97 large double size room with an open fire, sliding patio door and an opening to : Kitchen : 5.04 x 3.50 bright room with windows to the side and rear, ceramic tiled floor, floor & eye level units. WC : 2.07 x 0.96 fully tiled ,wc, whb. Upstairs Landing : 2.20 x 3.14 carpeted, hot press, stira stairs to attic. Bathroom : 2.18 x 1.66 fully tiled, wc, whb, bath. Bedroom 1 : 3.98 x 3.45 double with built in wardrobes. Bedroom 2 : 3.43 x 3.11 double with built in wardrobes. Bedroom 3 : 2.56 x 2.51 single, carpeted floor.
Features
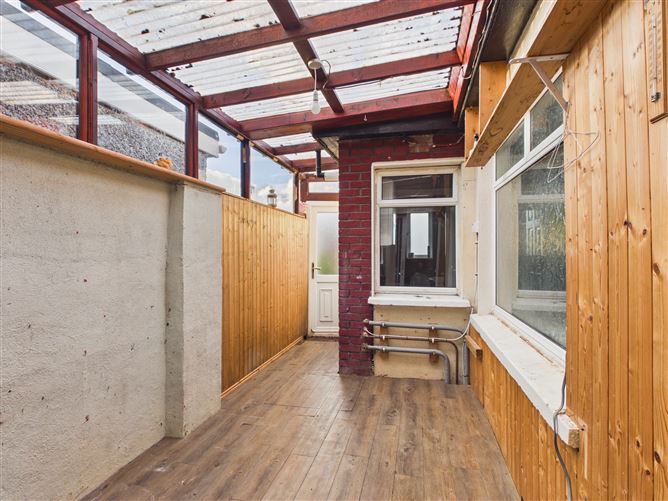
Sizable house in need of some renovations. Immense Scope for extension or conversion of rear building. Gas fired central heating. Excellent location close to DCU, Glasnevin, Finglas and Dublin City Center.
BER Details
BER: D2
Directions
D11T9D0
Viewing Details
By appointment only

Parking
Cable Television
Central Heating
Broadband
Patio

Date created: May 27, 2026