Description
Floor Area: c. 92 sq.m / 990 sq.ft
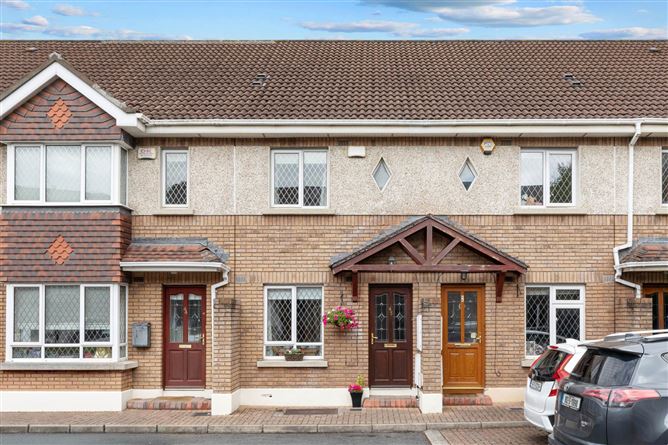
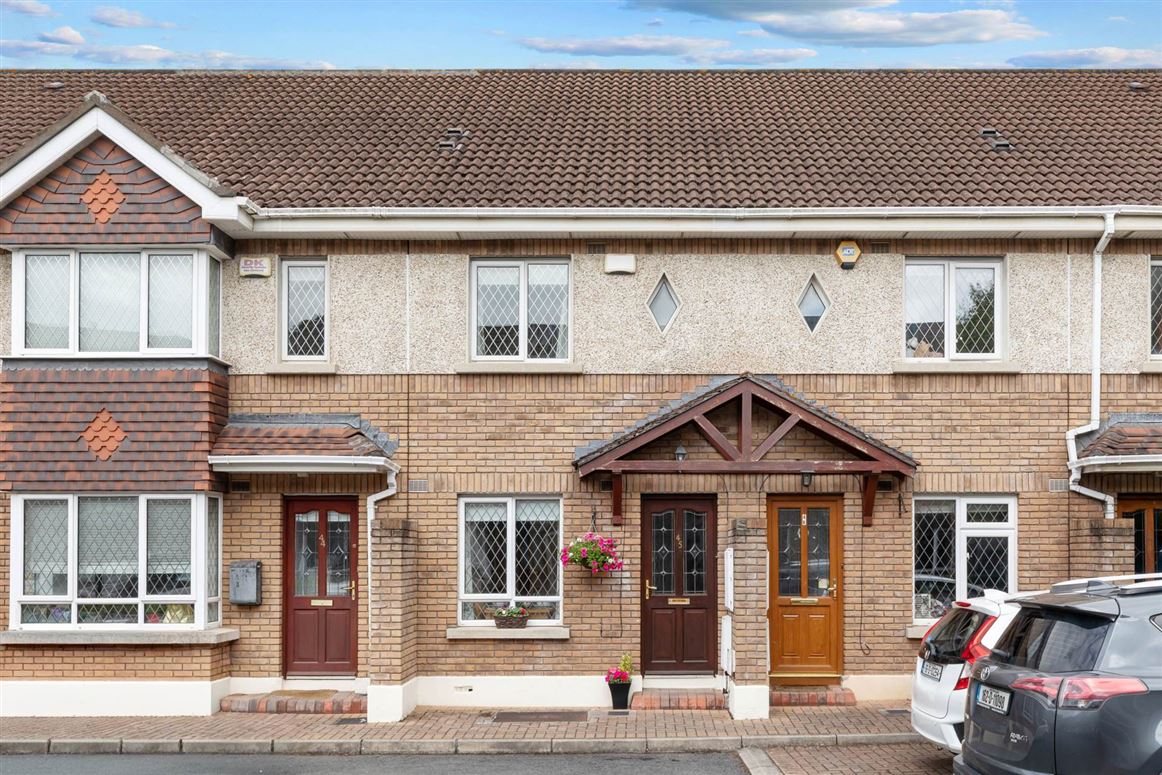
Flynn Estate Agents are delighted to present 45 Belleville to the market. This wonderful 3 bedroom, 3 bathroom home across 3 floors presented in true walk in condition throughout, this is a home where every detail has carefully been considered, offering the next owner the rare luxury of a stress free purchase.
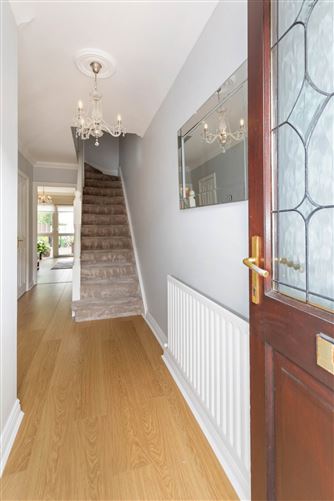
A welcoming entrance hallway sets the tone from the outset, finished with laminate wood flooring, ceiling coving, an alarm panel, and useful under stairs storage. off the hallway, the kitchen is fitted with a range of floor and eye level press units, tiled splashback, and a recently purchased integrated oven, electric hob and extractor fan, a practical and stylish space for everyday cooking.
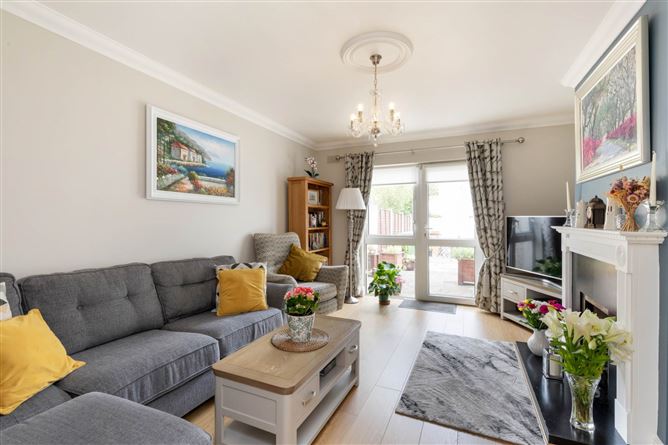
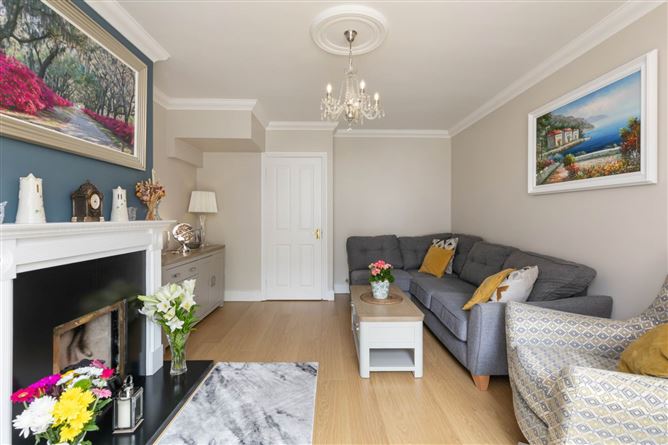
The lounge is a genuine highlight of the home, a generous reception space featuring laminate wood flooring, ceiling coving and a feature fireplace. A guest w.c. and separate utility room, complete with boiler, fitted shelving, plumbing for a washing machine and direct access to a private rear garden with a patio area, ideal for outdoor dining.
Upstairs, the landings leads to two well proportioned double bedrooms. Bedroom 1, positioned to the rear of the house, benefits from built in wardrobes, laminate wood flooring and a recently refurbished private ensuite with w.c., w.h.b, with vanity unit, rainfall shower and extractor fan, fully tiled for a polished finish. Bedroom 2 sits to the front of the house and includes built in wardrobes and a fitted desk, making it ideally suited to a child`s bedroom or home office. a second bathroom sits closely beside bedroom 2, with w.c., w.h.b and separate bath, partially tiled. Rising to the third floor, Bedroom 3 offers an excellent degree of privacy and space, finished with carpet and built in wardrobes, a versatile bedroom or stand out guest suite.
Belleville enjoys a highly sought after Dublin 7 setting, just a stones throw away from Phoenix Park, offering miles of walking and cycling trails, playing fields and the Dublin Zoo. The area is well served by local shops, cafes and schools, with excellent transport links into Dublin City Centre. this is a well established residential pocket, popular with families and professionals alike who value green space and city convenience in equal measure.
Accommodation
Entrance Hallway - 2.84m (9'4") x 3.67m (12'0")
with laminate wood floor alarm panel, ceiling coving understair storage.
Kitchen - 2.5m (8'2") x 4.05m (13'3")
with a range of floor & eye level fitted press units with tiled splashback.Recently purchased Integrated oven, electric hob & extractor fan.
Lounge - 3.7m (12'2") x 4.8m (15'9")
with laminate flooring, ceiling coving, feature fireplace with marble.
Guest W.C. - 0.8m (2'7") x 1.8m (5'11")
with w.c & w.h.b.Tiled floor & partially tiled walls.
Utility Room - 0.8m (2'7") x 2m (6'7")
with boiler & fitted shelving for additional storage. Plumbed for washing machine. Door to side garden.
Landing - 1.9m (6'3") x 3.44m (11'3")
with carpet, hotpress &, access to bedroom 3 via stairs.
Bedroom 1 - 3.65m (12'0") x 3.7m (12'2")
to rear of house with recently refurbished private ensuite, built in wardrobes & laminate flooring
Ensuite - 1.7m (5'7") x 2.2m (7'3")
with w.c., w.h.b., vanity unity, rainfall shower & extractor fan.Fully tiled.
Bedroom 2 - 2.45m (8'0") x 3.7m (12'2")
to front of house with laminate flooring, built in wardrobes & desk
Guest W.C. - 1.7m (5'7") x 1.85m (6'1")
with w.c, w.h.b.Tiled floor & partially tiled walls.
Bedroom 3 - 2.7m (8'10") x 5m (16'5")
On third level with carpet & built in wardrobes.
Features
- Turnkey condition
- Gas Fired Central Heating
- Landscaped rear garden
- Highly sought after development
- On the doorstep of Phoenix Park
- Excellent transport links
- Designated parking
- Management Fee approx. 436
BER Details
BER: C2
BER No: 109553537
Energy Performance Indicator: 192.8 kWh/m2/yr Negotiator