Description
Features
BER Details
Negotiator
Show more...

| Beds | 3 beds |
| Price | €675,000 |
| Property Type | Semi-Detached House |
| Size | 107 meters2 |
| Energy Rating | BER-B |
| Refreshed on | Oct 2, 2026 |
| Eircode | A63 PH67 |
| Group Name | O'Gorman Properties |
| Sales License Number | 004371 |
Description
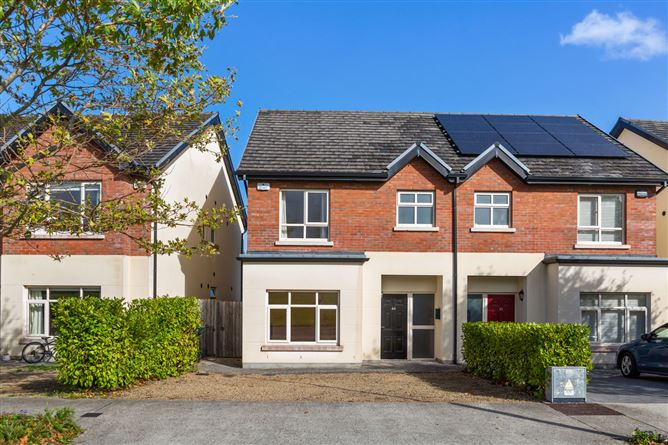
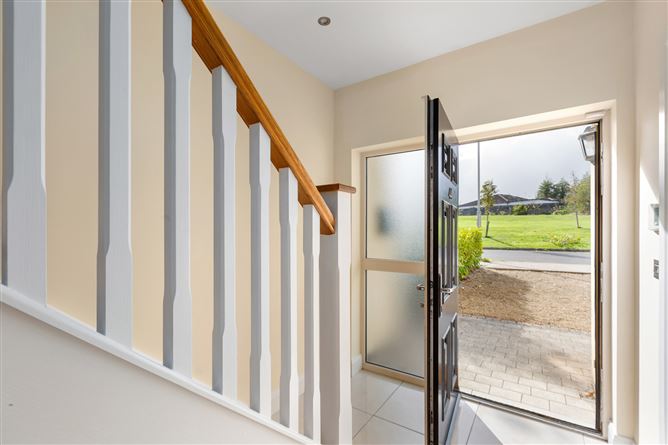
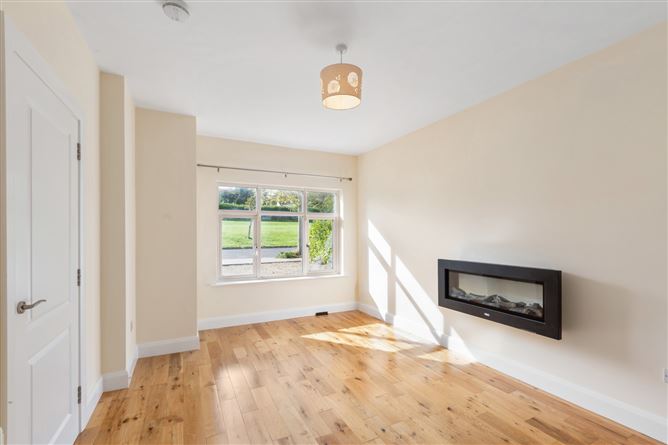
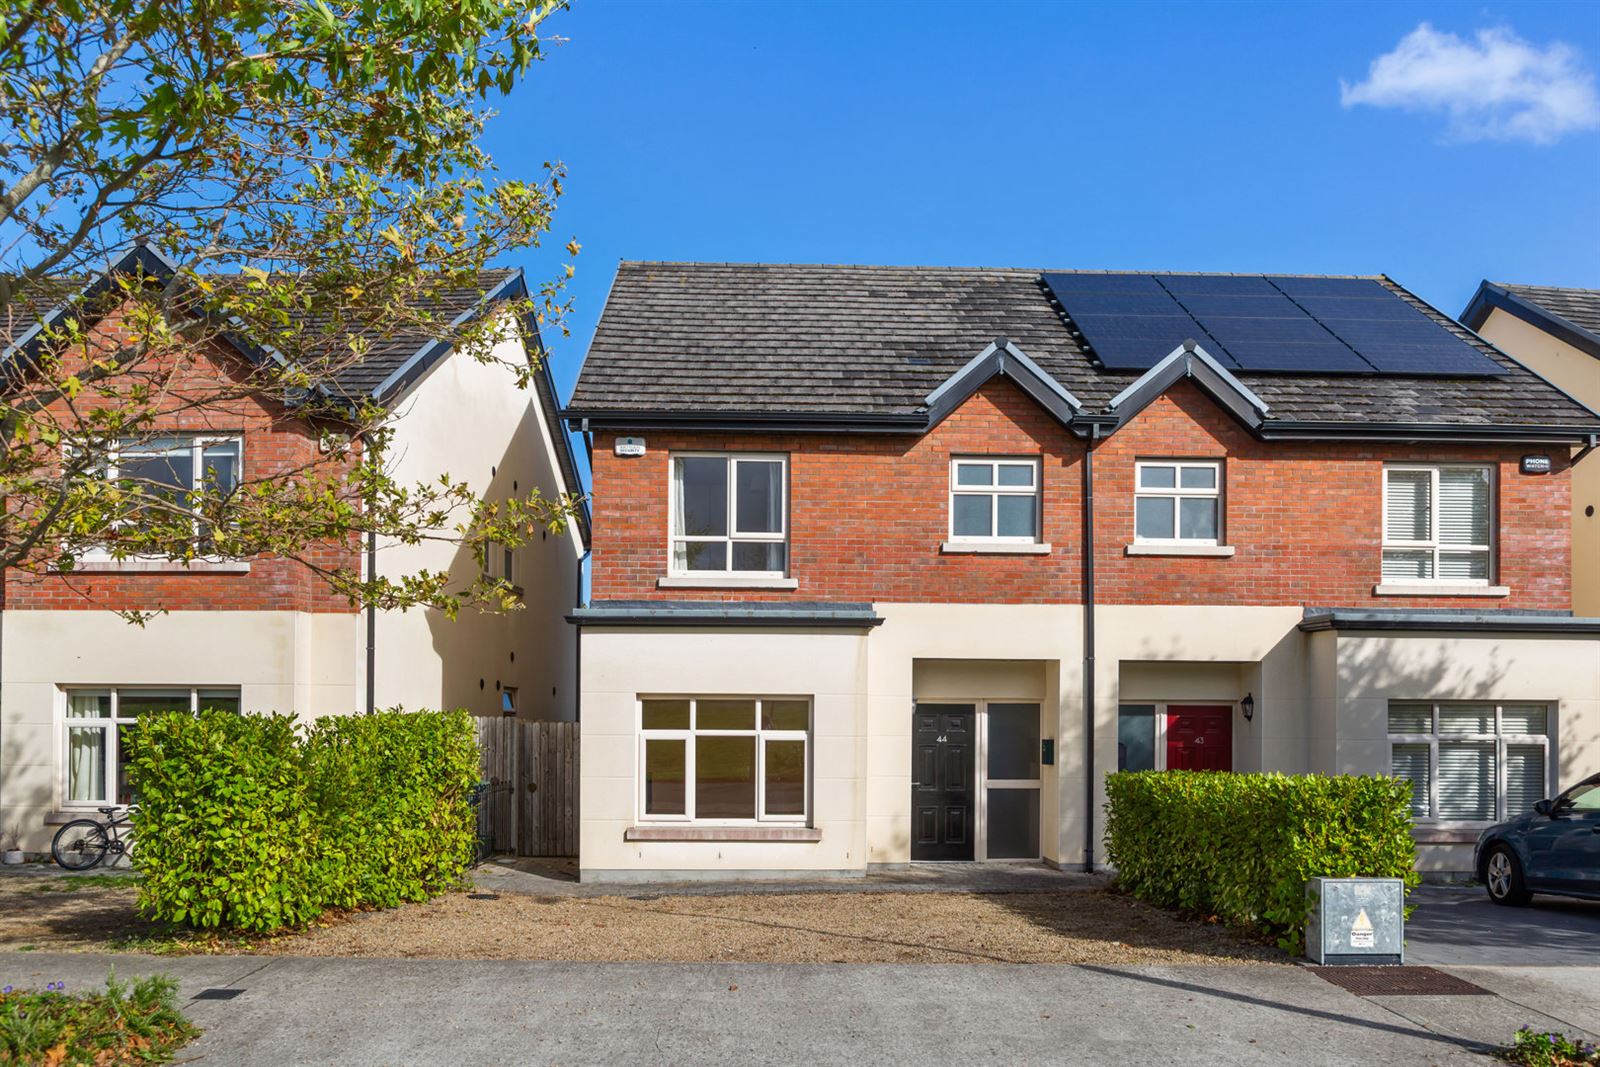
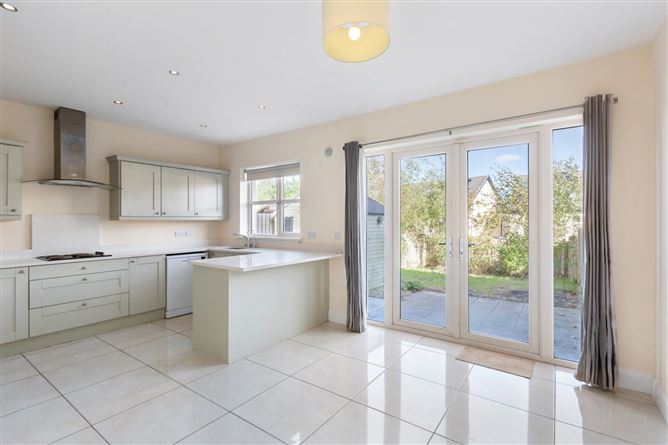
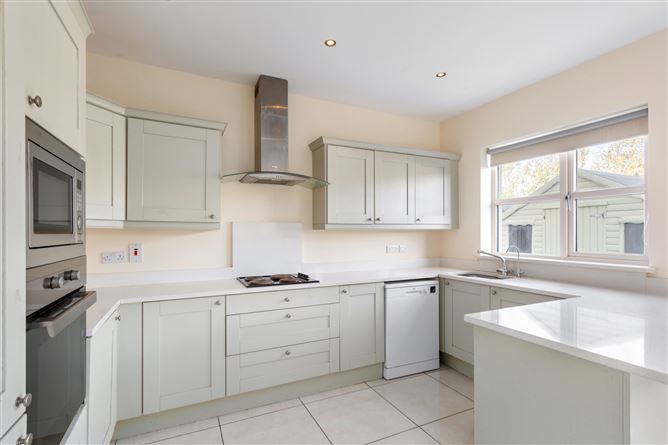
A modern semi detached three bedroom family home comes to the market in excellent decorative condition throughout. Number 44 is nicely positioned overlooking an open green space within a cul de sac area. Carrig Mill is an exclusive development of only 50 houses in total located approx. 2km from Greystones town centre, beach and dart station. Built circa 2015 this property features an attractive part brick front elevation and super bright well laid out interior. This B rated home comes to the market with off street parking, fitted alarm system and modern fully equipped kitchen and bathrooms. The rear garden is mainly laid out in lawn featuring a variety of mature trees, shrubs and plants. The location of this development could arguably be one of the most well situated locations close to an array of local amenities and public transport. Greystones in general is a great place to live - only minutes drive from the M50, which connects to the main road network of Ireland. The DART railway service brings commuters from Greystones village straight into Dublin City. Primary and Secondary schools are within walking distance. As are local supermarkets such as Tesco and Lidl. Carrig Mill is situated within a stone's throw from Adli and the new 'Base' pizzeria. Just a 4-minute walk is Greystones Tennis club, Greystones GAA and Greystones Rugby club and a little further on is Shoreline Leasure Centre where you will find a café, a gym and a swimming pool. SPECIAL FEATURES Modern B rated house built in circa 2015. Quiet cul de sac area House overlooks an open green area Off street parking Well stocked rear garden with mature specimen trees Highly effective Stiebel Eltron air to water heat pump system. Double glazing throughout. Fitted alarm system High quality ceramic and timber flooring throughout entire downstairs area Modern shaker style fitted kitchen with Silestone Quartz counter tops. State of the art fitted and integrated appliances. Top specification bathrooms. Direct access from dining area to rear garden Gated side entrance Excellent location within walking distance to town centre. Extremely well-maintained development with open green spaces. Accommodation Entrance Hall Attractive ceramic tiled flooring. Understairs storage Downstairs WC Attractive ceramic tiled flooring and walls. Wc and whb. Livingroom Attractive high quality timber flooring. Large picture window. Views of green open space. Well proportioned room positioned at the front of the property. Wall mounted Dimplex fire Kitchen/dining area Attractive ceramic tiled flooring. High and low level fitted units featuring integrated and fitted appliances. Polished stone worktops and breakfast bar. Dining space leads out to garden via french doors. Utility Room Tiled floor. Plumbed for washing machine. FIRST FLOOR: Landing Bright and spacious. Access to attic. Bathroom Fully tiled walls and floor. Bath with glass screen and shower connection. Wc and whb. Master Bedroom Modern range of fitted wardrobes. Ensuite Step in shower unit. Wc and Whb. Fully tiled floor and walls. Bedroom 2 Modern range of fitted wardrobes Bedroom 3 Modern range of fitted wardrobes OUTSIDE To the front Cobblelock driveway provides off street parking for 2 cars side by side. Boundary hedging. Gated side entrance. To the rear: Mainly laid out in lawn featuring a large patio area. Mature well stocked rear garden with specimen trees, plants and shrubs. Timber and concrete post boundary fencing. Timber garden shed.
Features
- Parking
BER Details
BER: B BER No: 108913047 Energy Performance Indicator: 81.39
Negotiator
Sonya O'Gorman

Parking




Date created: 2 Oct 2026Updated on: 2 Oct 2026