Description
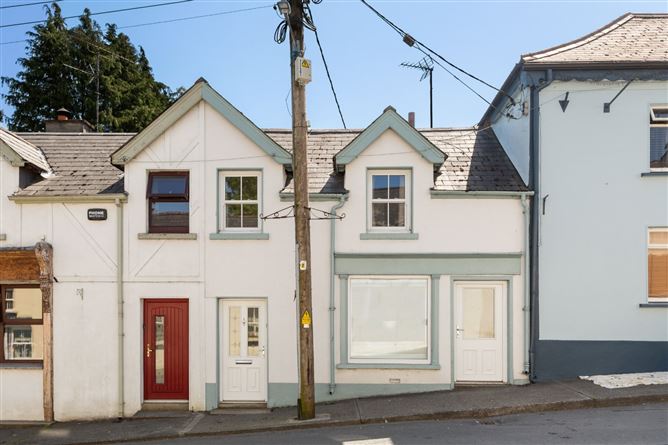
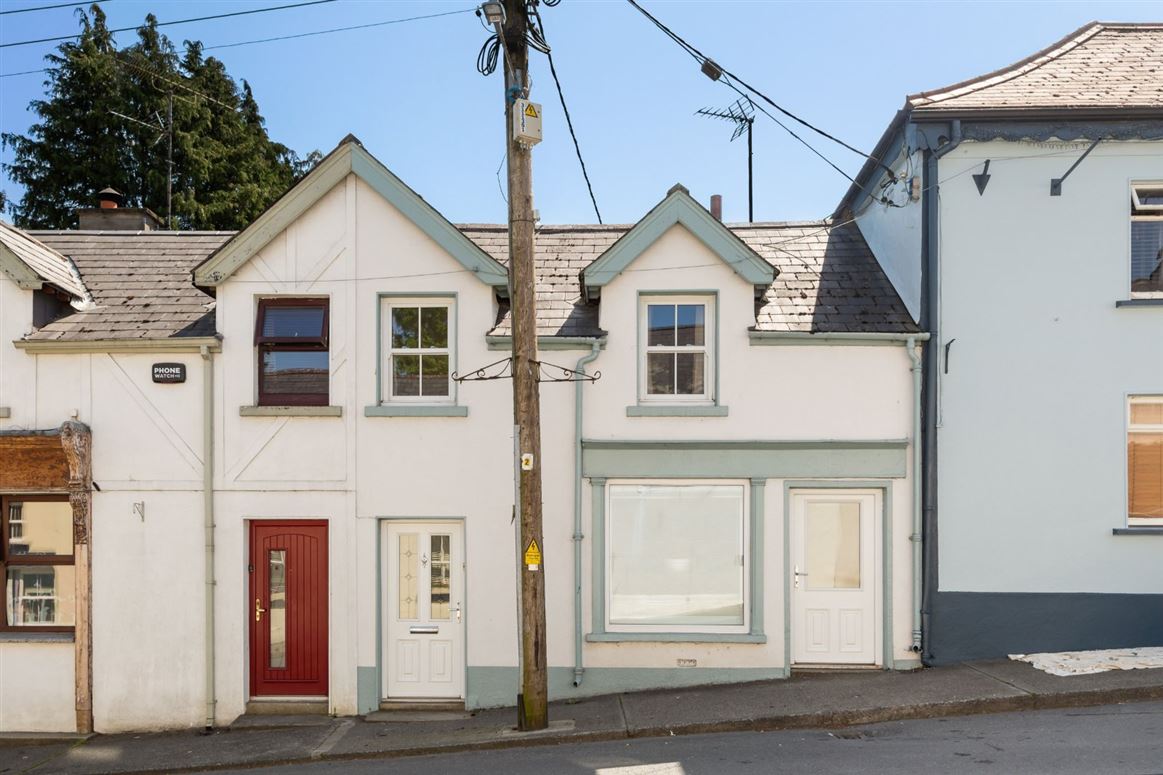
DNG Thornton Properties are delighted to present 43 Main Street to the market. This is a charming and deceptively spacious three-bedroom townhouse located in the heart of Rathdrum Village. Full of character throughout, this unique property offers generous living accommodation along with a rare additional former shop space, providing endless potential for a variety of uses.
The accommodation comprises a welcoming entrance hall with spacious understairs storage, a cosy living room and a bright, spacious dining room with two large windows allowing natural light to flow throughout the space. The dining room leads directly into the kitchen which also provides access to the rear garden area and a separate private courtyard. A fully tiled shower room is located on the ground floor. The first-floor features three well-appointed bedrooms and a bright landing area filled with natural light from the skylight above.
One of the standout features of this home is the substantial additional space adjoining the living room. Benefiting from its own private entrance and display window frontage, this versatile area offers excellent potential as an extension of the main home, home business, workshop, studio, retail/shop unit, or conversion to a self-contained living unit subject to any necessary permissions. The space also includes a rear storage area with wash hand basin and enjoys excellent natural light throughout.
Externally, the property enjoys a private low maintenance walled courtyard space and a smaller enclosed utility yard. Ideally positioned in the centre of Rathdrum Village, the property benefits from immediate access to a wide range of local amenities including shops, cafés, schools, restaurants, bars, and excellent transport links including Rathdrum Train Station with regular services to Dublin City Centre. The surrounding Wicklow countryside, Avondale Forest Park, and Beyond the Trees provide endless opportunities for outdoor enthusiasts.
Combining charm, space, character, and exceptional potential, this distinctive property must be viewed to be truly appreciated. Accommodation
Entrance Hall - 4.59m x 1.70m
Welcoming entrance hall with carpet flooring, staircase to the first floor, and spacious understairs storage. This bright and inviting space creates an excellent first impression while providing easy access to the main living room.
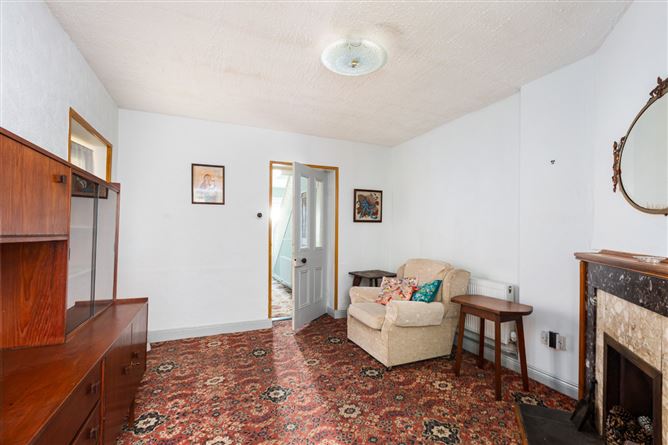
Living Room - 3.62m x 3.77m
This living room features carpet flooring and an open fireplace, creating a cosy atmosphere. The room provides access to additional living space and flows seamlessly into the dining room, making it ideal for everyday living.
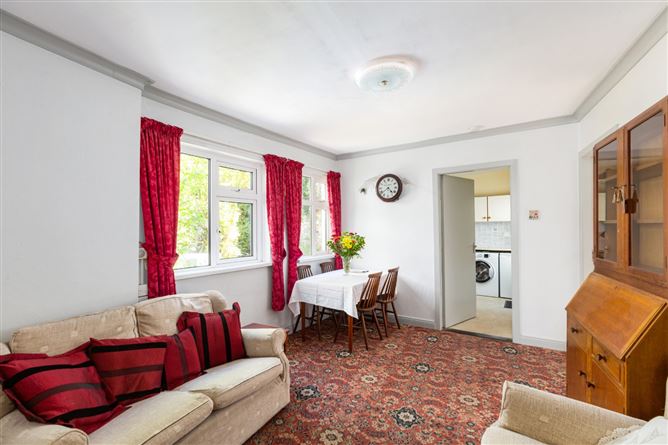
Dining Room - 3.68m x 3.76m
Bright and spacious dining room providing ample space for a full dining suite, with two large windows allowing plenty of natural light to flow into the room. The dining area leads directly into the kitchen and also provides access to the shower room, creating a practical and functional living space.
Kitchen - 3.18m x 2.58m
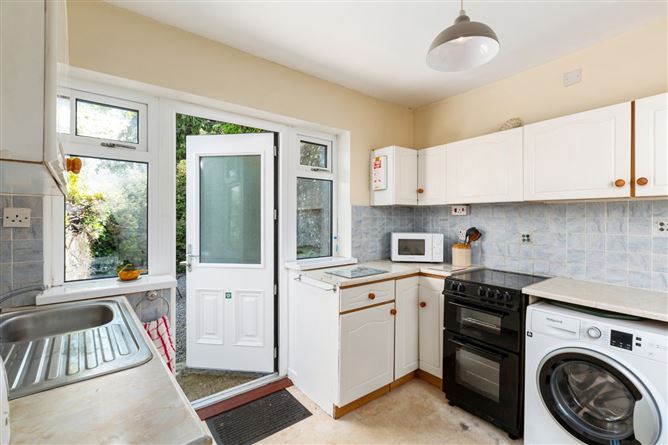
kitchen fitted with a range of base and wall units, offering ample countertop and storage space. Large windows and a rear door allow for plenty of natural light, while also providing direct access to the rear garden area. An additional door leads to a separate private courtyard. The kitchen enjoys a practical layout ideal for everyday use and complements the adjoining dining space perfectly.
Shower Room - 1.63m x 3.00m
Fully tiled shower room complete with walk-in Triton electric shower, wash hand basin, and wc. A large window allows for plenty of natural light and ventilation, creating an airy space. The room also benefits from built-in storage, practical accessibility features, and a functional layout.
Open Plan Living - 8.78m x 4.14m
This substantial additional space offers a rare opportunity for a variety of uses, whether as an extension of the main living accommodation or as a separate unit. Benefiting from its own private entrance and large display window frontage, the space would be ideal for a home business, studio, workshop, additional reception area, or conversion to a self-contained living unit, subject to any necessary planning permissions. The room also features a rear storage area complete with wash hand basin, while a skylight and large front window allow plenty of natural light to fill the space, creating a bright and versatile environment with excellent potential.
Landing - 2.56m x 1.65m
Carpeted landing providing access to all bedrooms, featuring a skylight that fills the space with natural light and creates a bright and cosy atmosphere throughout.
Bedroom 1 - 4.28m x 3.15m
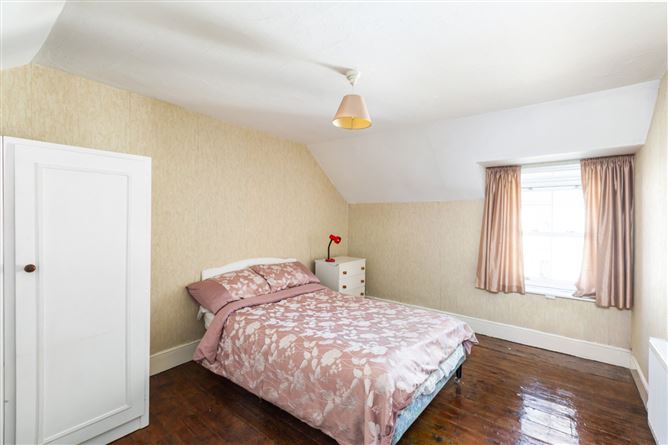
Spacious double bedroom featuring original wooden flooring and a large window allowing plenty of natural light to fill the room. The space offers a bright and comfortable atmosphere, while the original wooden flooring and vintage-style open fireplace add character.
Bedroom 2 - 3.57m x 3.33m
Bright double bedroom featuring carpet flooring, built-in wardrobe, and wash hand basin. The room benefits from plenty of natural light, creating a warm atmosphere, while also offering ample space for additional bedroom furnishings.
Bedroom 3 - 2.87m x 2.70m
Bright bedroom featuring original wooden flooring, built-in shelving, and a large window allowing natural light to fill the room.
BER Details
Negotiator