Description
Accommodation
BER Details
Negotiator
Show more...

| Beds | 3 beds |
| Price | €745,000 |
| Property Type | Semi-Detached House |
| Size | 106 meters2 |
| Energy Rating | BER-A2 |
| Refreshed on | Sep 14, 2026 |
| Eircode | D15 N12H |
| Group Name | Sherry FitzGerald Castleknock |
| Sales License Number | 002183 |
Description
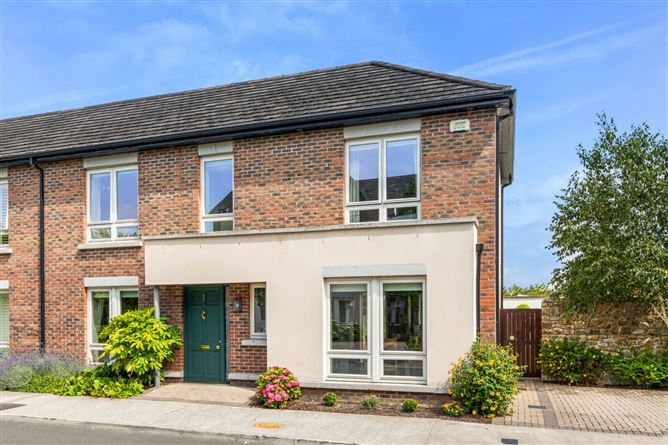
Sherry FitzGerald are delighted to bring to the market this stunning 3 bedroom, semi detached family home in this exclusive development just off the Porterstown Road completed in 2016. No 43 is located on a corner site and is one of only four of this 3 bedroom semi-detached design built in Diswellstown Manor. It presents in show house condition throughout and comes to the market in move in condition. Internally the property briefly comprises L-shaped entrance hall with guest wc, a good sized living room with dual aspect to the front and rear. There is an impressive open plan kitchen/dining/family room ideal for modern living and with direct access to the private rear garden. A utility room completes the downstairs accommodation. Upstairs there are 3 double bedrooms all with fitted wardrobes and the main bedroom is en-suite and there is also a large family bathroom. Being a relatively new build, with emphasis on insulation, it holds an impressive A2 BER rating. It has a high efficiency Heat Recovery Ventilation System, Photovoltaic solar panels, high level of insulation, modern low energy LED downlighters and a rainwater harvesting system. To the side laid in cobble lock provides off-street parking for two cars. A gated side pedestrian entrance leads to the rear garden that is mainly laid in lawn with planted hedgerow. The management company maintain the front gardens. Located opposite the Castleknock Hotel & Golf Club and Castleknock Hurling & Football Club, Luttrellstown Castle Resort and Golf Club. It greatly benefits from 5 acres of dedicated mature parkland. A playground, informal seating areas and woodland walks are a delight. Diswellstown Manor has pedestrian access for residents directly to St. Patrick's National School and Carpenterstown Shopping Centre. It is within walking distance to a number of other schools. Castleknock Village is just 2 km away where a growing choice of shops and restaurants can be enjoyed. The Phoenix Park is also within walking distance. Viewing is highly recommended.
Accommodation
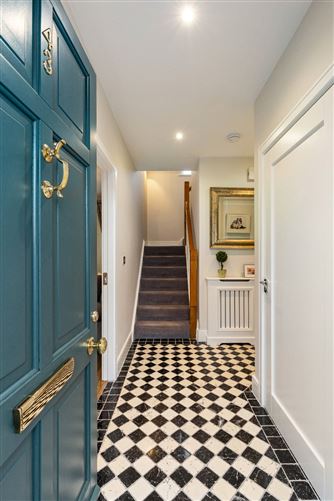
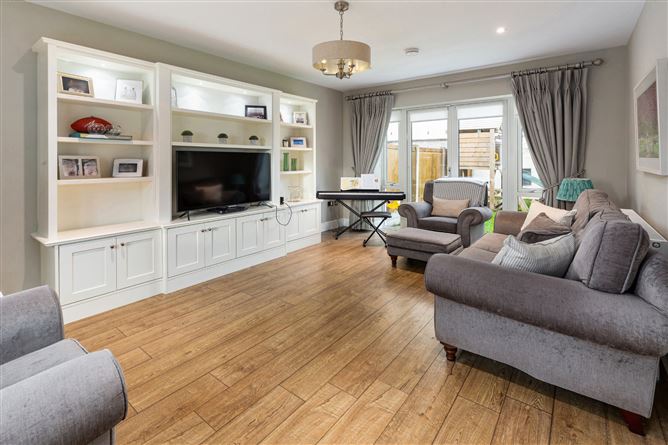
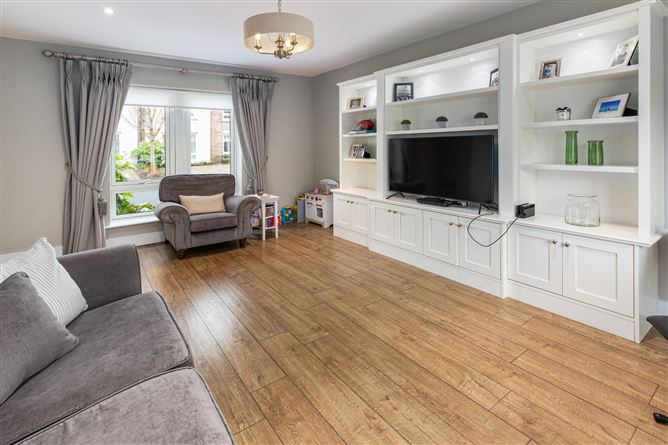
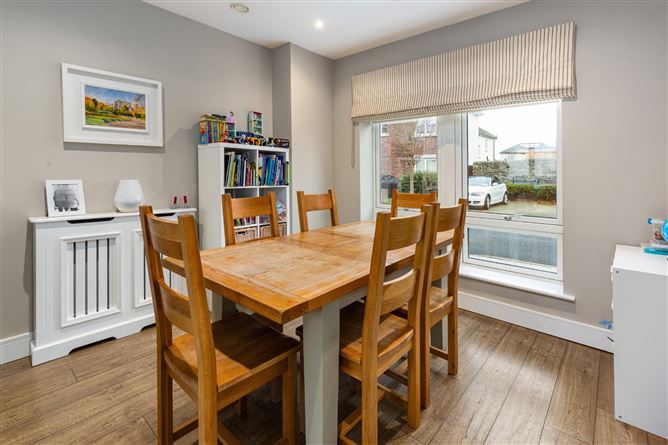
Entrance Hall - A welcoming and stylish entrance hall featuring a striking black and white tiled floor, complemented by neutral décor and recessed lighting. The space offers a bright first impression, with a carpeted staircase, elegant detailing, and access to the main accommodation. Kitchen Dining Room - A stylish open-plan kitchen/dining room featuring a modern fitted kitchen with ample storage, quality worktops and integrated appliances. The dining area is generously proportioned and benefits from a large window, creating a bright and inviting space for everyday family living and entertaining. Living Room - A spacious and beautifully presented living room featuring bespoke built-in shelving and storage, with large windows and French doors flooding the room with natural light. Tastefully decorated throughout, this inviting space is ideal for both relaxing and entertaining. WC - A well-appointed guest WC featuring a contemporary two-piece suite, tiled flooring and a frosted window providing natural light and ventilation. Tastefully finished, it offers both style and convenience for guests. Bedroom 1 - A generously sized principal bedroom featuring a large window that fills the room with natural light. This elegant space further benefits from a walk-in wardrobe, providing excellent storage and practicality. En-Suite - A stylish, fully tiled ensuite featuring a contemporary three-piece suite, large walk-in rainfall shower, heated towel rail and quality fittings throughout. A frosted window provides natural light, creating a bright and modern space. Bedroom 2 - A bright and well-proportioned bedroom featuring a large window that floods the room with natural light. This comfortable space offers ample room for furnishings and is finished in a tasteful neutral décor. Bedroom 3 - A bright and well-proportioned third bedroom featuring a large window overlooking the front of the property. Finished in a neutral décor, this versatile room is ideal as a child's bedroom, home office or guest room. Bathroom - A contemporary family bathroom finished to a high standard, featuring a modern three-piece suite comprising bath with shower attachment, wash hand basin and WC. Stylish tiled flooring and walls, along with a heated towel rail and frosted window, complete this bright and functional space.
BER Details
BER: A2 BER No: 109171371
Negotiator
Eoin Cole





Date created: 14 Sept 2026Updated on: 14 Sept 2026