Description
Accommodation
BER Details
Negotiator
Show more...

| Beds | 2 beds |
| Price | Sale Agreed |
| Property Type | Terraced House |
| Size | 86 meters2 |
| Energy Rating | BER-C2 |
| Refreshed on | Aug 7, 2026 |
| Eircode | D03 YR89 |
| Group Name | Sherry FitzGerald City Centre |
| Sales License Number | 002183 |
Description
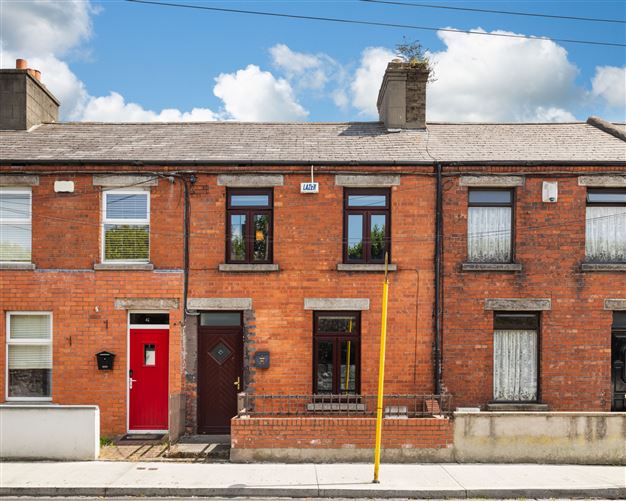
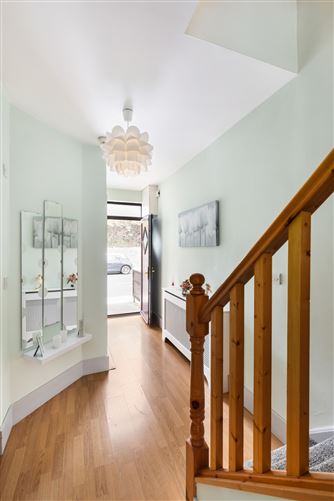
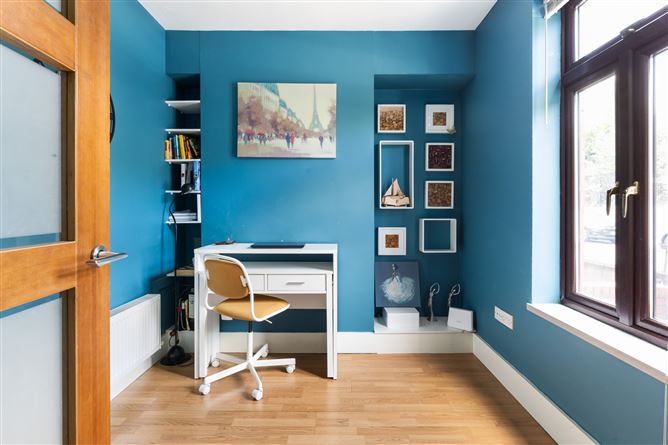
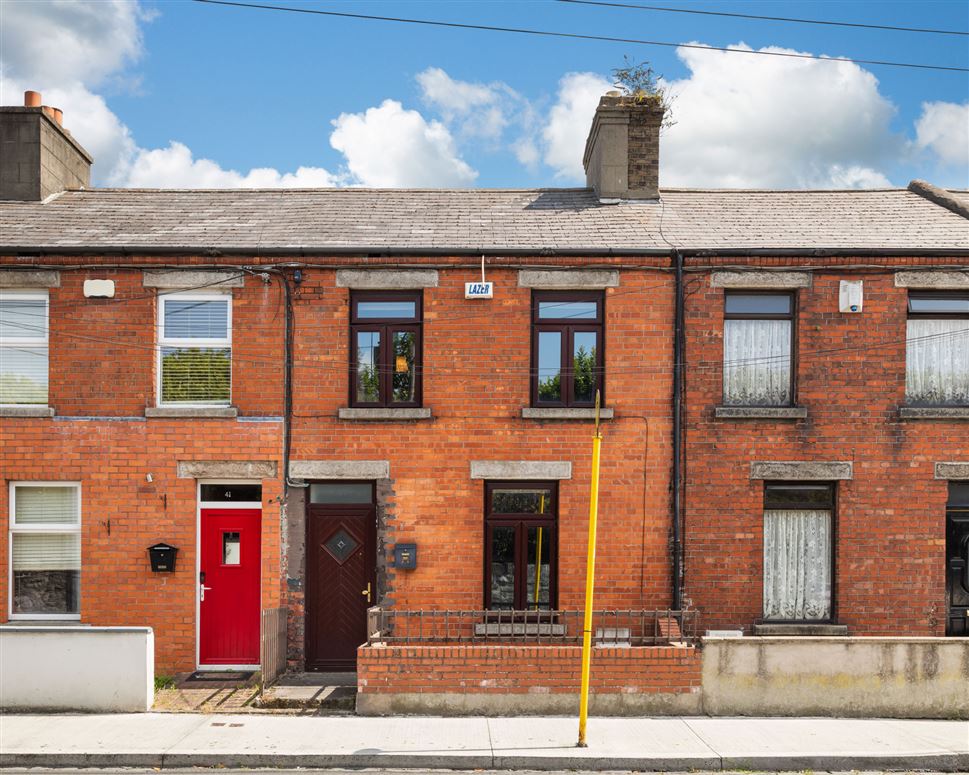
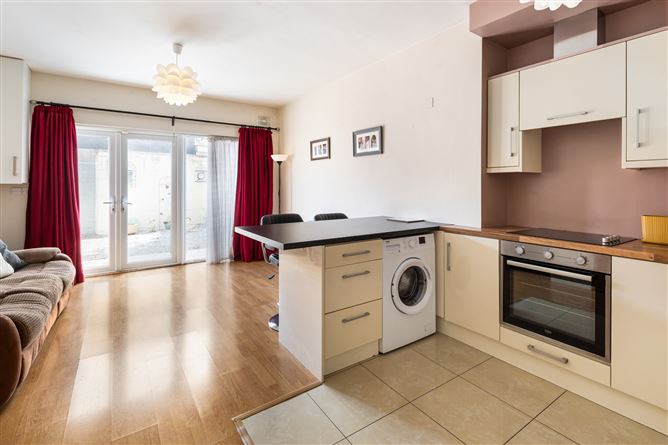
No. 42 West Road is a charming, family home superbly positioned in this mature and highly sought-after residential neighbourhood, just moments from Dublin City Centre, Fairview Park and the Clontarf seafront. This well-presented property offers bright, spacious accommodation throughout and is sure to appeal to a wide range of purchasers including first-time buyers, investors and those seeking a conveniently located city home. The accommodation briefly comprises an inviting entrance leading to a generous open-plan living/dining/kitchen that is flooded with natural light from large French doors to the rear garden, a contemporary living space is ideal for both everyday living and entertaining. To the front there is a neat home office, while the main bathroom completes the accommodation at ground level. Upstairs there are two spacious double bedrooms, both well-proportioned and filled with natural light, a spacious dressing room, and second family bathroom. The rear garden offers an ideal space for 'al fresco' dining and entertaining, with the added benefit of pedestrian rear access to the gated laneway. East Wall is a mature and well-established neighbourhood enjoying every conceivable amenity on its doorstep. Fairview Park, Clontarf seafront and the recently completed Dublin Port Greenway are all within easy reach, while the IFSC, East Point Business Park and Grand Canal Dock are just a short commute away. An excellent selection of shops, cafés, restaurants, schools and sporting facilities can be found nearby. The area is exceptionally well served by public transport, with numerous Dublin Bus routes, Connolly Station, LUAS services and the Clontarf to Connolly cycle lane all within easy reach. The Port Tunnel provides direct access to the M1, Dublin Airport, the M50 and beyond, making No. 42 an ideal choice for those seeking convenience and connectivity in a vibrant city setting.
Accommodation
Entrance Hall - Living Room - 3.859m x 3.850m A bright and generously proportioned living room with laminate wood flooring, floor-to-ceiling windows that flood the room with natural light. The French doors open directly onto the garden, creating an inviting space for both relaxation and entertaining. Kitchen - 3.218m x 1.985m Well-appointed kitchen positioned off of the living/dining room, with tiled flooring, ample storage in the floor and wall mounted cupboards, oven, four ring hob, dishwaher and washer dryer. There is also access to a neat pantry store room positioned under the stairs. Study - 3.008m x 2.540m Versatile reception room to the front, currently in use as a home office, could also be used as an additional sitting room. Bathroom - 2.035m x 1.631m Family bathroom with tiled flooring, whb, wc, shower, and built in storage. Bedroom 1 - 4.251m x 2.977m Main double bedroom to the front, spanning the full width of the house with a laminate wooden floor. Bedroom 2 - 2.324m x 2.805m Second double bedroom ideally positioned to the rear with a laminate wooden floor. Dressing Room/Bedroom 3 - 2.332m x 2.910m Versatile room currently in use as a dressing room, featuring laminate wood flooring and built in wardrobes. Shower Room - 2.332m x 1.476m Shower room with tiled flooring, wc, shower, and built in storage.
BER Details
BER: C2 BER No: 101998086 Energy Performance Indicator: 178.54 kWh/m2/yr
Negotiator
Michael O'Neill


Date created: 7 Aug 2026Updated on: 25 Sept 2026