Description

DNG are delighted to present to the market no 42 St Samsons Square, Balgriffin, Dublin 13. This stunning three-bedroom terraced family home comes to the market in excellent condition. This most attractive 3-bedroom residence oozes warmth, comfort, and space which one would expect to find in a home of this quality. The property comprises a mixture of elegant and comfortable living space with its well-proportioned rooms. It is evident throughout that great care and attention to detail has gone into the renovation of this home.
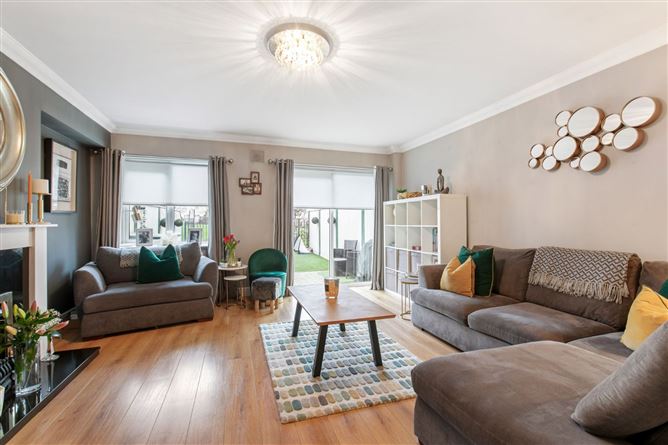
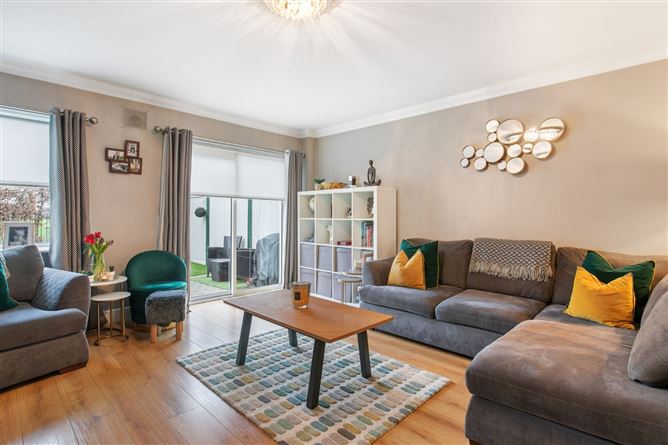
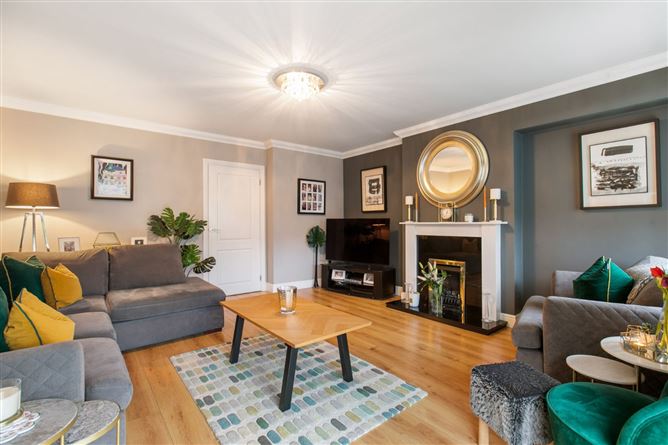
Upon entering the property, you are greeted by a well-proportioned, bright entrance hallway leading you to the spacious light filled contemporary kitchen. Beautifully renovated to a high standard, there is more than adequate worktop and cupboard space providing a range of space & storage to cater for all your kitchen equipment. Just off the hallway we are led into a large chic living room with access to the private & secure rear garden which further leads onto a well maintained communal internal garden area. A downstairs bathroom, hot press and storage room completes the first-floor accommodation. Upstairs consists of 3 bright and spacious bedrooms. The master bedroom (with en suite) and the other two bedrooms are well-proportioned and boasts a bright and airy feel. A fully tiled family bathroom completes this level.
St Samson's is a quality Shannon Homes development located just off the Malahide Road. Close by are protected natural green areas and the position of this fine home cannot be overlooked. This highly popular and well sought-after development offers beautiful mature parks and greens. Close by are the fishing villages of Malahide and Howth with their beautiful scenic walks, fantastic array of shops, superb restaurants, bars, yacht club, golf, churches, schools, DART, bus services and more. Portmarnock's famous Velvet Strand Beach is within a short drive and 10 minutes' walk to recently opened River Walk Park, Fr. Collins Park, and local sports clubs. There are two primary schools and two creche's within walking distance. The M50, M1 and Dublin Airport are all within a 15-minute drive with easy access to the city centre with numerous buses.
To be truly appreciated viewing comes highly recommended. Accommodation
Entrance Hall -
Kitchen/ Dining Room - 4.98m x 3.52m
HP -
Storage -
WC -
Living Room - 4.98m x 4.63m
Landing -
Bathroom - 2.86m x 1.56m
Bedroom 1 - 3.55m x 3.46m
En Suite -
Bedroom 2 - 4.98m x 2.42m
Bedroom 3 - 5.24m x 2.15m
Features
- One designated parking space.
- Well maintained communal areas.
- Three good sized bedrooms.
- High specification finish.
- Easy access to M1 & M50 motorways.
- Large living space.
- Shannon built home.
- Three bathrooms including en suite.
- Excellent schools within immediate catchment area.
- Close to DART station and bus routes.
- Established residential location.
- GFCH.
BER Details
BER: B3
BER No: 117120840
Negotiator