Description
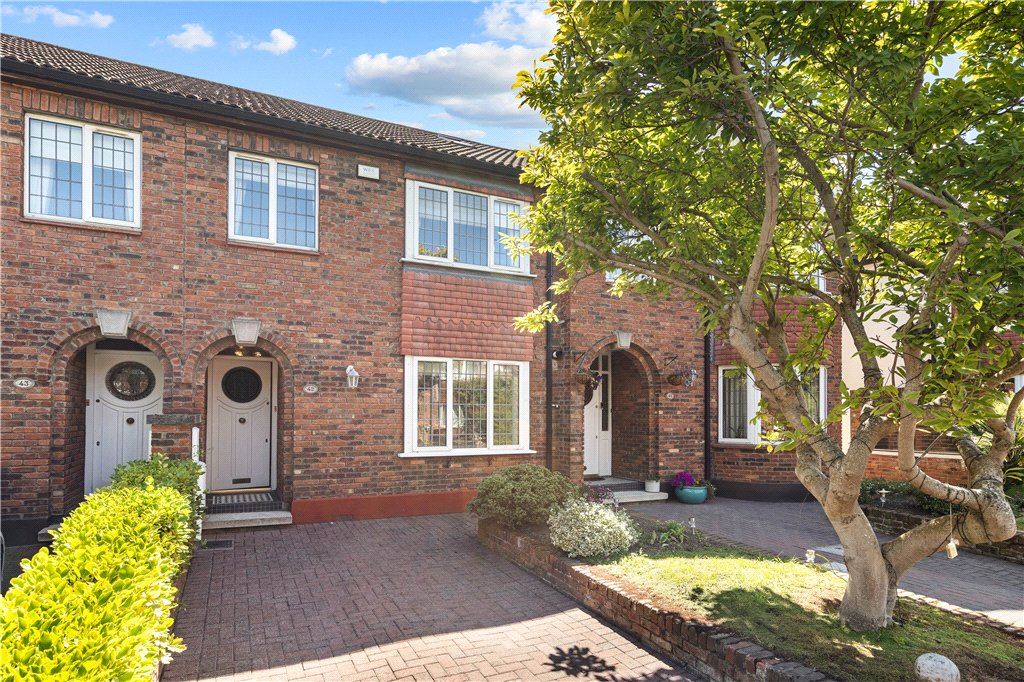
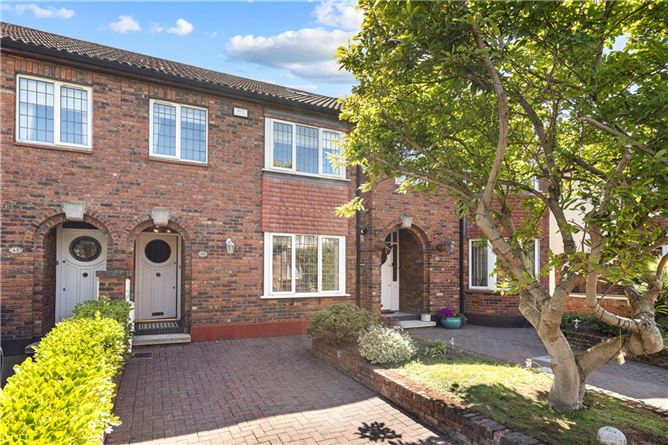
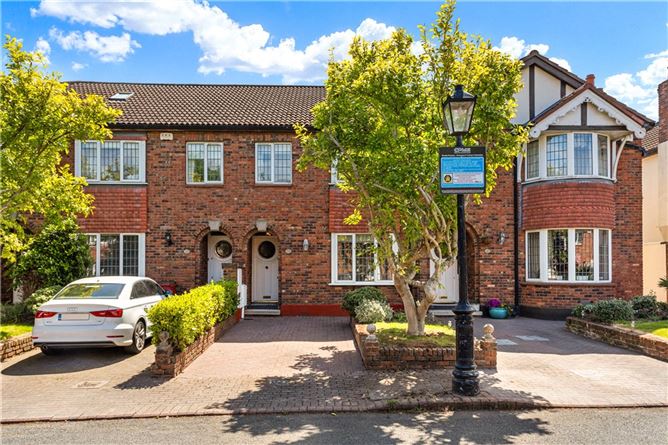
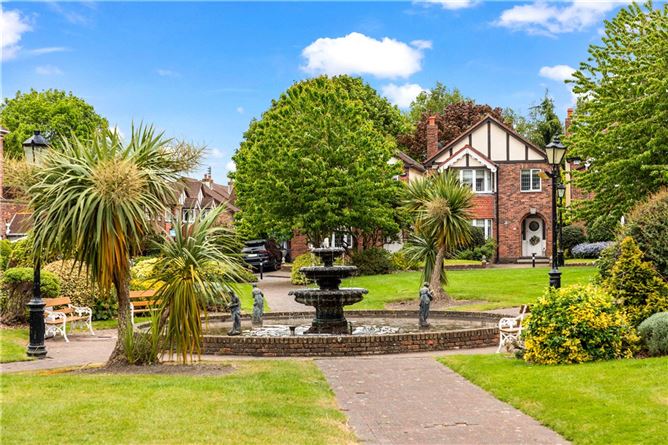
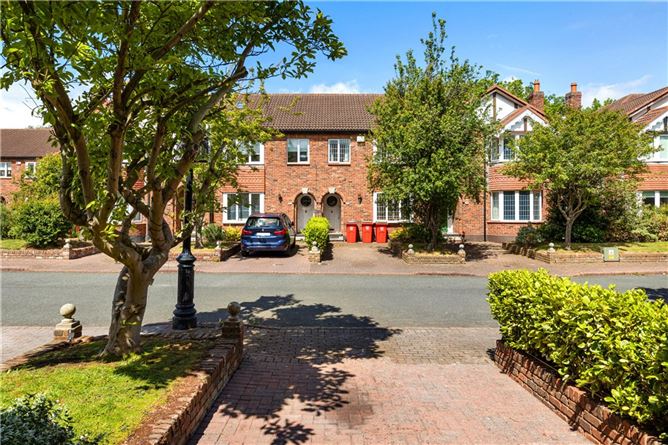
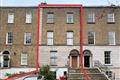
42 Shrewsbury is an attractive mid terrace property, ideally positioned within this sought-after gated development in the heart of Ballsbridge.
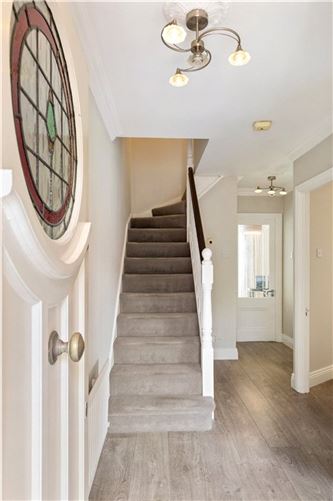
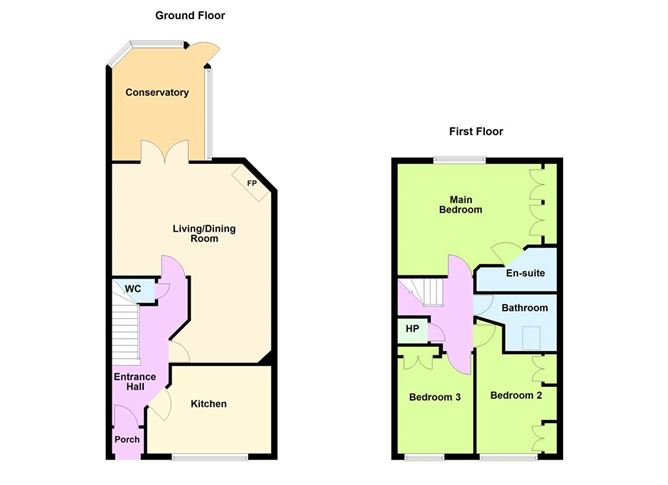
Extending to approximately 107sq.m (1,151 sq.ft) this beautifully maintained home offers bright, well-proportioned accommodation throughout. Upon entering, a welcoming hallway leads into a kitchen to the front of the house complete with modern units and appliances.
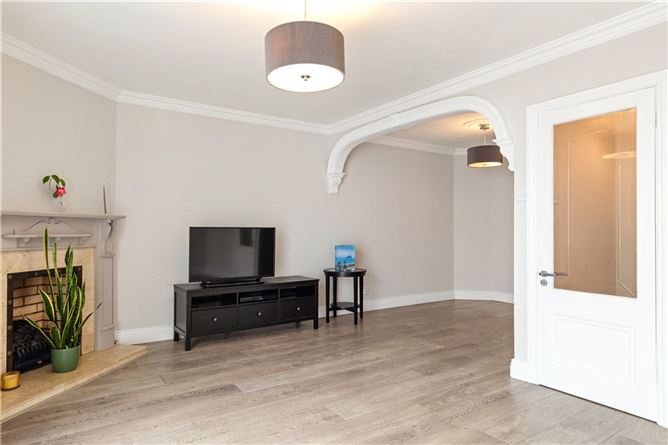
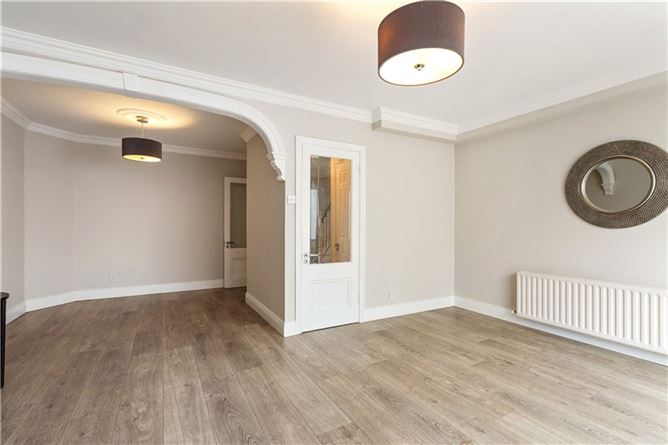
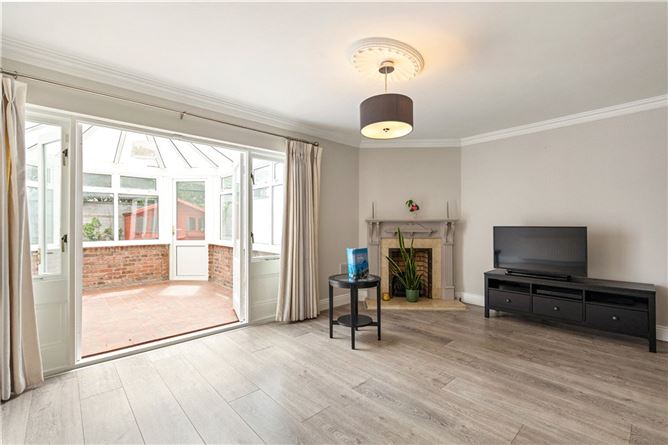
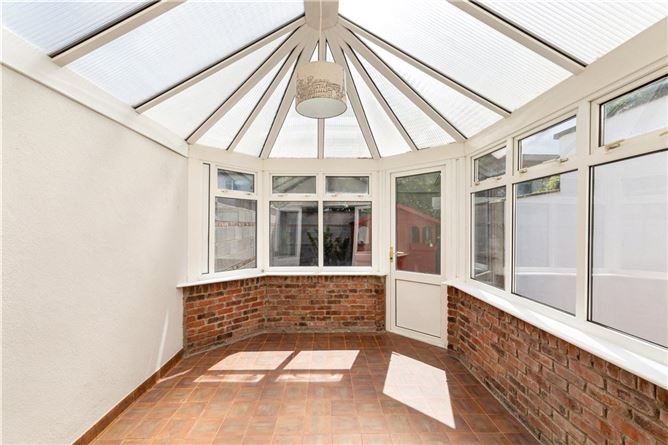
To the rear, there is a spacious living / dining room which in turn leads through to a sun room over looking the rear garden. There is also a guest w.c at this level.
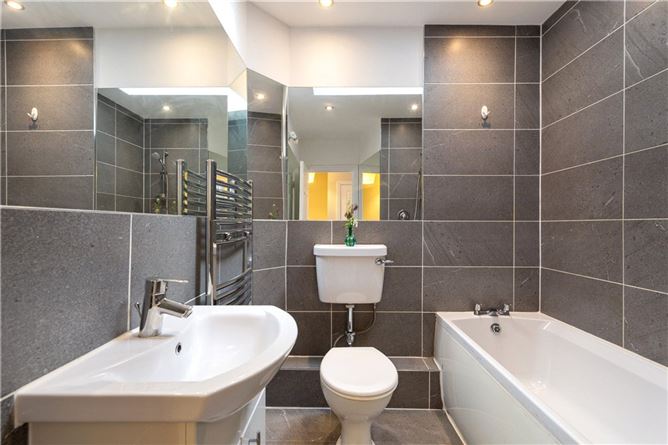
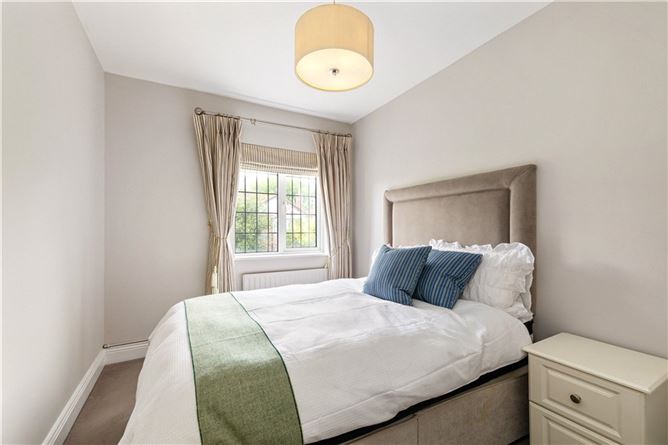
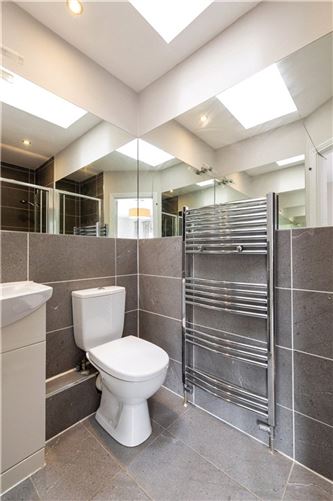
Upstairs, there are three generous bedrooms. The main bedroom benefits from an ensuite bathroom and the accommodation is completed by a family bathroom.
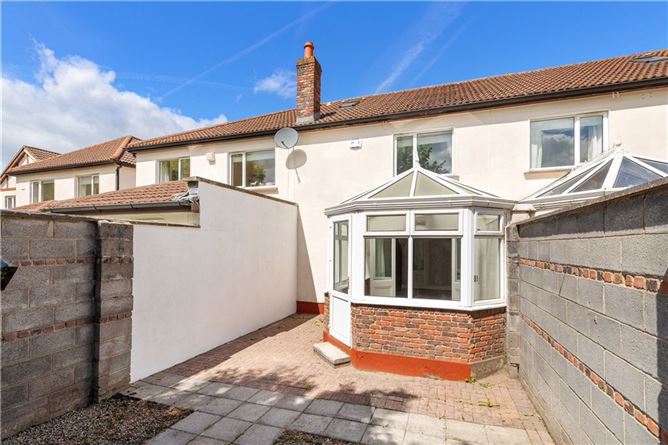
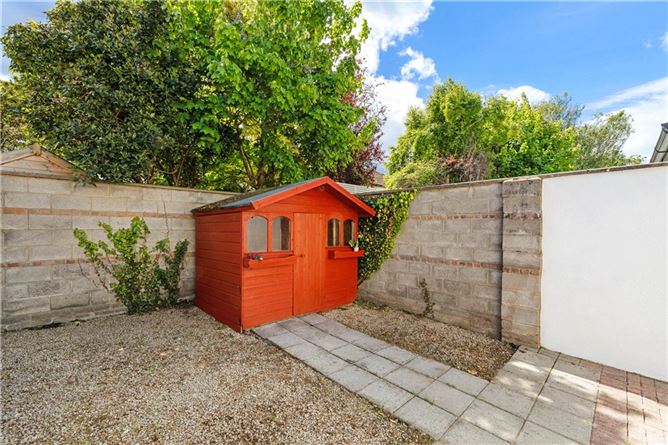
The rear garden is exceptionally private and low maintenance and to the front there is a drive way providing off street parking.
The property has been very well maintained and offers the opportunity to move straight in to a modern home without having to carry out any remedial works.
Number 42 Shrewsbury enjoys an unrivalled location on a quiet road within this gated development. It is within easy reach of some of Dublin's most prestigious schools, and dining and shopping amenities are nearby in The Merrion Centre, Ballsbridge Village, and Donnybrook.
Recreational amenities are equally impressive, with RDS Arena, Herbert Park, and Aviva Stadium all within walking distance. The city's financial district, along with 3Arena and the Convention Centre Dublin, are also easily accessible. Accommodation
Hallway - 1.8m x 3.5m
Entrance hallway with guest w.c
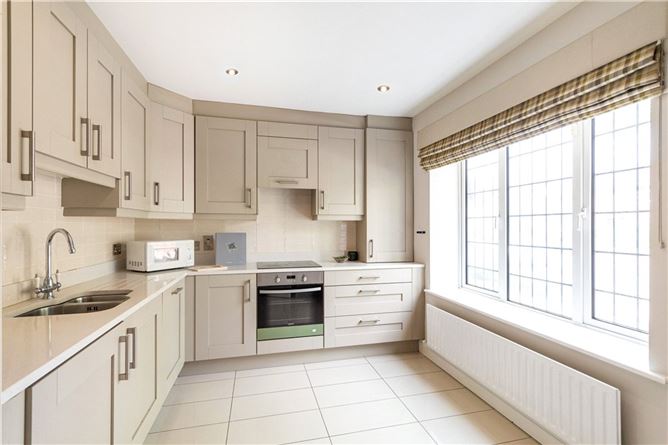
Kitchen - 3.4m x 2.7m
Located the to the front of the house is a modern fitted kitchen, with range of eye and floor level units, stone countertop, integrated Zanussi oven, hob, an extractor fan, Zanussi dishwasher and Zanussi fridge freezer. There is a large window overlooking the front of the development.
Dining Area - 2.7m x 3.1m
A lovely L-shaped reception room with dining and sitting area.
Sitting Room - 5.1m x 3.1m
Leads through to the sun room to the rear.
Sunroom - 3.1m x 3.8m
Overlooking the rear garden and with double doors out, this is a lovely room located off the sitting room.
Guest WC -
with WC and whb
First Floor -
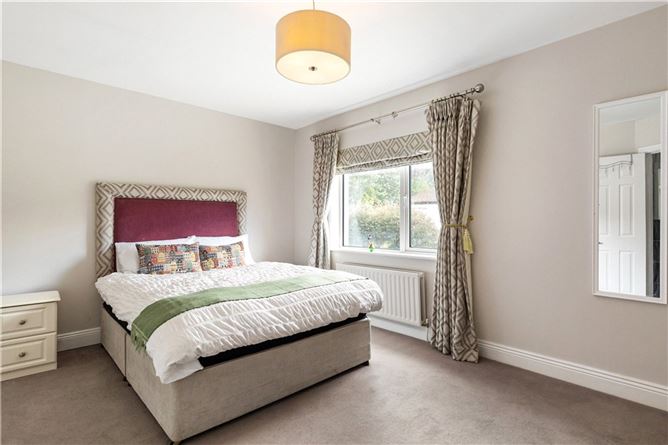
Bedroom - 3.4m x 5m
Spacious double bedroom with built in wardrobes and en-suite bathroom
En-suite Bathroom -
Tiled floors, tiled unit, WC, WHB and built-in wardrobes.
Bedroom - 3.3m x 2.6m
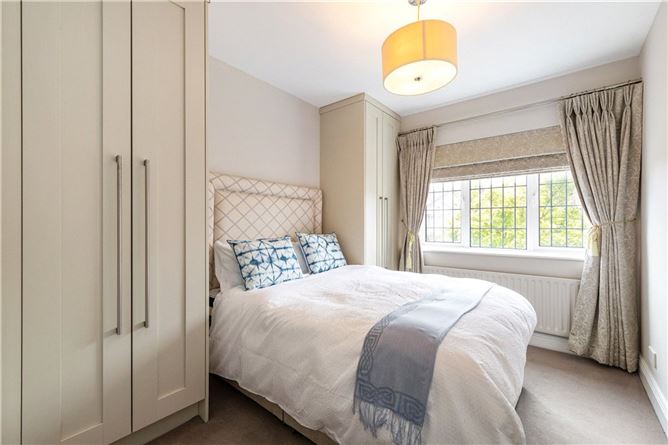
Double room with pair of built-in wardrobes overlooking the front
Bedroom - 3m x 2.4m
Double bedroom, with built-in wardrobes and hot press.
Outside -
To the rear there is an easily maintained garden which offers a high degree of privacy, and to the front there is a driveway providing off street parking.
Features
- Excellent modern accommodation extending to approximately 107sq.m (1,151 sq.ft)
- Bright living accommodation to include a sun room to the rear.
- Superb development off Merrion Road in the heart of Ballsbridge
- Secure gated development
- Gas fired central heating
- Private, easily maintained rear garden
- Driveway providing off street parking
BER Details
Negotiator