Description
Accommodation
Features
BER Details
Show more...


| Beds | 4 beds |
| Price | €825,000 |
| Property Type | Detached House |
| Size | 213 meters2 |
| Energy Rating | BER-C2 |
| Refreshed on | Sep 11, 2026 |
| Eircode | A86X304 |
| Group Name | Newcombe Estates |
| Sales License Number | 002173 |
Description
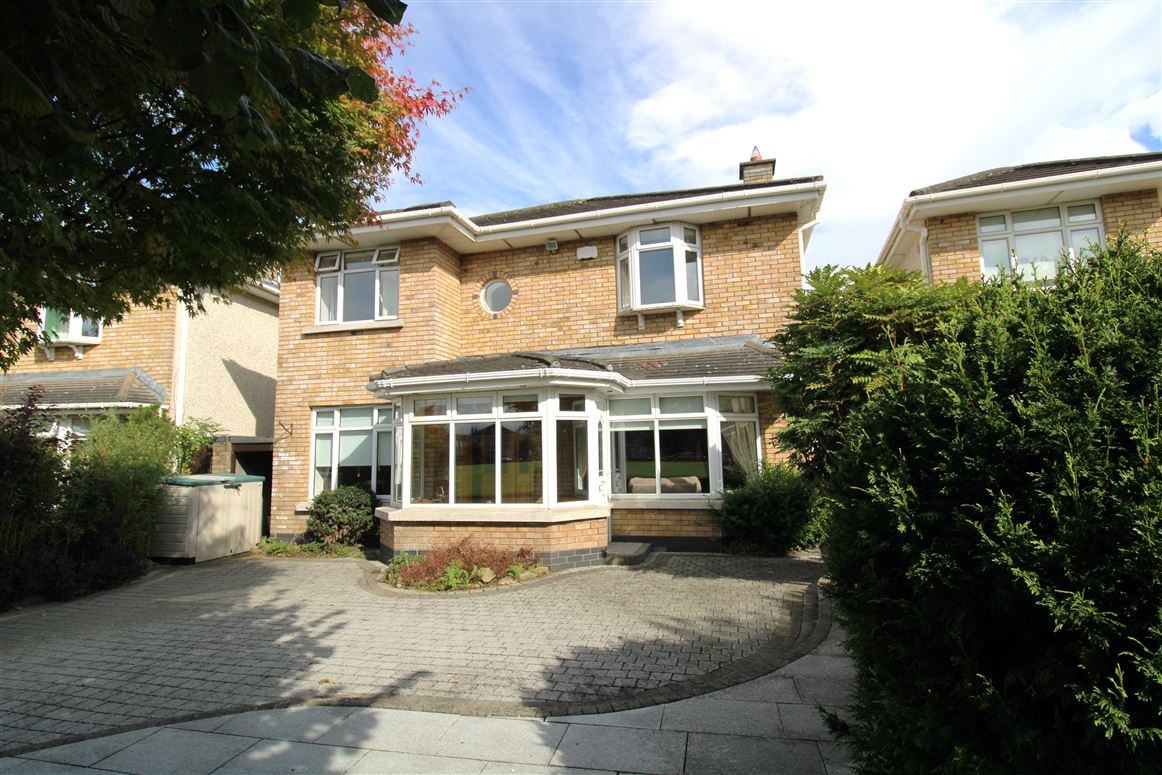
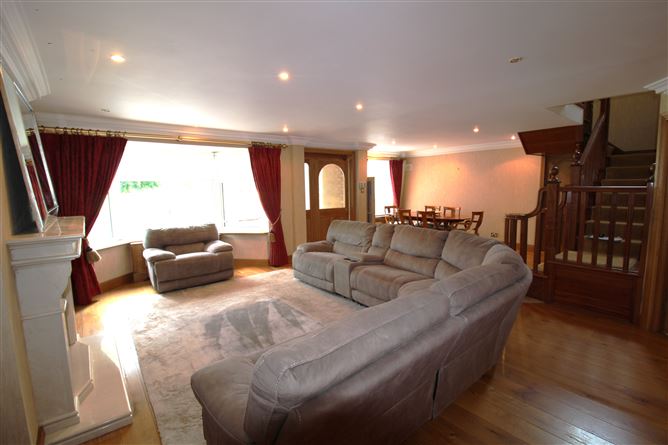
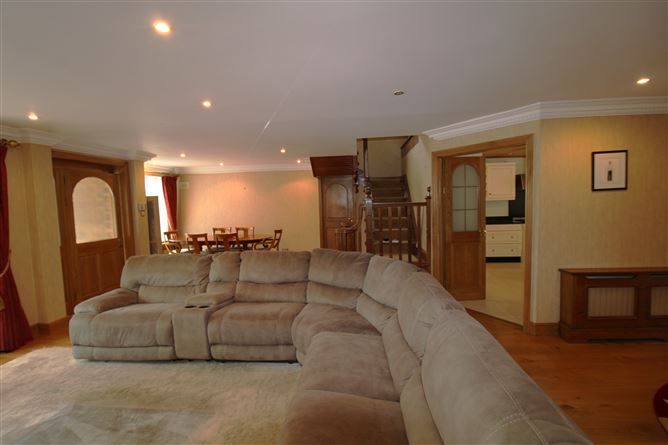
42 Larchfield presents a beautifully extended detached family home, just a short stroll from Dunboyne Village with its excellent selection of shops, restaurants, and amenities. Originally a four bedroom home, the property has been thoughtfully reconfigured to create a particularly spacious bedroom, offering flexible family living. The ground floor boasts a generous open-plan layout with a large lounge and dining area, centred around an impressive staircase. To the rear, a substantial extension provides a bespoke kitchen and large family room, overlooking the exceptionally private rear garden. Beautifully presented throughout, the front garden enjoys an attractive outlook over a large green, while the rear garden offers superb privacy along with modular shed office. This is a standout family home within easy walking distance of everything Dunboyne has to offer.
Accommodation
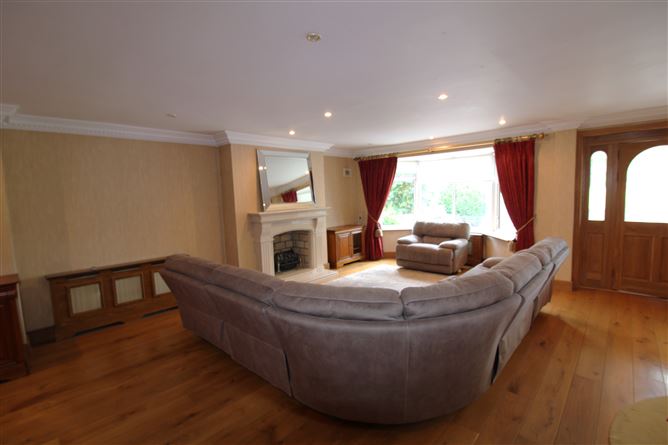
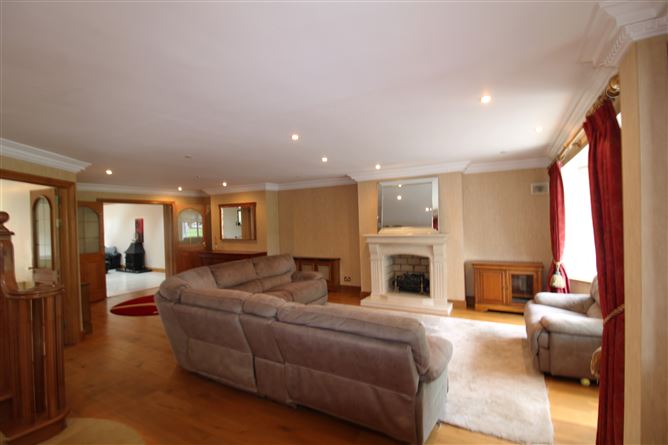
Entrance Porch: with porcelain tiled floor, door leading to…. 2.3x2.9m Lounge/Dining Room: open plan with feature marble fireplace, open hearth with gas effect fire, solid oak wood floor, bay window overlooking front garden, integrated spotlights, impressive wooden staircase, double doors to family room and kitchen 9.3x8.3m Kitchen/Breakfast Room: with floor and wall mounted hand-painted bespoke cream kitchen featuring a gas fired range cooker, American fridge/freezer, integrated dishwasher, granite worktops. Breakfast island with built-in sink unit, integrated press units and granite worktop. Porcelain tiled floor, wooden ceiling with integrated spotlights and Velux windows, opening to… 5.4x4.1m Family Room: with porcelain tiled floor, wood ceiling with decorative beams and Velux windows, integrated spotlights and bay style window looking out to rear garden and door leading to rear patio 8.1x4.0m Utility Area: with plumbed for washing machine Guest W.C: with W.C and W.H.B, hot towel rail, porcelain tiled floor and decorative wall tiling Upstairs Bedroom 1: with floor to ceiling built-in wardrobes 3.5x3.3m Bathroom/Ensuite: with bath, W.C and W.H.B, hot towel rail, tiled floor and fully tiled walls with integrated mirror Bedroom 2: with floor to ceiling built-in wardrobes 3.4x3.2m Bedroom 3/4: with floor to ceiling built-in wardrobes, fitted desk, shelves and beds (bedroom 3 & 4 have been reconfigured to incorporate one large bedroom) 7.5x3.9m Shower Room: with rainforest shower, W.C and W.H.B, hot towel rail, fully tiled walls and tiled floor
Features
Outside Walled front garden with cobble-locked driveway and feature flowerbeds with granite pathway and feature marble garden seat Front garden overlooking large common green Rear garden cobble-locked with private patio area and walled boundary Modular shed/garden room with ESB (suitable for home office or play room) Rear garden not overlooked Services GFCH PVC double glazed windows Fully alarmed Local Area Information Public transport routes that service Larchfield: Bus Routes: 70 and 270 - Railway: Dunboyne Station Nearby Areas: Dunboyne Village, Clonee and Blanchardstown Shopping Centre
BER Details
BER: C2


Date created: 11 Sept 2026Updated on: 11 Sept 2026