Description
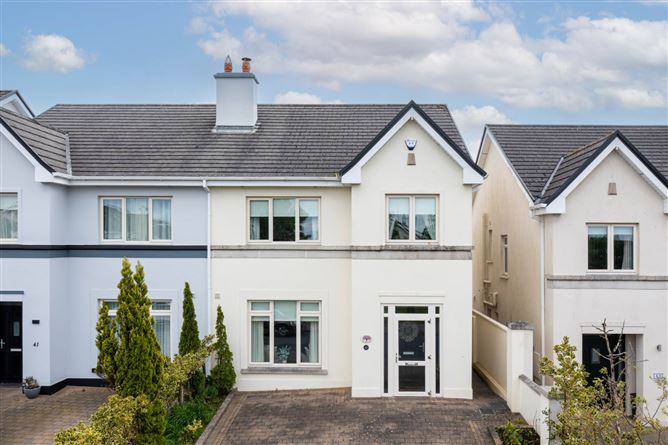
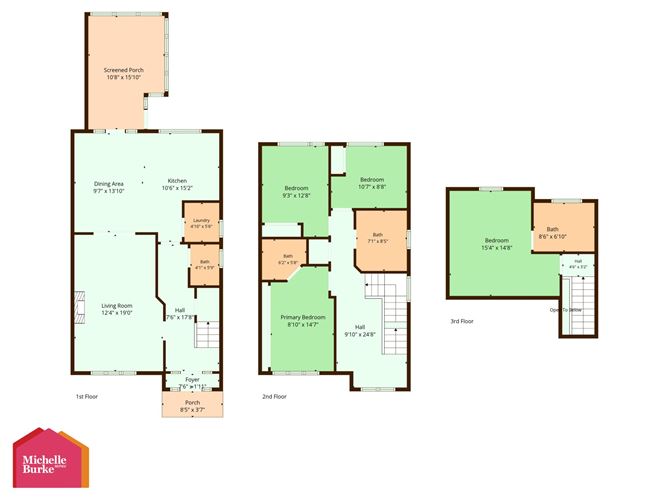
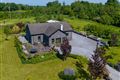
Welcome to 42 Eallagh, Headford, Athenry a truly outstanding four-bedroom semi-detached residence extending over three floors, offering exceptional style, comfort, and space for modern family living. Extending to a generous 175.21 sq. m (1,885 sq. ft.) & coming with an impressive BER of B3, which qualifies for a green mortgage - this home is a rare find indeed.
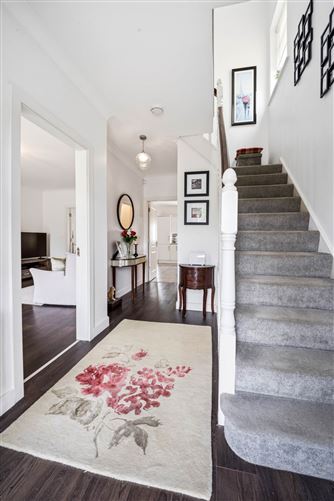
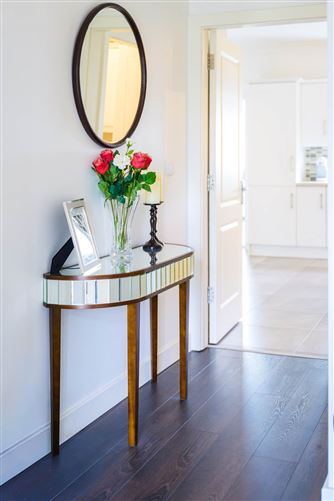
Presented in immaculate showhouse condition, this stunning home has been finished and maintained to the highest standard, with tasteful décor and quality finishes evident throughout. From the moment you enter, the property exudes warmth and elegance, creating an inviting atmosphere that instantly feels like home.
The spacious lounge is beautifully appointed with rich timber flooring and a solid fuel stove, providing a cosy yet stylish focal point the perfect setting for relaxing evenings or entertaining guests. Double inset glass french doors lead to the kitchen & dining area - flooring here is soft grey & with the white built in kitchen units, complimented by luxurious wallpaper with covered radiator over the focal wall there is a fabulous sense of understated luxury.
To the rear, the magnificent sun room is undoubtedly one of the home`s standout features, boasting a vaulted ceiling and wrap-around windows that flood the space with natural light while creating a wonderful connection to the outdoors. Low maintenance artificial grass provides ample space for outdoor entertaining. The guest WC completes the accommodation at ground floor level.
At 1st floor, there are three spacious bedrooms - the main bedroom is en suite & with extensive wall to wall sliderobes
The main family bathroom with separate bath & shower completes the 1st floor accommodation. There is a furthe en suite bedroom with built in wardrobes at next level.
This turnkey property is ready for immediate occupancy, offering buyers the rare opportunity to simply move in and enjoy. Ideally located within the popular Eallagh development, the home is just minutes` walk from the heart of Headford town, with a host of local amenities, schools, cafés, and transport links all close at hand. Combining exceptional presentation, spacious accommodation, and a highly convenient location, this is a home that will impress even the most discerning purchaser.
Accommodation
Notice
Please note we have not tested any apparatus, fixtures, fittings, or services. Interested parties must undertake their own investigation into the working order of these items. All measurements are approximate and photographs provided for guidance only. Features
- Luxury 4 bedroom home presented in showhouse condition
- Very generously sized at 175.21 sq. m. (1,85 sq. ft) over three floors
- Large floodlit sunroom, with wrap around windows windows to the rear
- Solid fuel stove with marble surround in lounge
- Impressive BER of B3 - qualifies for a green mortgage
- Main bedroom is ensuite & with wall to wall built in sliderobes
- All bedrooms come with built in wardrobes.
- Bedroom at top floor is also en suite
- Quite understated luxury at every turn with exceptional attention to detail
- Viewing of this fabulous home is strongly advised
BER Details
BER: B3
BER No: 105931745
Energy Performance Indicator: 131.95 kWh/m2/yr Negotiator