Description
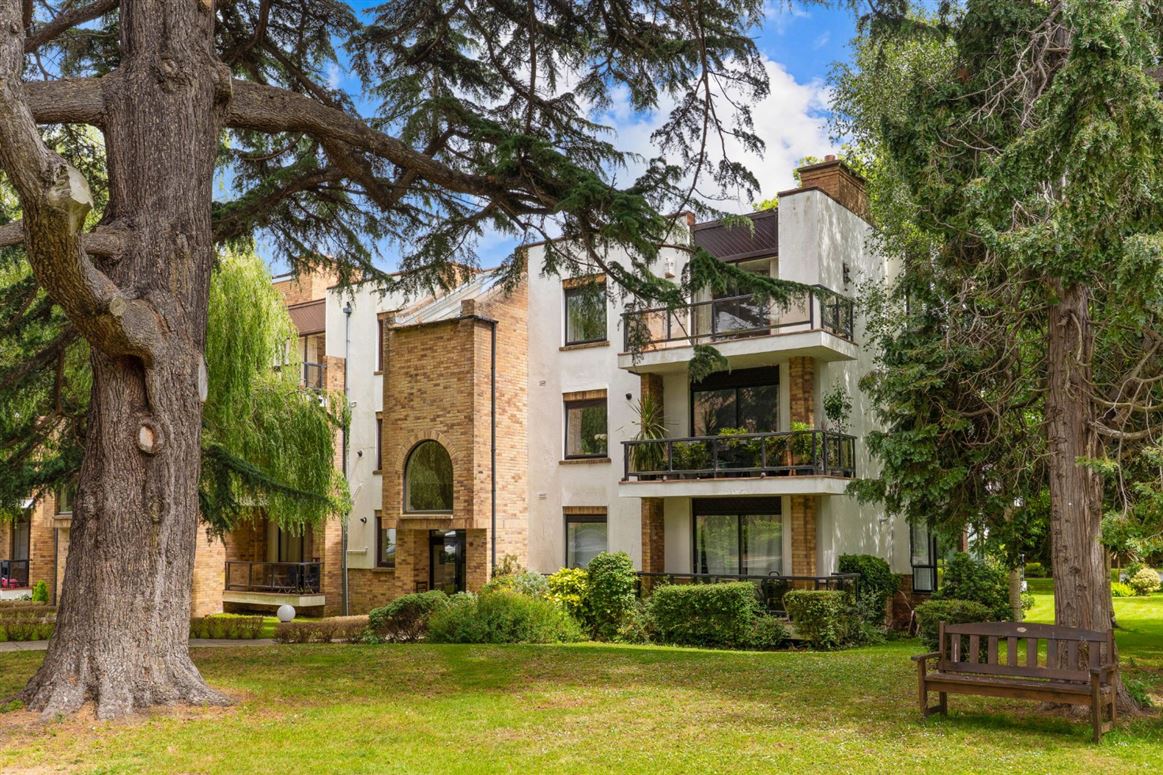
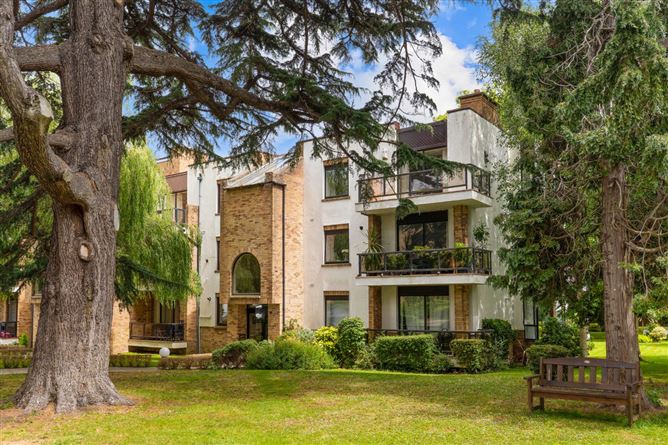
DNG are delighted to present No. 41 The Elms, Mount Merrion Avenue to the market. This attractive raised ground floor apartment is ideally positioned within this peaceful, private and exceptionally mature gated development, just a short distance from the heart of Blackrock Village.
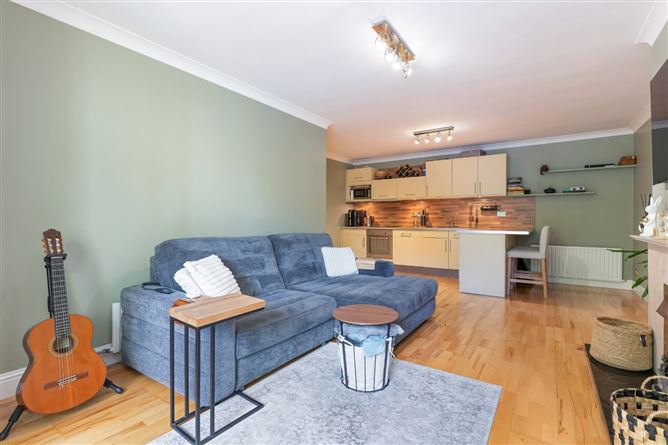
The bright and well-proportioned accommodation briefly comprises an L shaped entrance hall, spacious open plan kitchen/living room/dining room, two double bedrooms and the bathroom.
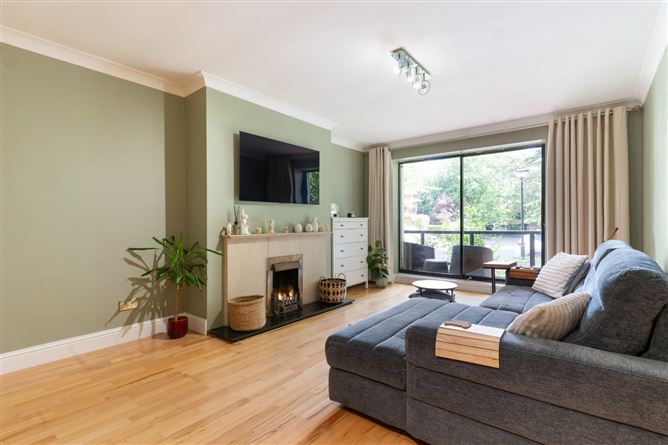
This apartment enjoys an abundance of natural light throughout. A particular feature of the property is the large balcony located off the living room, which enjoys an attractive view over the beautifully maintained communal gardens.
The Elms has long been regarded as one of Blackrock's most desirable apartment developments. Constructed in the early 1980s, the development is set amidst spacious manicured communal grounds with an abundance of mature planting throughout.
Positioned behind electronic gates and surrounded by attractive mature trees, The Elms is especially prized for its privacy and tranquil setting, while still being within easy walking distance of Blackrock Village and its superb selection of cafés, restaurants, boutiques and shopping centres.
The location is exceptionally well served by public transport, with Blackrock DART Station and numerous Dublin Bus routes nearby. The N11 QBC and Aircoach service, located at the top of Mount Merrion Avenue, provide excellent connectivity to Dublin City Centre and Dublin Airport.
Viewing of this superb apartment comes highly recommended. Accommodation
Entrance Hall - 3.87m x 3.04m
L shaped with wood floor, ceiling coving, two cupboards and accommodation off.
Living/Dining/Kitchen - 6.66m x 4.94m (Max measurement)
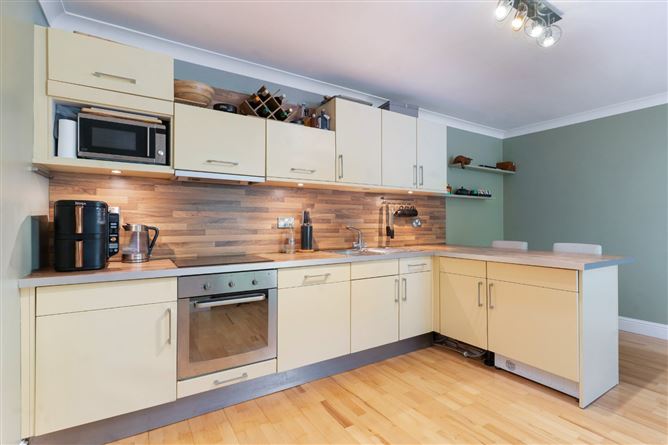
Spacious reception space overlooking the communal gardens with wood floor throughout, ceiling coving, feature fire place, TV point and door giving access to the balcony. Attractive cream fitted kitchen with Whirlpool fridge and oven, Indesit hob, Hoover washing machine and stainless steel sink.
Bedroom 1 - 3.73m x 2.81m
Double bedroom with fitted wardrobes and views over the garden.
Bedroom 2 - 3.73m x 2.19m
Double bedroom with wood floor and views over the garden.
Balcony - 4.56m x 1.63m
Large tiled balcony with views over the gardens.
Bathroom - 1.96m x 1.79m
Tiled bathroom with wc, whb and bath with shower above.
Features
- Raised 2 bed ground floor apartment c.62 sq.m
- Positioned in sought after gated private development
- Large balcony with impressive outlook
- Gas fired central heating
- Ample parking
- On site evening security
- Easterly orientation
- Attractive wood flooring throughout
- Overlooking the communal gardens
- Gated development off Mount Merrion Avenue
- Well managed development with annual service charge of c. 2,411 per annum
- Video intercom
BER Details
BER: C
BER No: 101361418
Energy Performance Indicator: 225 Negotiator