Description
Accommodation
Features
BER Details
Directions
Viewing Details
Show more...

| Beds | 2 beds |
| Price | Sale Agreed |
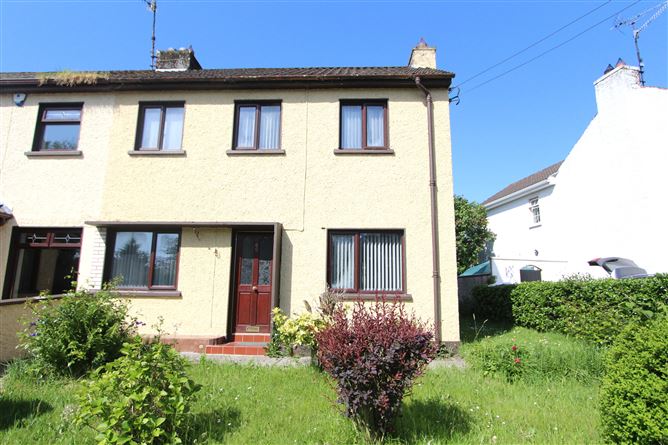
| Property Type | Semi-Detached House |
| Size | 67.74 meters2 |
| Energy Rating | BER-G |
| Refreshed on | May 25, 2026 |
| Eircode | A75A213 |
| Group Name | DNG John O'Brien |
| Sales License Number | 003734 |
Description
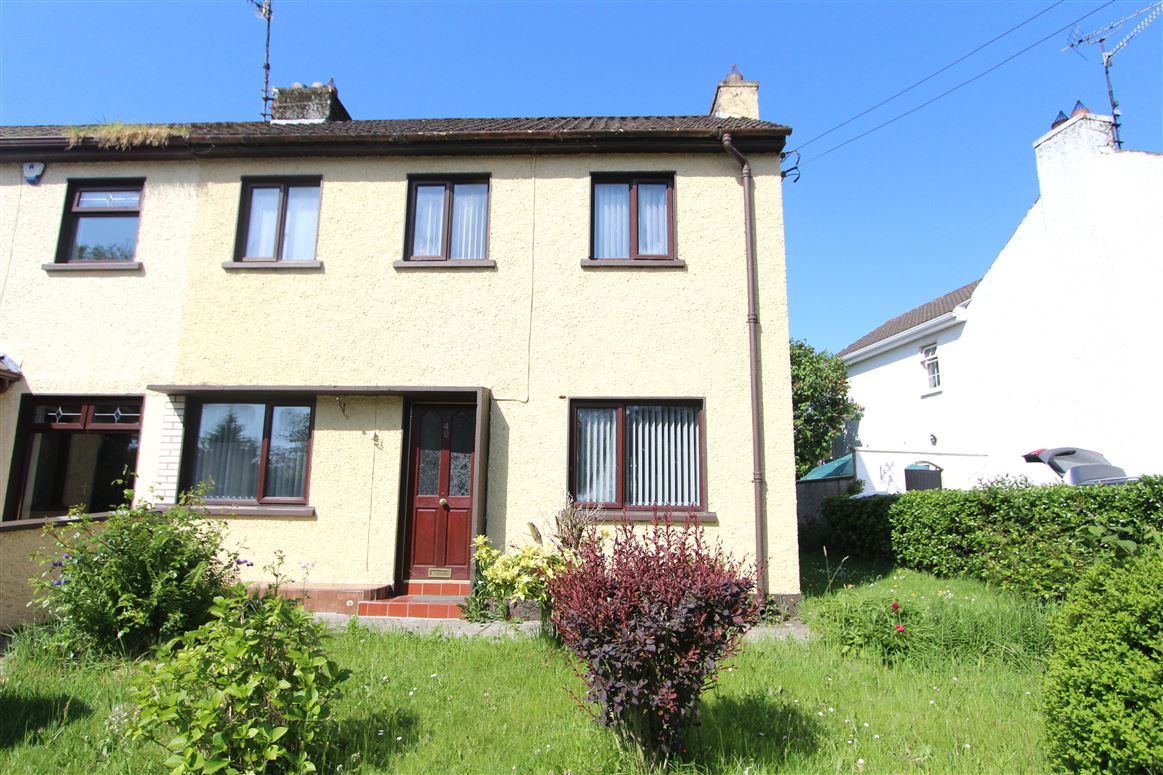
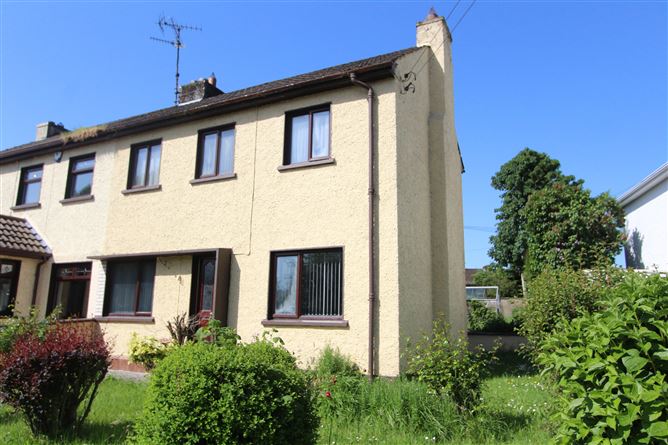
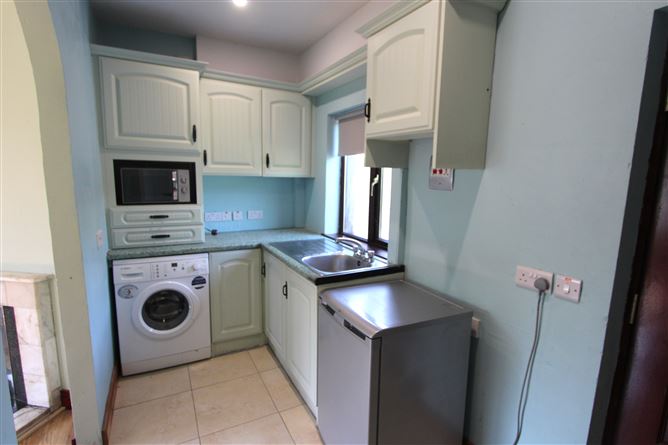
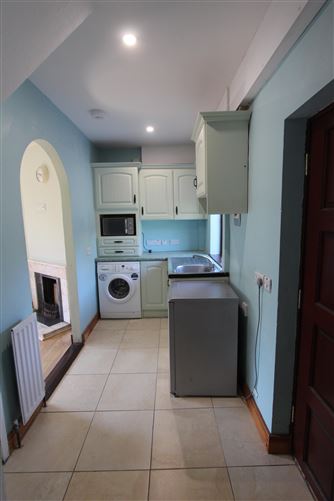
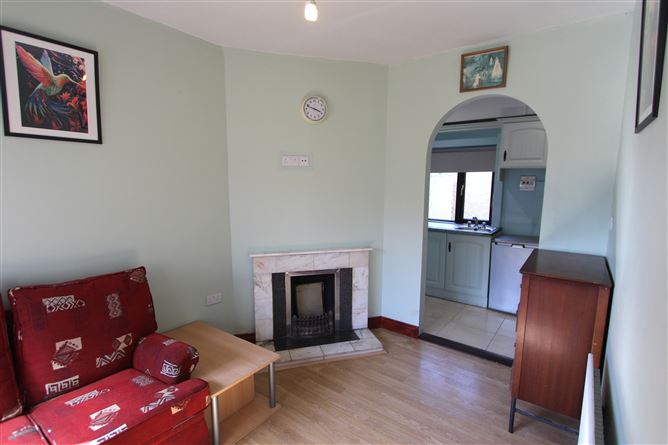
DNG John O’Brien are delighted to present this charming two-bedroom semi-detached residence to the market, located within a peaceful and well-established residential development in Castleblayney. Perfectly positioned within walking distance of the town centre and all local amenities, this property offers exceptional convenience and represents an ideal opportunity for first-time buyers or investors seeking a quality rental property. The accommodation briefly comprises a bright and spacious sitting room, kitchen/dining room, two generously sized bedrooms and a family bathroom. Externally, the property further benefits from a fully enclosed rear garden, providing a private and secure outdoor space ideal for relaxation and family use. **Viewing Highly Recommend**
Accommodation
Kitchen/ Dining area: 5.13m x 2.55m with open fire Sitting room: 4.90m x 3.00m with open fire Bedroom 1: 5.09m x 3.03m Bedroom 2: 3.55m x 3.36m Bathroom: 1.70m x 1.61m - tiled flooring and walls
Features
Oil fired central heating Enclosed side/rear garden Excellent Sought after location Short walking distance to all local schools, shop and amenities. Outdoor garden shed
BER Details
BER: G - 119412435
Directions
From Main Street Castleblayney, take the Shercock road for 500m, take the first right turn into 'The Crescent' and the property is located on the left hand side (DNG John O'Brien for Sale Sign Board & Pointer )
Viewing Details
By prior appointment with sole selling agent DNG John O'Brien - telephone: 0429749933 or email: miriam@obriendng.com


Date created: 25 May 2026Updated on: 7 Jul 2026