Description
Accommodation
BER Details
BER No: 108881749
Energy Performance Indicator: 146.59 kWh/m2/yr
Negotiator
Show more...

| Beds | 3 beds |
| Price | Sale Agreed |
| Property Type | Semi-Detached House |
| Size | 78.7 meters2 |
| Energy Rating | BER-B |
| Refreshed on | Jul 23, 2026 |
| Eircode | D22 P5W7 |
| Group Name | Coonan Property (Celbridge) |
| Sales License Number | 003764 |
Description
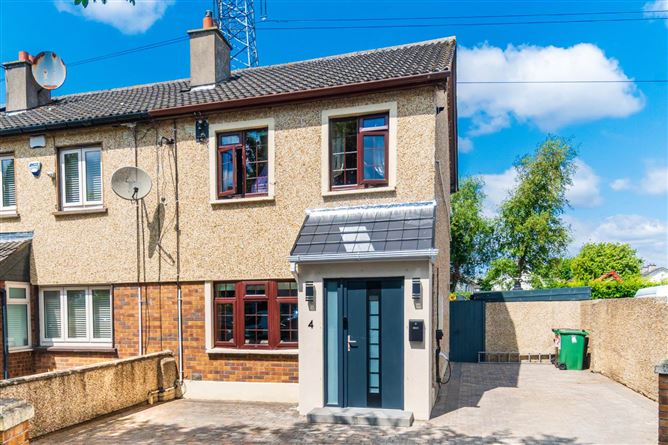
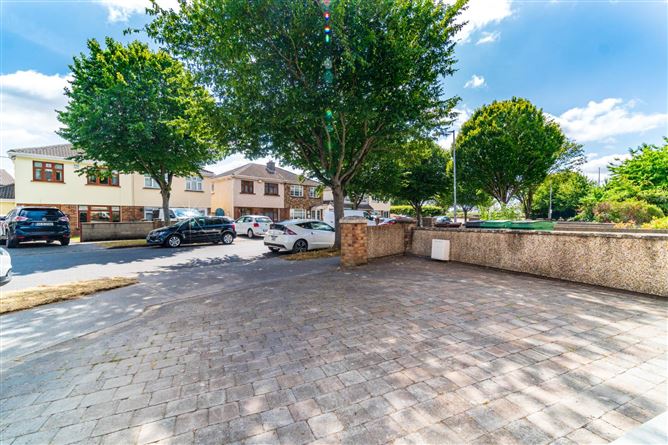
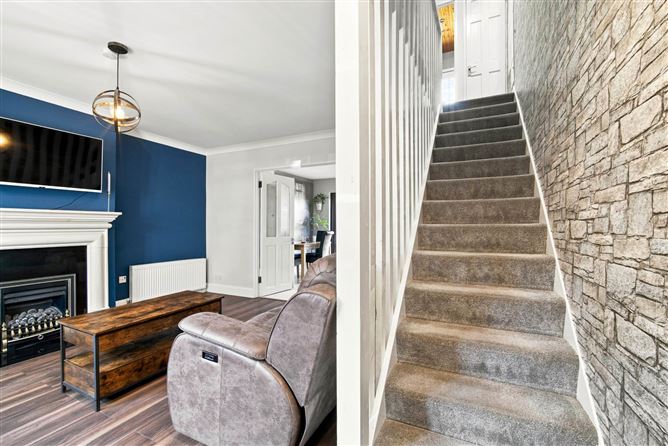
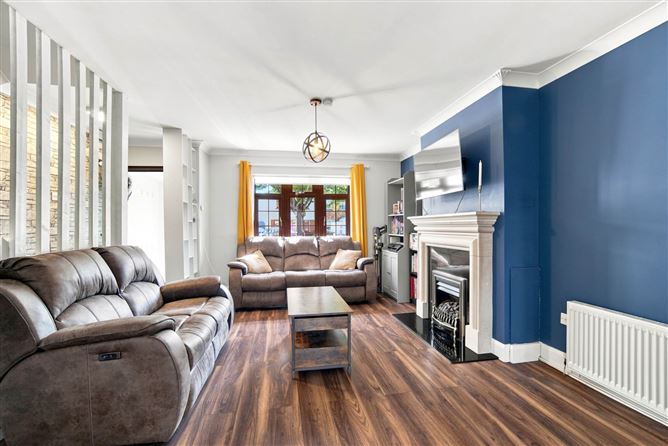
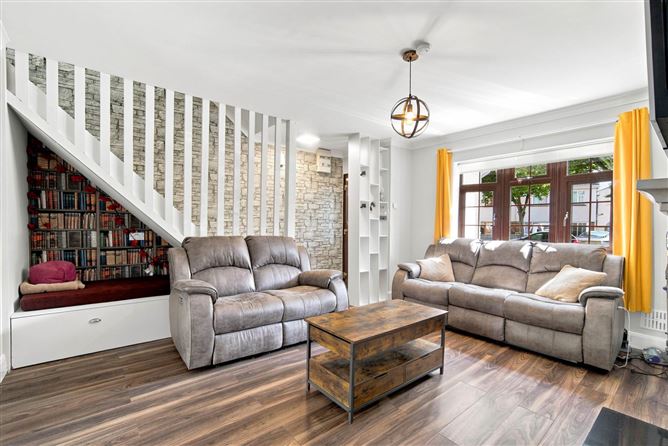
•Coonan Property presents a spacious three bedroom home, with an impressive B energy rating, generous rear garden and ideally positioned in a quiet cul-de-sac •Accommodation comprises a porch, living room, kitchen/dining area, three spacious bedrooms and a family bathroom •Recently undergone extensive renovations and now boasts a new porch, energy-efficient insulated warm boards fitted to all internal walls and a newly fitted gas boiler •Private rear garden, extending to approx. 121.9 sq.m., recently upgraded with children`s play area with artificial grass, decorative raised flower beds and a cobble lock patio area •Ideally positioned just metres from shops, schools, bus stops and a range of local amenities, with Fonthill and Liffey Valley Shopping Centre within walking distance •Excellent transport links nearby including Dublin Bus routes and Clondalkin Train Station, with convenient access to the M4, M50 and M7 motorways Guide Price 325,000 Type of Transaction Private Treaty Accommodation: Entrance Driveway Cobble lock driveway, wired for EV charger, parking for three cars and an outdoor light. Storm Porch 1.5m x 0.9m, 0.7m x 0.9m Tiled flooring, light fitting and a new composite multi lock door. Living Room 4.6m x 4.6m Laminate flooring, hanging pendant light with shade, roller blinds, curtains, bay window, fireplace with marble surround, granite hearth and gas fire insert, coving, fitted drawers under the stairway and double French doors leading to kitchen/dining. Kitchen/Dining Area 4.6m x 3.5m Tiled flooring, hanging pendant light with shade, shaker style floor to wall cabinets, double glass doors leading to rear garden, fully plumbed, extractor fan, tiled splashback and a stainless-steel sink. Landing 2.6m x 1.8m Carpet flooring from stairway to landing, coving, wall-papered walls and hot press with shelving. Master Bedroom (Rear) 3.7m x 2.8m Laminate flooring, hanging pendant light with shade, roller blinds, curtains, fitted wardrobe with sliding doors and fitted mirror. Bedroom 2 (Front) 4.5m x 2.6 Lino flooring, wallpaper walls, roller blinds, light fitting and access to attic space via fitted folding ladder. Bedroom 3 (Front) 1.9m x 3.3m Laminate flooring, hanging pendant light with shade, curtains and gas boiler. Family Bathroom 2.2m x 1.8m Fully tiled bathroom, recessed lights, wood panel ceiling, w.c., w.h.b. with fitted mirror and shelving, fitted vanity unit, shower cubicle with Mira shower system, window and roller blinds. Garden 8.5m x 14.34m Cobble lock patio, children`s play area with artificial grass, lawn area, raised flower beds, block shed, wooden side gate, outdoor tap and an outdoor light. Additional Information: Gross internal floor area approx. 78.7 sq.m. Built in 1985 Not overlooked from rear Newly redecorated stairway Attic space with light fitting Items Included in sale: All light fittings, shades, curtains and blinds. Services Mains water Gas fired central heating BER B Viewing By appointment only. Eircode: D22 P5W7 Contact Information Sales Person Mick Wright 01 6288400
Accommodation
Notice Please note we have not tested any apparatus, fixtures, fittings, or services. Interested parties must undertake their own investigation into the working order of these items. All measurements are approximate and photographs provided for guidance only.
BER Details
BER: B
BER No: 108881749
Energy Performance Indicator: 146.59 kWh/m2/yr
Negotiator
Mick Wright


Date created: 23 Jul 2026Updated on: 14 Aug 2026