Description
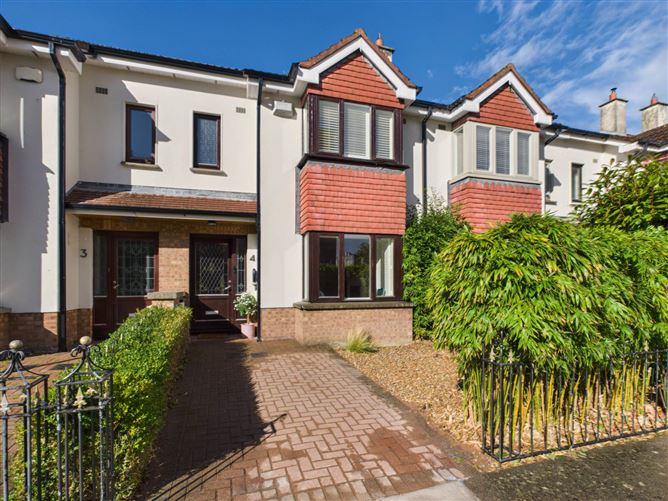
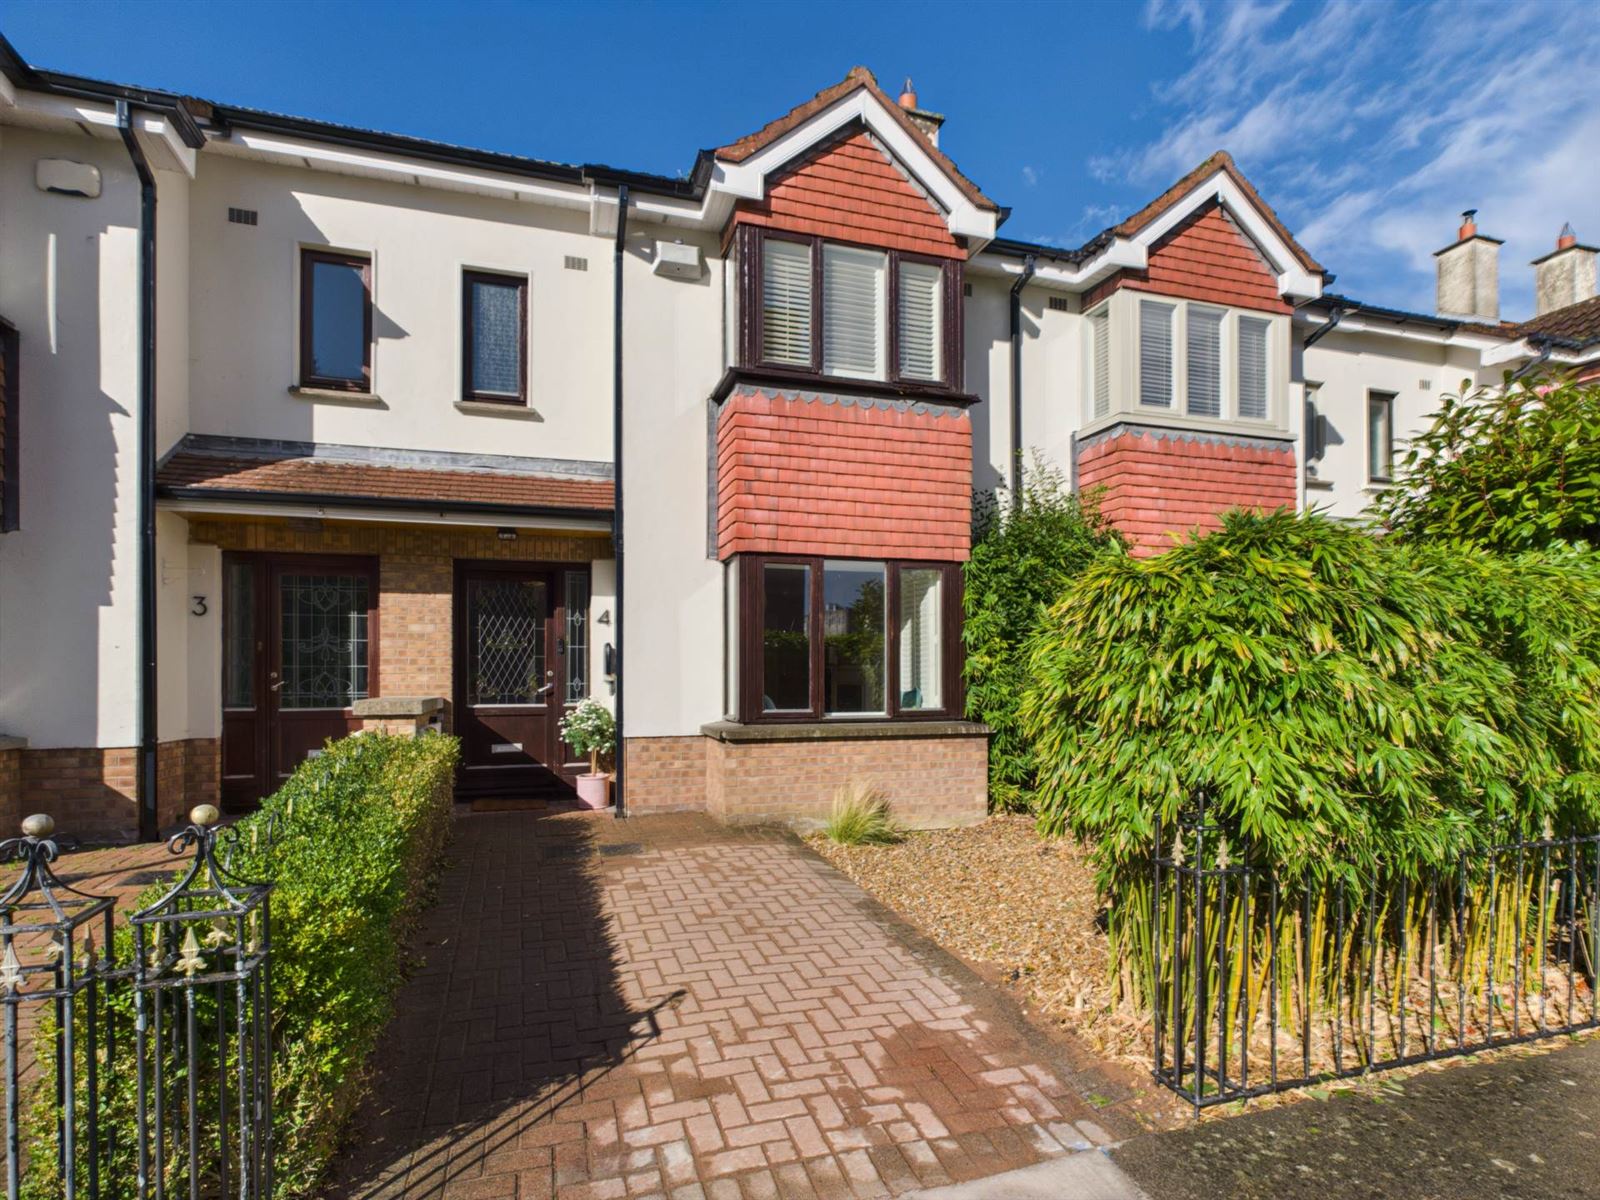
KM PROPERTY is delighted to present to the market No 4 The Laurels a superb three-bedroom terrace property tucked away just off Mount Prospect Avenue in a mature and highly sought after location. No 4 boasts numerous features that include a versatile, converted attic and a stunning west-facing landscaped garden.
Viewing video https://youtu.be/tNy5X3BrrPc
On entering the property, the welcoming hallway leads to a spacious living room. This space has a feature fireplace and box bay window. Double doors open through to the well-appointed kitchen/dining room. Spanning the width of the property this space offers an ideal space to entertain. The kitchen is fitted with modern wall and floor units, and there is ample dining space. Large glazed double doors open directly into the landscaped west facing rear garden.
Upstairs, there are three generously proportioned bedrooms all with built in wardrobes, the main bedroom has a box bay window and benefits from a stylish and upgraded en-suite. A beautifully upgraded family bathroom further enhances the accommodation. From the main landing, a staircase leads to the converted attic, a bright and versatile space that could comfortably serve as a home office, studio, playroom or additional living area.
Outside to the front a low maintenance driveway provides off street parking. This space is bordered with mature bamboo for additional privacy. To the rear you will find one of the standout features of this wonderful property, its beautifully landscaped west-facing rear garden. Enjoying a wonderful aspect, the garden provides a private and peaceful outdoor space ideal for relaxing, entertaining and enjoying the afternoon and evening sun. The mature planting creates an attractive backdrop, while the garden also benefits from two separate patio areas that have been laid in granite slabs.
The property is ideally positioned within a mature and established development, enjoying easy access to the many amenities Clontarf has to offer. There is an excellent selection of schools, shops, cafés, restaurants, bars and sporting facilities nearby, including golf, rugby, Gaelic games, tennis and soccer. The beautiful Clontarf seafront, Dollymount Beach and St. Anne`s Park are all within easy reach, providing an exceptional choice of recreational and leisure amenities. Excellent transport links, including the DART and extensive bus network, provide convenient access to Dublin city centre and beyond.
Entrance Hallway:
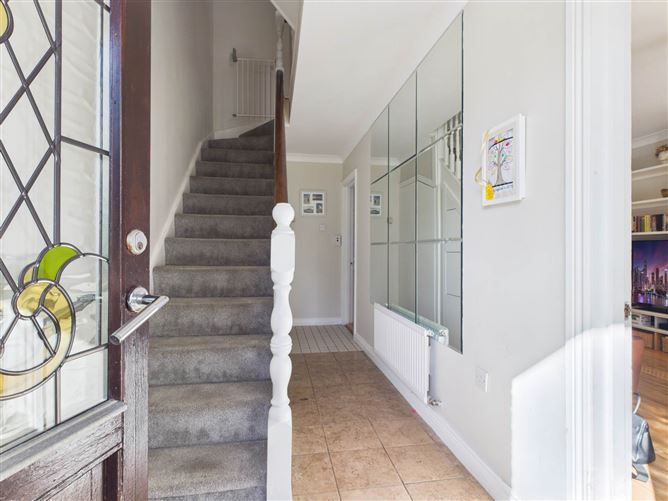
Flooded with natural light with the aid of a glazed hall door and side panel this inviting space has access to handy understairs storage. The original guest WC has been removed to create a handy utility space that houses the washing machine and dryer. This area also offer an additional storage area.
Living Room:
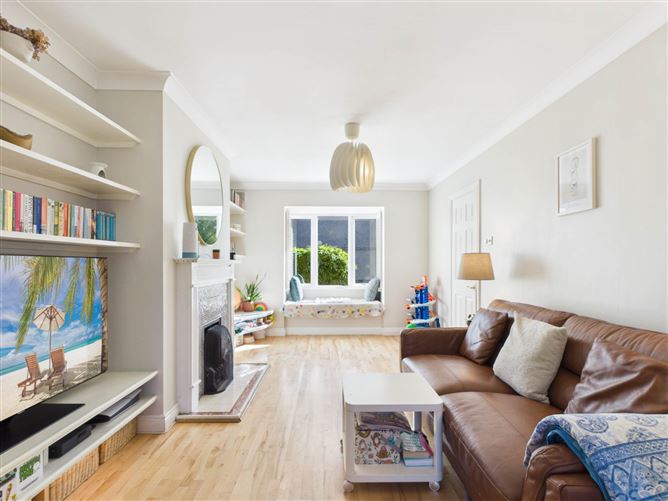
Set overlooking the front garden and the communal grounds in the distance this space is flooded with natural light with the aid of a box bay window. A feature fireplace creates a real focal point double doors open through to the kitchen/dining room. Wooden flooring.
Kitchen/Dining Room:
Spanning the entire width of the property this versatile space offers an ideal area to entertain. The kitchen is fitted with high gloss wall and floor units. Integrated appliances include an oven, hob, extractor, and dishwasher. A breakfast bar offers an additional dining nook and there is ample space for a dining table. French doors and an additional single door open out to the landscaped wrest facing rear garden.
First Floor
Bedroom One:
Located to the front of the property this room has a feature box, bay window, built-in wardrobes, and access to a luxurious ensuite.
En-Suite:
The en-suite is fitted with WC, wash hand basin with built-in vanity and walk in shower. A window allows for natural light and ventilation.
Bedroom Two:
This generous double bedroom is located to the rear of the property and has feature wall panelling and built in wardrobes.
Bedroom Three:
This well-appointed single bedroom is located to the rear of the property and has original wooden flooring and built in wardrobes.
Bathroom:
The upgraded bathroom is fully tiled and is fitted with a WC, wash hand basin with built-in vanity and a bath with overhead shower.
Second Floor
Attic Room:
A great addition to any home this large space offer a variety of uses from a home office/study. Large skylights flood this space with natural light. There is access to additional eaves storage. This space is finished with wooden flooring.
Accommodation
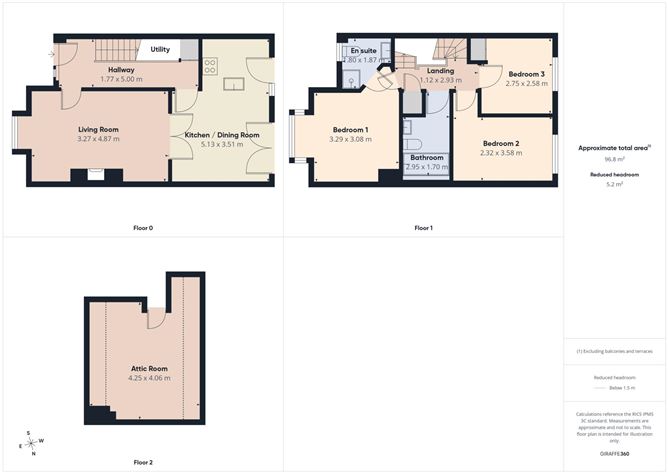
HALLWAY - 1.77m (5'10") x 5m (16'5")
Bright entrance hallway with tiled flooring
LIVING ROOM - 3.27m (10'9") x 4.87m (16'0")
Spacious living room with box-bay window and feature fireplace, wooden flooring.
KITCHEN/DINING ROOM - 5.13m (16'10") x 3.51m (11'6")
Spanning the entire width of the property there are plentiful wall and floor units, a breakfast bar and dining area with French doors and single rear door leading out to the garden.
UTILITY
Under stairs utility and storage closet, plumbed for WC
LANDING - 1.12m (3'8") x 2.93m (9'7")
BEDROOM ONE - 3.29m (10'10") x 3.08m (10'1")
Located to the front of the property this room has a feature box-bay window and built-in wardrobes.
EN SUITE
Upgraded en suite fitted with WC, wash hand basin with built-in vanity and walk in shower.
BEDROOM TWO - 2.32m (7'7") x 3.58m (11'9")
Double bedroom is located to the rear of the property and has feature wall panelling and built in wardrobes.
BEDROOM THREE - 2.75m (9'0") x 2.58m (8'6")
A well-appointed single bedroom is located to the rear of the property and has original wooden flooring and built in wardrobes.
BATHROOM - 2.95m (9'8") x 1.7m (5'7")
Upgraded bathroom is fully tiled and is fitted with a WC, wash hand basin with built-in vanity and a bath with overhead shower.
ATTIC ROOM - 4.25m (13'11") x 4.06m (13'4")
Large skylights flood this space with natural light. There is access to additional eaves storage. This space is finished with wooden flooring. Currently in use as double home office.
Notice
Please note we have not tested any apparatus, fixtures, fittings, or services. Interested parties must undertake their own investigation into the working order of these items. All measurements are approximate and photographs provided for guidance only. Features
- GAS FIRED CENTRAL HEATING
- OFF STREET PARKING
- UPGRADED BATHROOMS
- ATTIC CONVERSION
- LANDSCAPED WEST FACING REAR GARDEN
BER Details
BER: C
BER No: 104920350
Energy Performance Indicator: 172.38 kWh/m2/yr Negotiator