Description
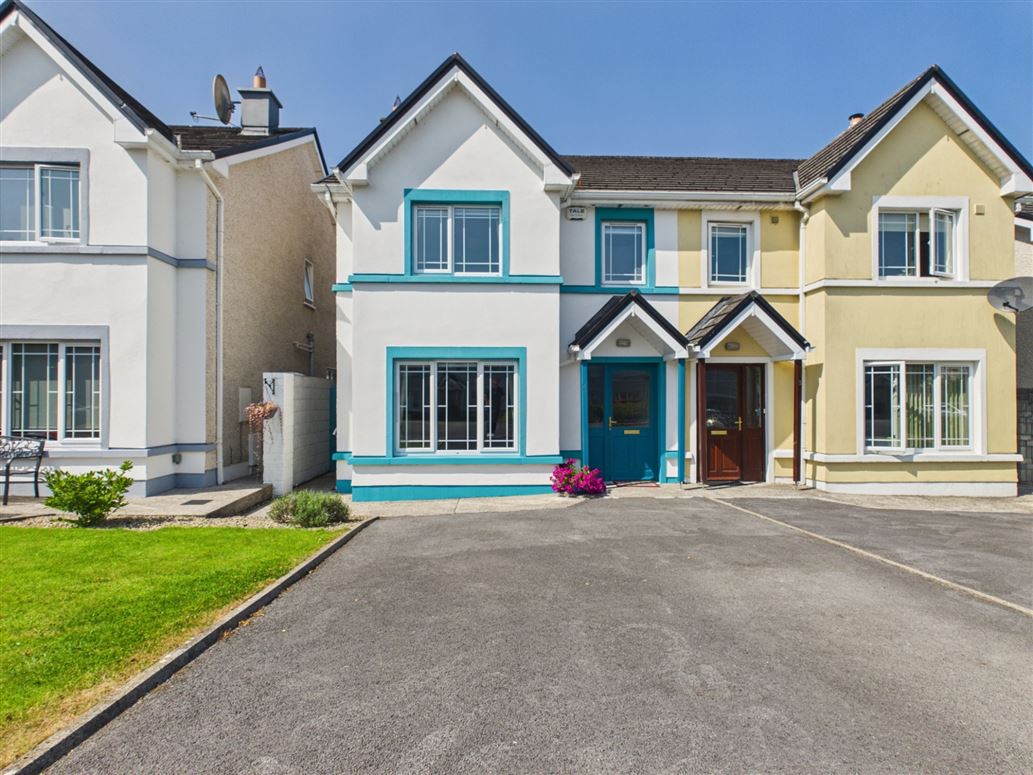
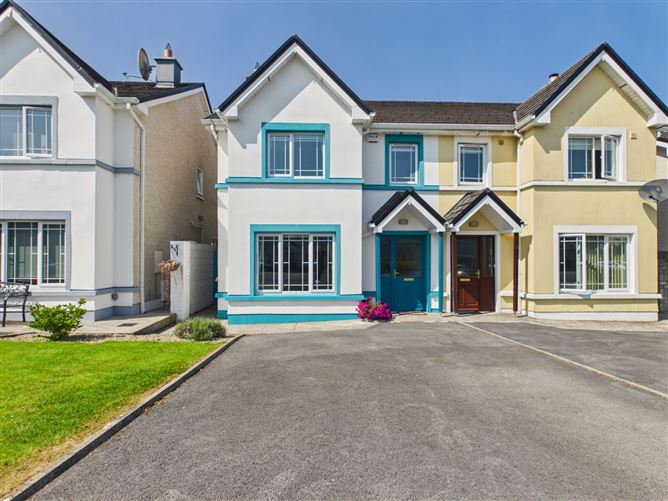
Sherry FitzGerald McMahon are delighted to present to the market No. 4 Lios Ard, a beautifully maintained three-bedroom semi-detached home located in this popular residential development. Built in 2005, the property is within walking distance of local amenities, just five minutes from Ennis Town Centre and one minute from the M18 motorway.
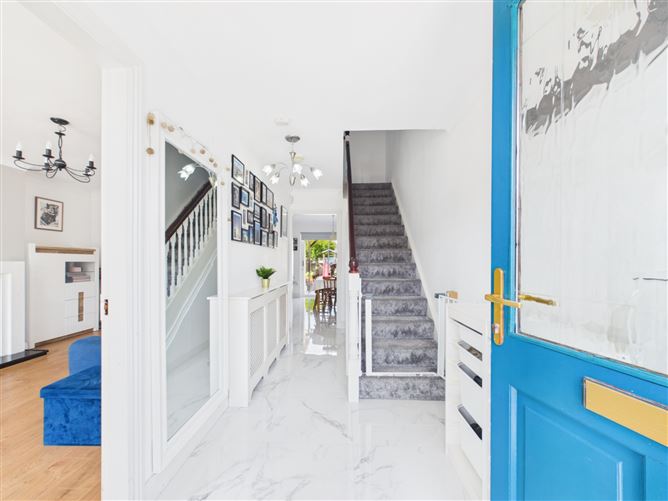
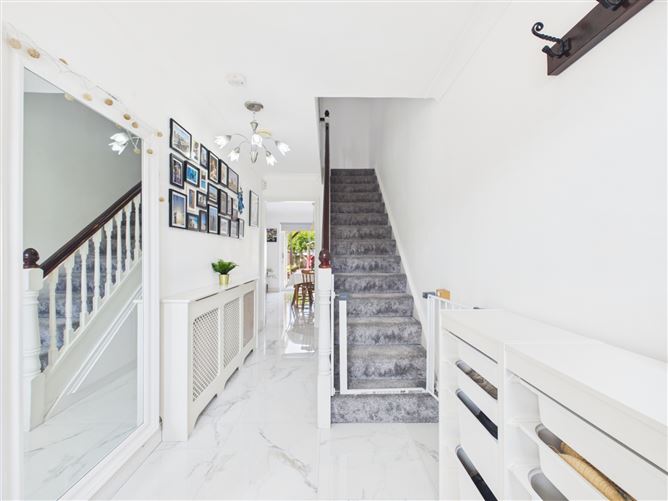
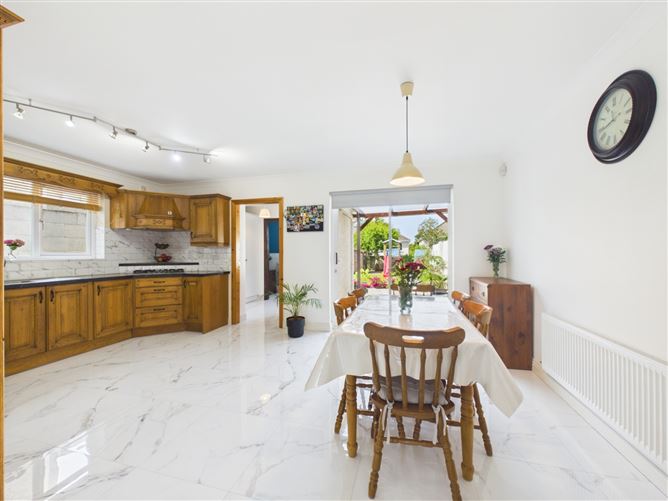
The bright entrance hallway, finished with quality tiled flooring, leads to a spacious front living room with a feature solid fuel fireplace, timber surround and granite hearth. To the rear, the open-plan kitchen/dining room is fitted with quality wall and base units, integrated appliances and patio doors opening onto a private south-facing paved patio with pergola and landscaped garden. A separate utility room and guest WC complete the ground floor.
Upstairs comprises two generous double bedrooms, including the principal bedroom with a modern en-suite and walk-in wardrobe, a well-proportioned single bedroom currently used as a home office, and the main family bathroom.
The home has been tastefully upgraded in recent years with refurbished bathrooms, contemporary tiled flooring throughout the ground floor, under-stairs storage, eight PV solar panels and an electric vehicle charging point, enhancing both comfort and energy efficiency.
Externally, the property offers a tarmacadam driveway to the front and a private south-facing rear garden with a paved patio, pergola, lawn, raised flower beds and gated side access.
Combining spacious accommodation, quality finishes and an excellent location, No. 4 Lios Ard presents an ideal opportunity for first-time buyers, families and commuters seeking a turnkey home close to Ennis Town Centre and the M18 motorway. Accommodation
Entrance Hall -
Contemporary style tile flooring, carpet on the staircase with painted rail leading to first floor landing, understairs storage, decorative ceiling coving & Doors to main reception and kitchen/dining room.
Living Room -
Laminate timber flooring, large front-aspect window, solid fuel fireplace with feature surround, decorative ceiling coving & front aspect window.
Kitchen Dining Room -
Open-plan space with contempoary style tile flooring, fully fitted kitchen with fitted wall and base storage units, integrated electric oven, gas hob, tiled splashback, space dishwasher & fridge freezer, side-aspect window. sliding patio doors leading to the back garden, access to the utility room and to the entrance hall.
Utility Room -
Tile flooring, plumbed for washing machine & dryer, extensive built-in storage with countertop space, door to rear gardens & door to ground floor WC.
WC -
Tile flooring, WC, WHB & rear aspect frosted window.
Landing -
Carpet flooring, doors to three bedrooms, main bathroom & attic access point.
Master Bedroom -
Timber flooring, front aspect window, door to en-suite and arch to walk-in wardrobe space.
En-Suite -
Ceramic tile flooring with half wall design, WC, feature vanity unit, pump shower and side aspect frosted window.
Walk-in wardrobe -
Open plan space fully shelved with hanging rails.
Bedroom 2 -
Timber flooring with built in storage over the stairs area and front aspect window.
Bedroom 3 -
Timber flooring and rear aspect window.
Bathroom -
Timber effect tile flooring on the ground with ceramic tile on the bath and shower wall and half wall tile in the remainder of the room, WC, vanity unit, wall mounted mirror with storage, heated towel rail, bath, pump shower and rear aspect window.
Features
- 3 bed semi detached
- Well proportioned accommodation
- Popular cul de sac development
- South facing rear garden with patio & pergola area
- Superbly located on the Tulla road
- Just off the M18 motorway
- Block-built in 2005
- Gas central heating
- Mains sewerage
- BER -B1
- Fibre broadband
- 8 PV solar panels
- Electric charge point
BER Details
BER: B1
BER No: 112605159
Energy Performance Indicator: 91.1 kWh/m2/yr Negotiator