Description
Accommodation
Features
- Eircode V95C9K7
- Total Floor Space 109.7 Square Meters
- Built 2003
- Oil Fired Central Heating
- Mains Water, Mains Sewage
- Easy Access to Ennis Town Centre
Show more...

| Beds | 3 beds |
| Price | Sale Agreed |
| Property Type | Semi-Detached House |
| Size | 110 meters2 |
| Energy Rating | BER- |
| Refreshed on | Jul 27, 2026 |
| Eircode | V95C9K7 |
| Group Name | DNG O'Sullivan Hurley |
| Sales License Number | 002295 |
Description
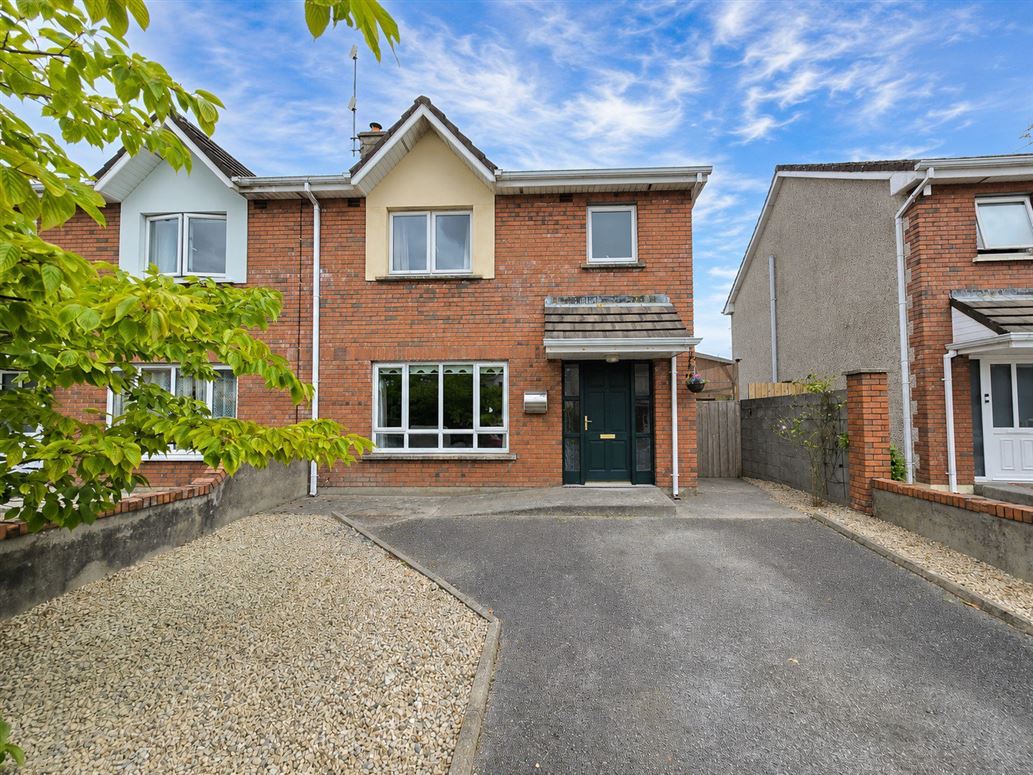
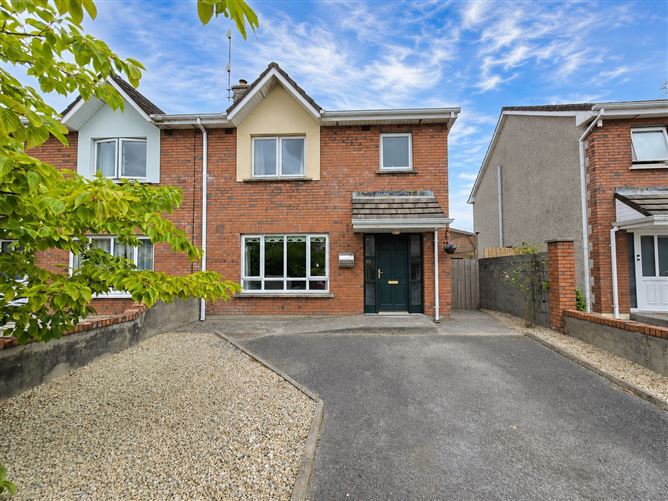
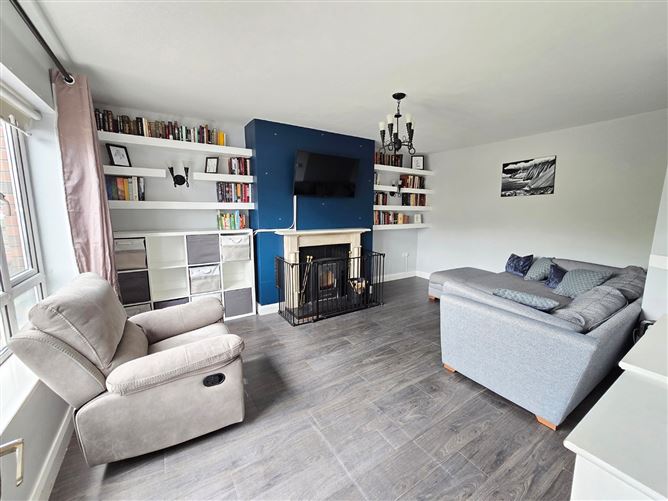
Situated in the Bruach na Habhainn development just off the Quin Road, this three-bedroom semi-detached home enjoys a great location only 1.5km from Ennis Town Centre. The property offers easy access to a wide range of local amenities including schools, shops, leisure facilities and public transport, while the nearby M18 motorway provides excellent connectivity to Shannon, Limerick and Galway. Internally, the accommodation is bright, spacious and well-proportioned throughout. The entrance hallway leads to a generous main reception room featuring a wood surround fireplace with integrated solid fuel stove, while the spacious kitchen/dining room is fitted with quality wall and base units, granite worktops, integrated appliances and a breakfast counter. Sliding patio doors open directly onto the rear patio and private garden, creating an ideal space for everyday family living. A separate utility room and guest WC complete the ground floor accommodation.Upstairs, there are three well-proportioned bedrooms, all benefiting from built-in wardrobes, with the master bedroom having a fully tiled en-suite. The main bathroom is finished with quality wall and floor tiling, while additional attic storage is easily accessed via Stira stairs from the landing. Externally, the property enjoys a stunning rear garden which is both spacious and private that is not overlooked with a large, high quality patio area and pergola. To the front, there is ample off-street parking, mature shrubbery and gated side access to the rear garden. Additional features include oil-fired central heating, mains water and mains sewage services.This home is ideal for first-time buyers, growing families or those seeking a turnkey property with viewing highly recommended and strictly by prior appointment with sole selling agents. PSL No. 002295.
Accommodation
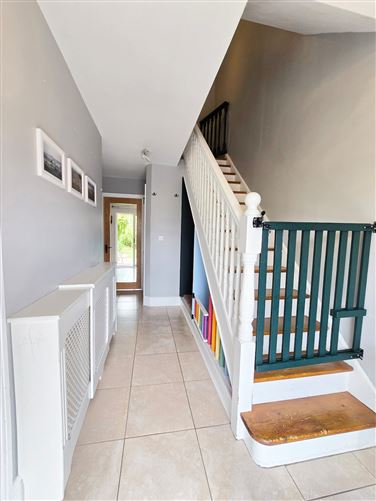
Entrance Hallway - 5.25m x 2m Ceramic tile flooring. Polished stepped and painted rail stairs leading to first floor landing incorporating under stairs storage, decorative radiator cover, doors to main reception, kitchen dining and ground floor wc. Main Reception - 5.2m x 3.95m Cherry wood style timber flooring. front aspect window, wood surround feature fireplace with tile insert and tile flag and ntegrated solid fuel stove, tv point, wall mounted exposed shelving and wall mounted lighting. Kitchen/ Dining Room - 6.15m x 3.5m Kitchen Area - Tile flooring, built in wall and base units with ample granite work surfaces, tile splash back, integrated single drainer sink with mixer tap, integrated four ring ceramic hob with under counter fan assisted oven, extractor hood and fan, under counter lighting, breakfast counter with extended counter to facilitate breakfast seating and open access to dining area. Dining Area - Tile flooring, ceiling mounted spotlighting unit, sliding patio door leading to rear paved patio and gardens (not overlooked). Utility Room - 2.12m x 2m Tile flooring, rear aspect window and side aspect door, counter top space, space and plumbing for washing machine and dryer and wall mounted shelving. Ground Floor WC - 1.5m x 1.5m Tile flooring, low level wc, wash hand basin with tile splash back and wall mounted cabinet. First Floor Landing - 2.75m x 2.75m Polished wood flooring, stira stairs leading to additional attic storage, door to hot press housing immersion tank and shelving, doors to all three bedrooms and main bathroom. Bedroom One - 3.15m x 2.75m T&G polished wood flooring, built-in wardrobes with ample hanging rails and additional overhead and base storage and exposed wall mounted shelving. Bedroom Two - 3.45m x 3.4m Polished wood flooring, built in wardrobes with ample hanging rails and additional overhead storage. Bedroom Three Master En-Suite - 3.4m x 3.27m Polished wood flooring, built in wardrobes with ample hanging rails and additional overhead and base storage., exposed wall mounted shelving, tv point and telephone points and door to en-suite. En-Suite - 2.2m x 1.65m Quality bordered ceiling to floor tiling, low level wc, wash hand basin with overhead electric shaver point and light with wall mounted mirror unit, corner fitted shower tray with overhead electric shower with sliding glass panel door. Main Bathroom - 2.2 x 2.75 Quality wall and floor tiling, low level wc, wash hand basin with overhead electric shaver point and light, wall mounted mirrored cabinet, tile splash back surround, panelled bath and built-in glass shelving.
Features
Central Heating

Date created: 27 Jul 2026Updated on: 19 Aug 2026