Description
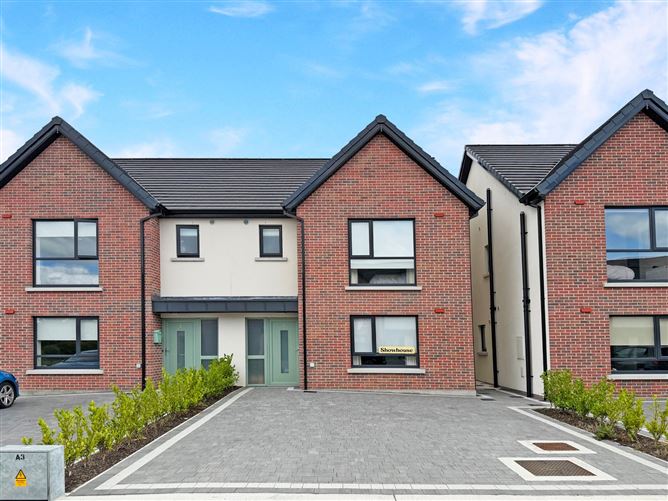

DNG Duffy is thrilled to present the magnificent No. 4 Bayview, Red Barns Road, Dundalk, Co. Louth to the market. This represents a truly unique opportunity to purchase the official 3 bedroom show house in this highly successful new development by Wonderglade Homes. Offered for sale fully furnished, this premium residence comes complete with all high-end contents, exquisite interior decor, and luxury fittings included, making it a completely ready-to-move-into masterpiece.
This development also qualifies for the Help to Buy (HTB) scheme, making homeownership significantly more accessible for eligible first-time buyers.
Nestled along the leafy and well established Red Barns Road, No. 4 Bayview enjoys an enviable position just minutes from Dundalk town centre, with its vibrant selection of shops, cafés, schools, and leisure facilities. Residents will benefit from quick access to the M1 motorway, making commuting to Dublin, Belfast, or beyond exceptionally convenient. Dundalk Train Station and nearby bus routes provide further public transport options, while the nearby coastal village of Blackrock offers a scenic escape for weekend walks, coffee, or sea views.
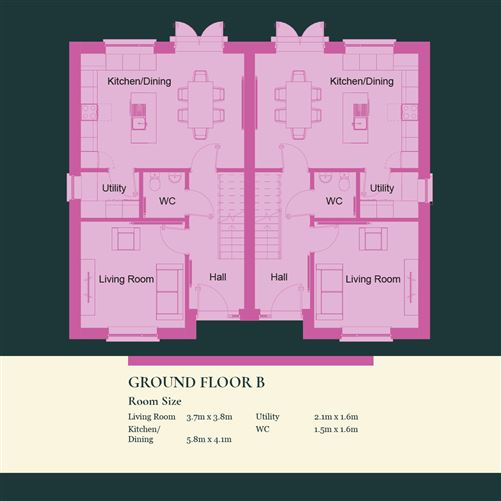
Designed with contemporary living in mind, this home blends a highly practical layout with elegant finishes and energy efficient technologies. Expect spacious rooms, a smart floorplan, a stylish kitchen and bathrooms, and exceptional A-rated energy performance. The property comes equipped with an air-to-water heat pump system, double-glazed uPVC windows, an Ultratech engineered hardwood front door, and a host of premium specifications to ensure long-term comfort and sustainability.
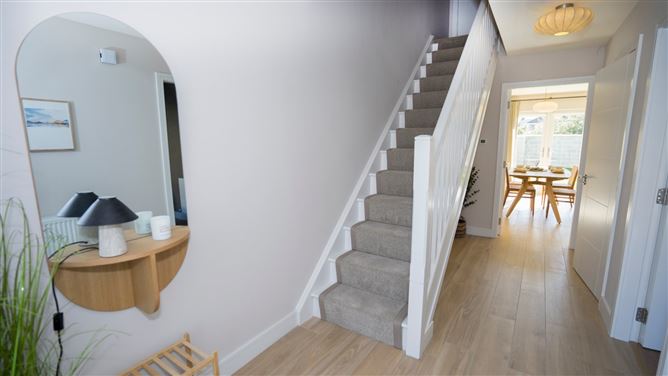
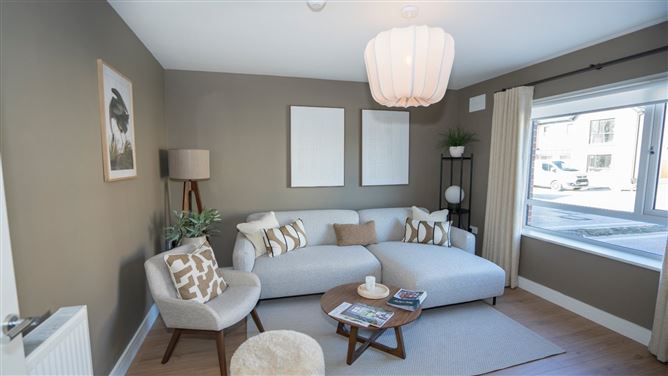
Inside, every detail has been meticulously curated by professional interior designers. The layout features soft-close kitchen cabinetry, integrated appliances, fully tiled bathrooms, a practical utility space, and a generous private garden. Because this is the development's show house, all premium furniture, window dressings, lighting features, and bespoke decorative pieces are included in the sale, offering an unmatched level of luxury and convenience.
As an exclusive turnkey opportunity in a highly sought after development, No. 4 Bayview represents a premier chance to purchase the ultimate finished product. Contact DNG Duffy today to take the next step toward making this exceptional home yours.
Disclaimer:
These particulars do not form part of any offer or contract. All statements are provided for informational purposes only and should not be relied upon as representations of fact. Intending purchasers must independently verify the accuracy of each statement through inspection or other means. Configurations of kitchens, bathrooms, wardrobes, and other features may be subject to change without prior notice. Purchasers are advised to confirm the current specification at the time of booking. Neither the Vendor, Selling Agent, nor any of their employees or representatives have the authority to make or give any representation or warranty in relation to any property. Images and artist's impressions are for illustrative purposes only. Floor plans are not to scale, and all dimensions are approximate. The development name is used solely for marketing purposes and may not be adopted as the official street name by the local council.