Description
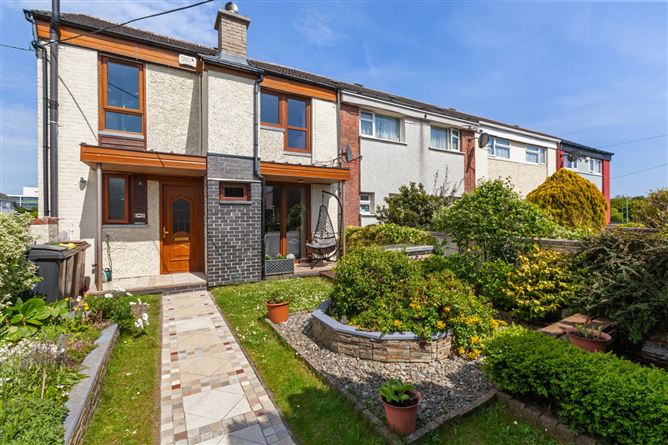
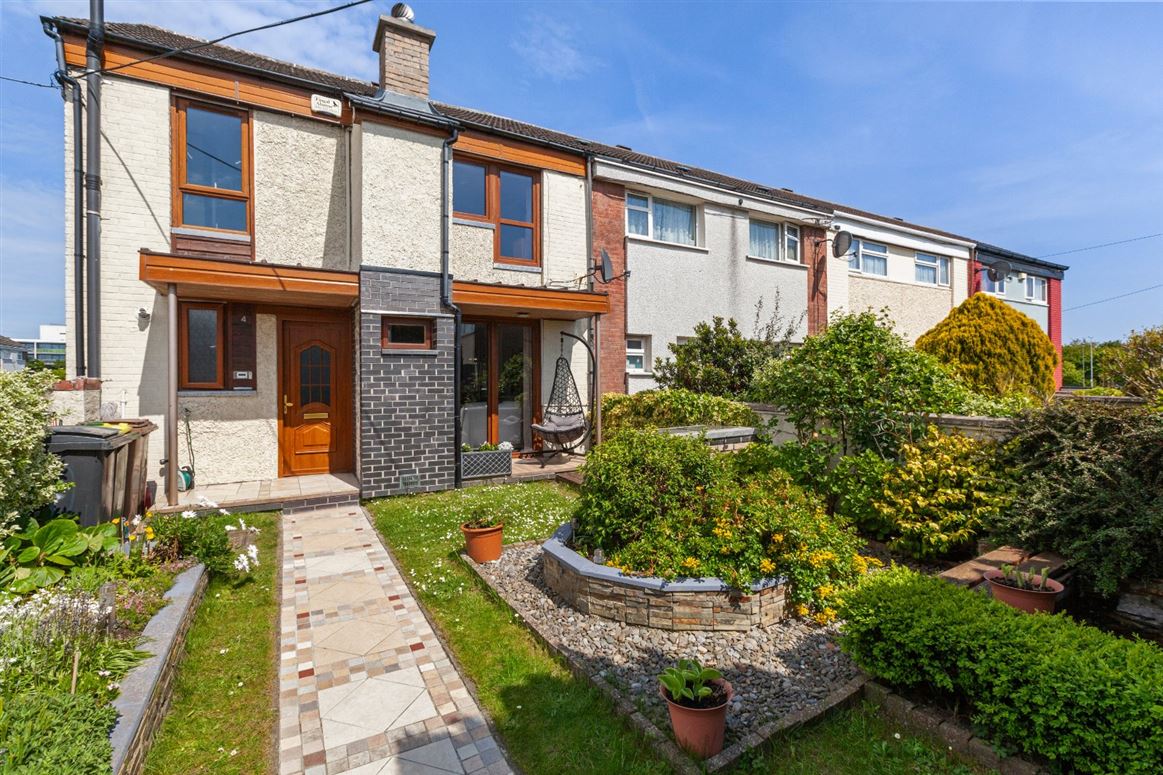
DNG are delighted to present this superb end of terrace family home, ideally positioned in a highly convenient and well established residential location close to Dublin City Centre.
Number 4 offers bright and spacious accommodation throughout, making it an ideal choice for families, first time buyers or those seeking a home with excellent access to the city and surrounding amenities.
The ground floor comprises a welcoming entrance hallway, a generous open plan kitchen/living/dining room and a convenient shower room. Upstairs, there are three well-proportioned bedrooms together with a family bathroom. The converted attic provides valuable additional space and is suitable for a variety of uses, subject to the necessary requirements.
The property benefits from gas-fired radiator central heating and uPVC double glazed windows to the rear. To the rear is a private garden with the added benefit of a large garage, providing excellent storage and potential for a range of uses.
The location is a particular highlight. The property is situated approximately 3km from Dublin City Centre and enjoys superb transport links, with the M50 and M1 accessible within approximately 8 minutes and Dublin Airport approximately 10 minutes away by car. Albert College Park and Dublin City University are conveniently located directly opposite, while a selection of Dublin Bus routes, including the 4, 9, 11, 13 and 155, are available nearby, providing direct access to the city centre, southside and surrounding areas.
The proposed MetroLink development will also further enhance connectivity, with a planned stop approximately a 10 minute walk from the property.
Everyday amenities are well catered for, with a wide selection of shops, supermarkets, cafés and other services close by. IKEA is approximately a 10 minute drive away, while the neighbouring areas of Glasnevin and Drumcondra are also within easy reach.
For sports and recreation, residents can enjoy excellent access to a variety of established clubs and facilities, including Na Fianna GAA, Ballymun United Soccer Club and Ballymun Athletics Club.
This is a superb opportunity to acquire a spacious family home in a convenient and well connected location, with excellent amenities, transport links and recreational facilities all close at hand.
Viewing is highly recommended.
Contact DNG Estate Agents in Phibsboro.
Local DNG agents: Isabel O'Neill, Brian McGee, Vincent Mullen, Leah Barry, Michelle Keeley & Ciaran Jones MIPAV Accommodation
Entrance Hall - 3.35m x 2.66m
An inviting entrance hall way with built in storage and laminate wood effect flooring leading into the accomodation.
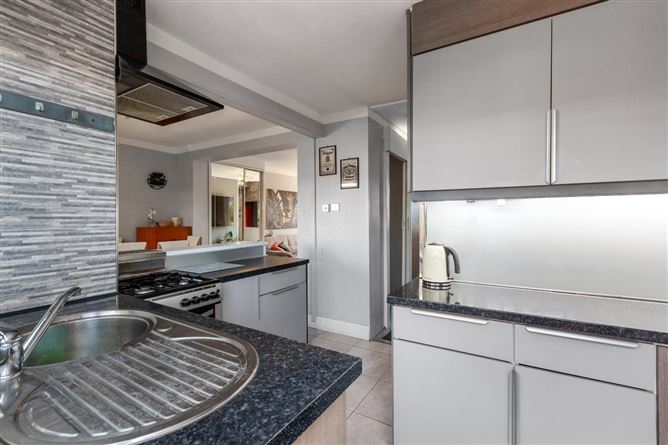
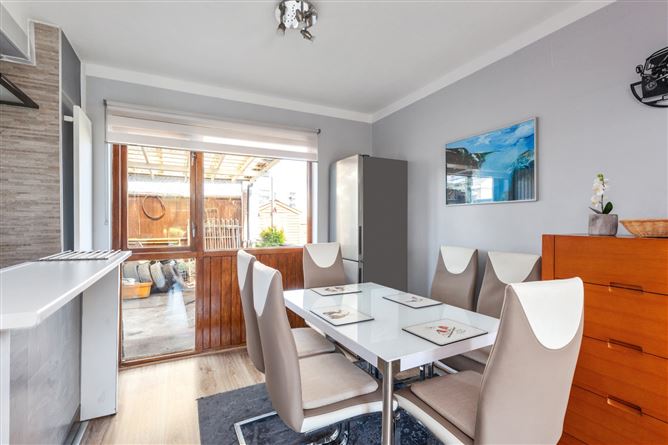
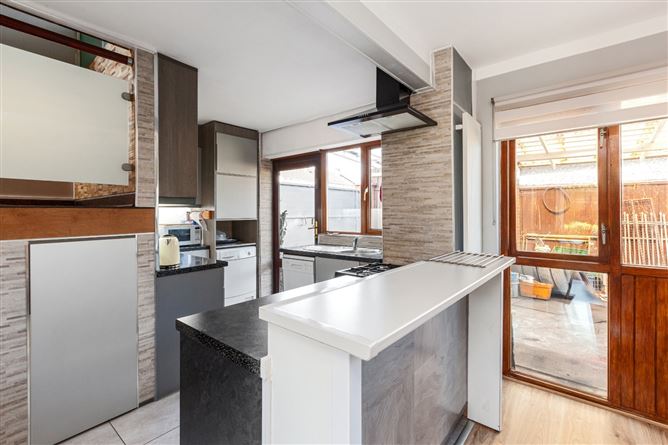
Kitchen/Dining Room - 2.77m x 6.19m
The kitchen/dining room is layed out in an open plan configuration which gives the room a bright and airy feel. The kitchen is complete with fitted wall and floor units, tiled floor and breakfast bar. The dining area is finished with laminate wood effect flooring.
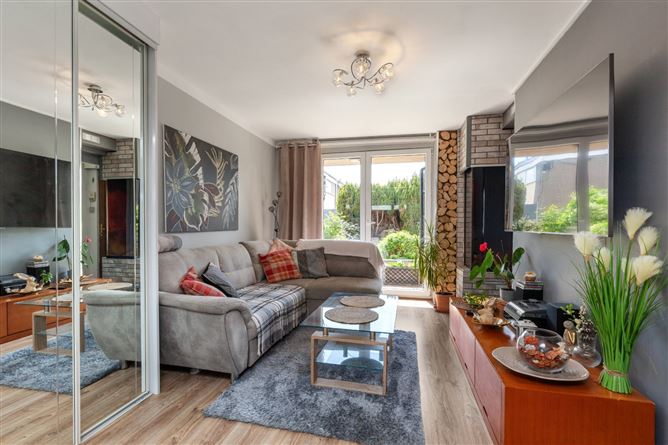
Living Room - 4.60m x 2.37m
The living area enjoys a feature fireplace and built in storage.
Bedroom 1 - 3.75m x 3.28m
The first bedroom is a double room with laminate wood flooring.
Bedroom 2 - 3.38m x 3.28m
The second bedroom is a double room with carpet flooring.
Bedroom 3 - 2.28m x 2.70m
The third bedroom is a single room with carpet flooring.
Bathroom - 1.91m x 2.66m
The bathroom is tiled with WC, WHB, bath and heated towel rail.
Attic -
The attic has been converted and is suitabel for a varity of uses.
Features
- Fantastic Investment Oppurtunity.
- Ideal family home.
- Off M50 motorway, close to IKEA,- Dublin Airport & Dublin City Centre
- Walking distance to Ballymun Town Centre, bus routes and good schools
- Gas fired radiator central heating
- Garage space to rear
- Built in BBQ in front garden
BER Details
BER: E1
BER No: 118444199
Energy Performance Indicator: 324.23 kWh/m2/yr Negotiator