Description
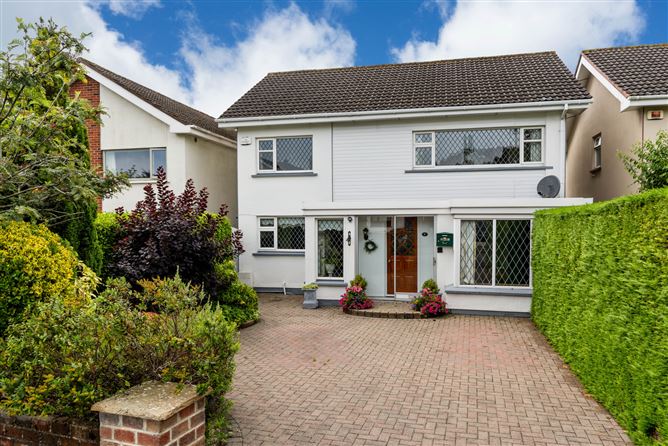
A wonderful opportunity has arisen to acquire a spacious detached family residence situated in a mature and sought after residential area in Ashleigh Lawns, a leafy cul-de-sac off St. Margaret's Road just a stroll from the centre of Malahide village and every conceivable amenity.Behind its attractive façade, the property offers spacious family accommodation. While it would benefit from modernisation, its generous proportions and excellent layout provide an ideal opportunity to create an exceptional forever home. Many features include a gloss fitted kitchen, split level dining and living room, sunroom, 4 generous bedrooms and spacious Study / Tv Room which could provide an option of a downstairs bedroom with guest en suite bathroom.Outside, the private front driveway provides secure off-street parking and is framed by mature hedging. To the rear a large, west-facing rear garden, offering exceptional privacy and an ideal orientation to capture the afternoon and evening sun.Superbly positioned in one of Malahide's most sought-after residential enclaves, right in the heart of this charming coastal village. Tucked away in a quiet cul-de-sac, the property is just a gentle stroll from every conceivable amenity including excellent schools, churches, local shops, boutiques, restaurants and the DART station. The picturesque Marina and the gates to Malahide Castle and Demesne are also close by, further enhancing this exceptional location.To appreciate this excellent family residence viewing is essential. Accommodation
Entrance Hall - 4.86m x 1.78m
Spacious entrance hall, carpet flooring, guest wc
Guest Wc - 1.42m x 1.10m
Comprising hand wash basin, wc
Office - 4.25m x 2.89m
Office with large double glazed window, carpet flooring, shower room off
Shower Room - 1.96m x 1.68m
Fully tiled comprising walk in shower, wc, hand wash basin
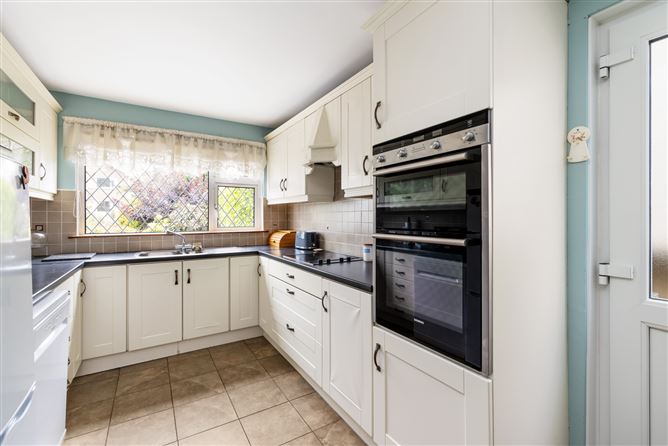
Kitchen/ Breakfast Room - 4.71m x 2.56m
Large kitchen/ breakfast room with ample floor and wall storage units, tiled splashback, Siemens double oven, hob and extractor fan, large double glazed window and door to side entrance
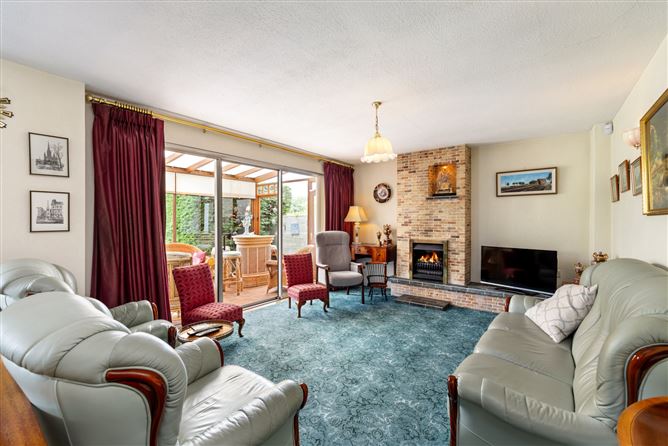
Living Room - 4.83m x 3.65m
Bright living room with open fireplace, feauture brick wall, carpet flooring and sliding doors to sun room
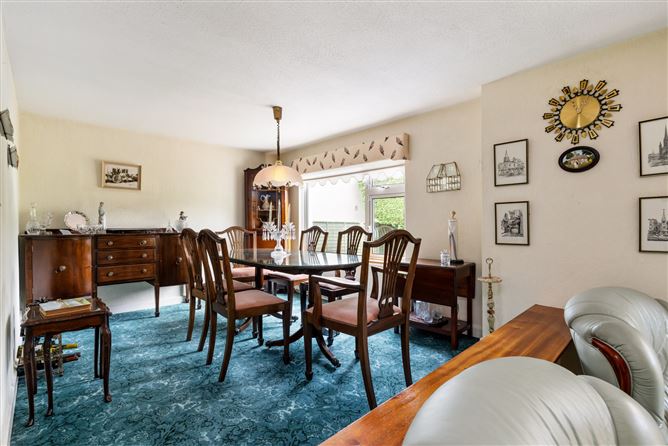
Dining Room - 3.72m x 2.88m
Large dining room with double glazed window
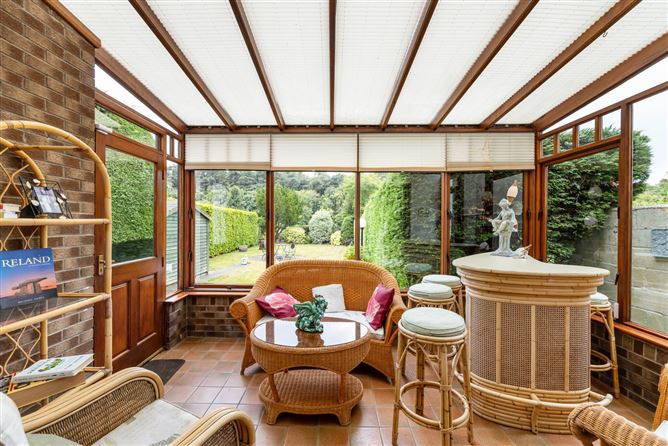
Conservatory - 4.15m x 2.89m
Sun room with access to rear garden and tiled floor
Landing - 2.90m x 2.82m
Carpet landing with large hotpress
Bathroom - 2.55m x 2.10m
Fully tiled family bathroom comprising bath, shower, wc, hand wash basin and frosted window
Bedroom 1 - 4.11m x 3.64m
Large double glazed window, carpet flooring
Ensuite - 2.55m x 2.10m
Fully tiled comprising walk in shower, hand wash basin
Bedroom 2 - 4.37m x 2.78m
Large double glazed window, carpet flooring, built in wardrobes
Bedroom 3 - 2.76m x 3.58m
Large double glazed window, carpet flooring, built in wardrobes
Bedroom 4 - 3.48m x 2.71m
Large double glazed window, carpet flooring, built in wardrobes
Features
- Family residence in village centre location
- Large private west facing garden
- Double glazed windows throughout
- Four spacious bedrooms
- Off-street parking to accommodate several cars
- Exceptional development potential subject to PP
BER Details
BER: D2
BER No: 109921585
Energy Performance Indicator: 286.17 kWh/m2/yr Negotiator