Description
Accommodation
Features
BER Details
Show more...

| Beds | 3 beds |
| Price | €360,000 |
| Property Type | Terraced House |
| Size | 82.1 meters2 |
| Energy Rating | BER-C |
| Refreshed on | Jul 14, 2026 |
| Eircode | D09P0K1 |
| Group Name | Aidan Daly Auctioneers |
| Sales License Number | 004295 |
Description
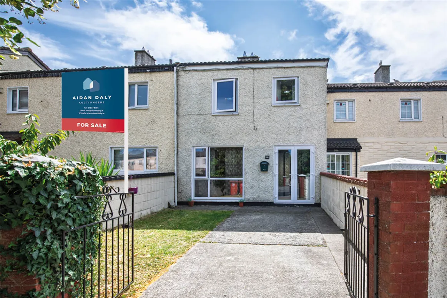
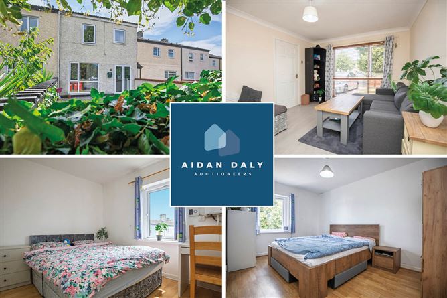
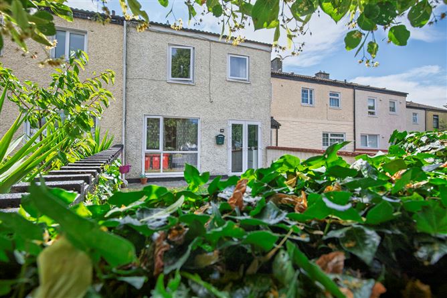
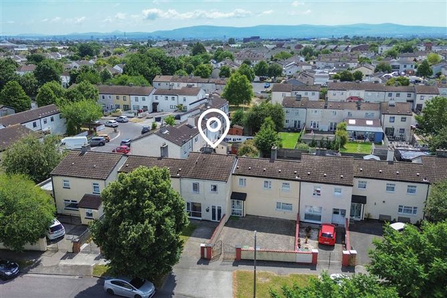
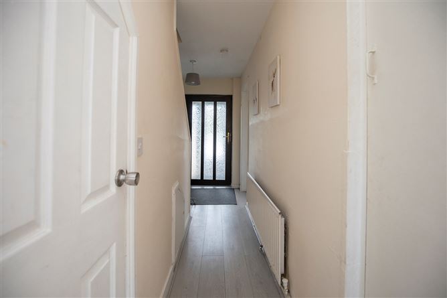
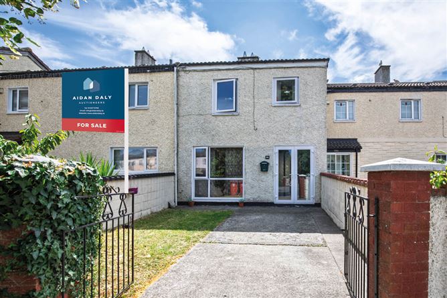
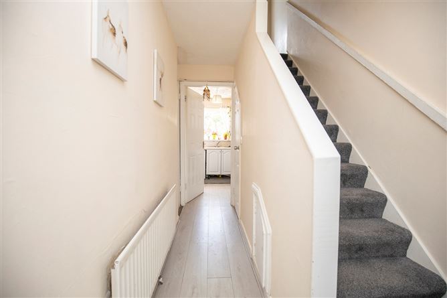
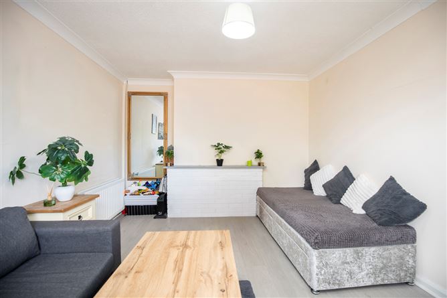
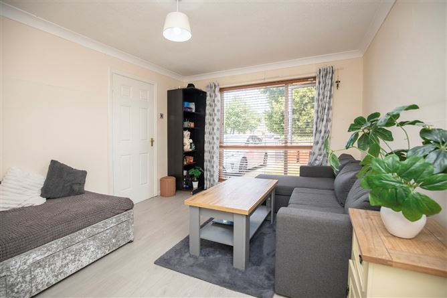
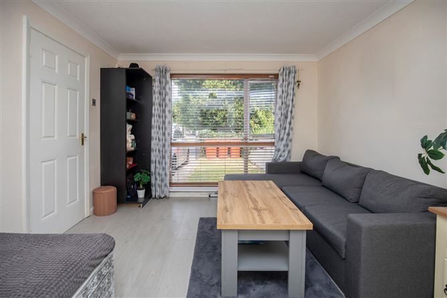
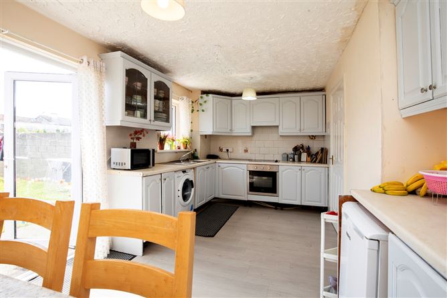
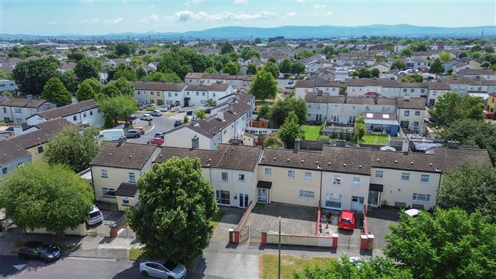
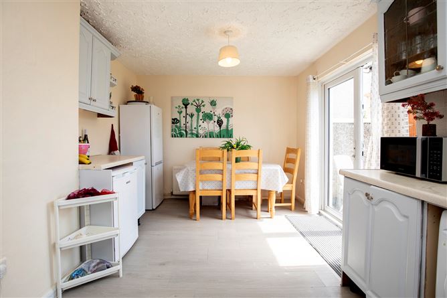
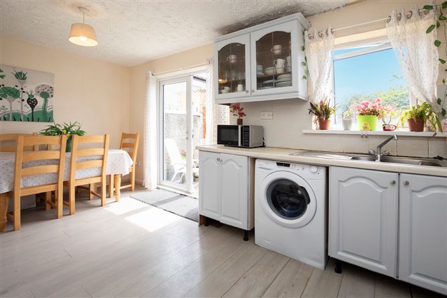
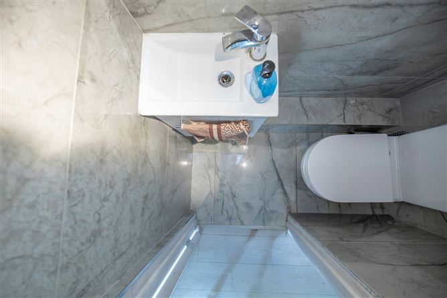
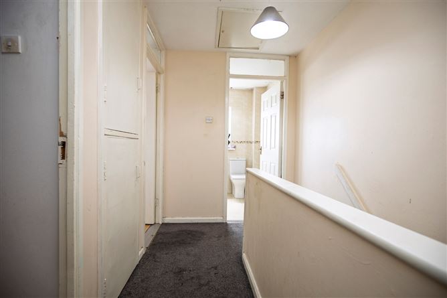
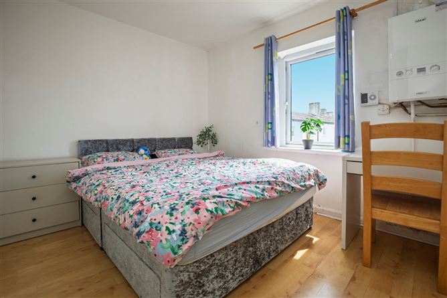
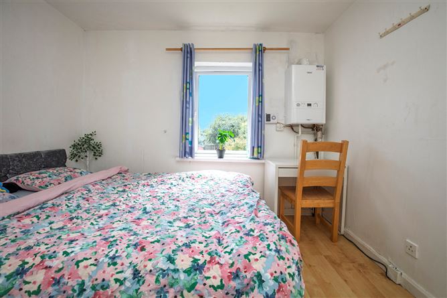
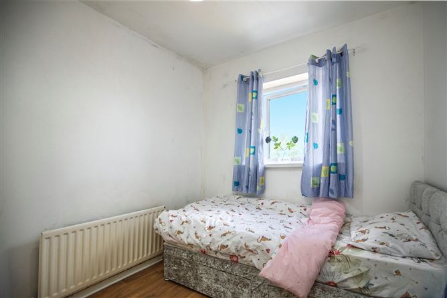
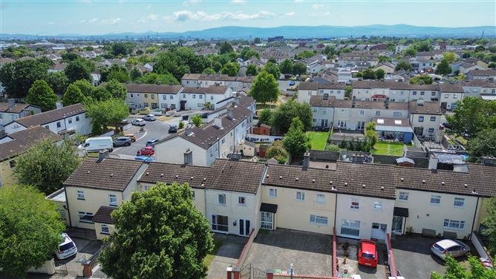
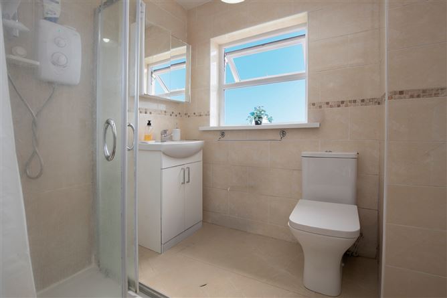
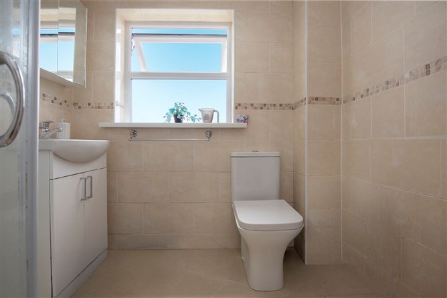
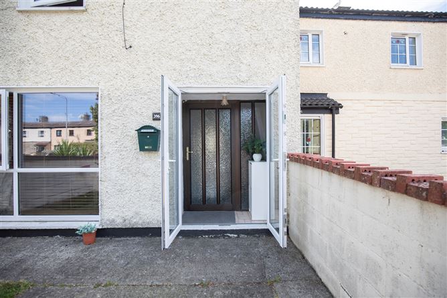
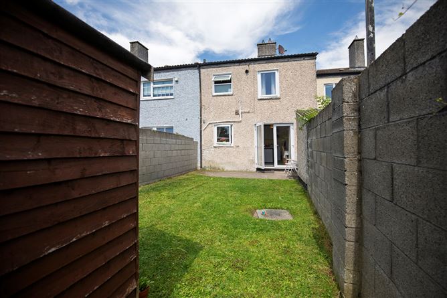
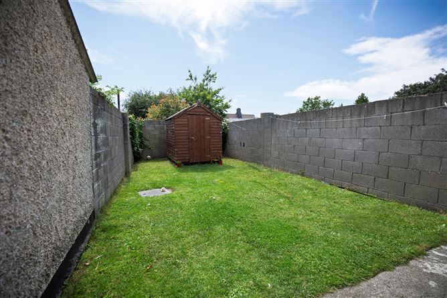
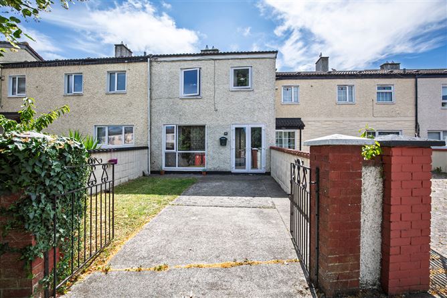
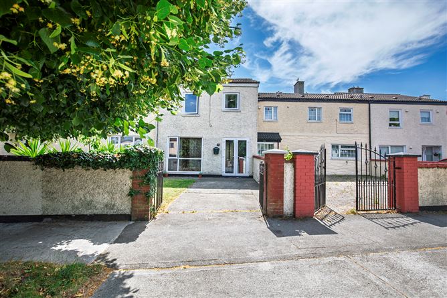
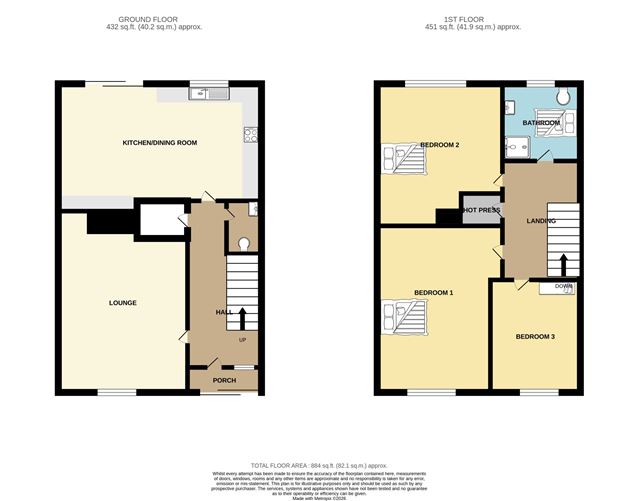
Aidan Daly Auctioneers.... have great pleasure in welcoming you to No. 396, Coultry Road, Santry Avenue, Dublin 9. Wonderfully positioned and pleasantly presented three-bedroom family home which is set back in a quiet cul de sac location. This property is nestled on a most convenient and quiet mature road where you can enjoy every conceivable amenity on your doorstep. Within walking distance of Omni Park Shopping Centre, Aldi, Gulliver’s Retail Park, Swords Road ( Old Airport Road), M1/M50, DCU University campus and Dublin Airport plus city centre are easily accessible. Residents have a wide range of neighbourhood amenities on their doorstep, such as scenic walking routes through the Santry Demesne .There is a very good selection of creches, pre-schools, primary and secondary schools to choose from also a wealth of sporting clubs and social amenities within this area. Within easy access to numerous shops, convenient stores, restaurants, delis and cafes. The accommodation comprises of a storm porch and bright hall leading to a spacious lounge and fitted kitchen cum dining room with fitted units and d/g pvc French doors to private rear garden with south facing aspect. Downstairs guest w/c with ceramic floor & wall tiling. Three generous sized bedrooms upstairs. Bathroom with walk in shower with ceramic tiling. Gas fired radiator heating. Double glazed pvc windows and doors throughout. Walled gardens with drive in and two garden sheds. All in all, this property is the perfect purchase for first time buyers seeking the comfort of modern living in a convenient, quiet, and much sought after location. Viewing is highly recommended. Disclaimer: Please be advised that no testing has been carried out on any equipment, fixtures, fittings, or services. Prospective buyers are encouraged to conduct their own inspections to verify functionality. All measurements are approximate, and any photographs are for illustrative purposes only.
Accommodation
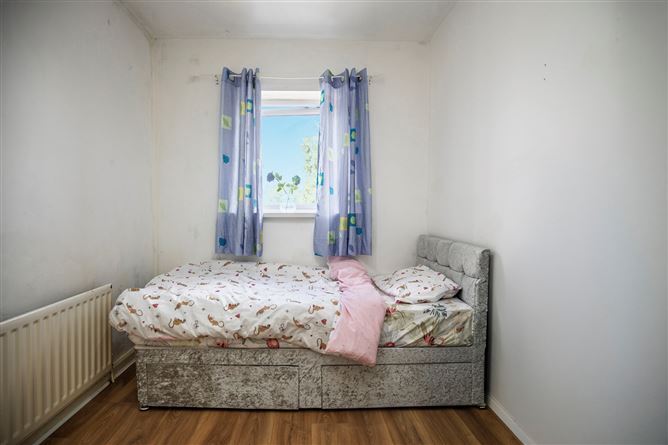
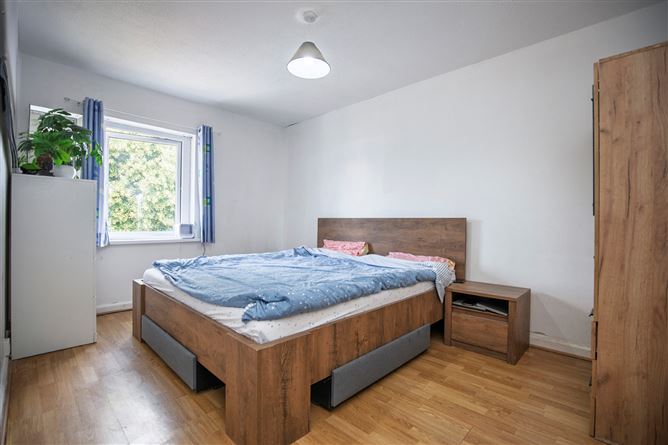
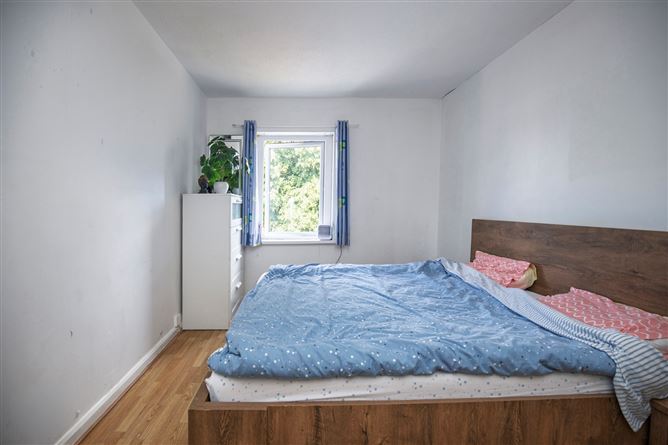
GROUND FLOOR Porch ceramic floor tile d/g pvc double doors Entrance Hall wooden floor Aluminium front door Lounge 4.70m. x 3.35m. wooden floor Kitchen cum 5.26m. X 3.30m. fitted units d/g pvc double doors to sunny rear garden wooden floor Diningroom cooker hob & ext. hood Downstairs Guest W/c ceramic tiling w/c whb FIRST FLOOR Landing carpet hot press Bedroom 1 4.32m. X 3.24m. wooden floor Bedroom 2 3.68m. X 3.24m. wooden floor Bedroom 3 2.92m. X 2.33m. wooden floor built in wardrobe Bathroom/w/c walk in shower w/c whb ceramic tiling REAR GARDEN walled with sunny aspect storage shed barna shed FRONT GARDEN walled drive-in
Features
Located in a quiet location also having the added advantage of large rear sunny garden. Double glazed pvc windows and doors throughout. Mature residential road where you can enjoy conceivable amenity on your doorstep. M1 and M50 are within easy reach making an easy commute to Dublin Airport and beyond. Gas fired radiator central heating. Solidly built house offering great living space.
BER Details
BER: C


Date created: Jul 14, 2026
