Description
SUPERB A RATED 3 BEDROOM FAMILY HOME
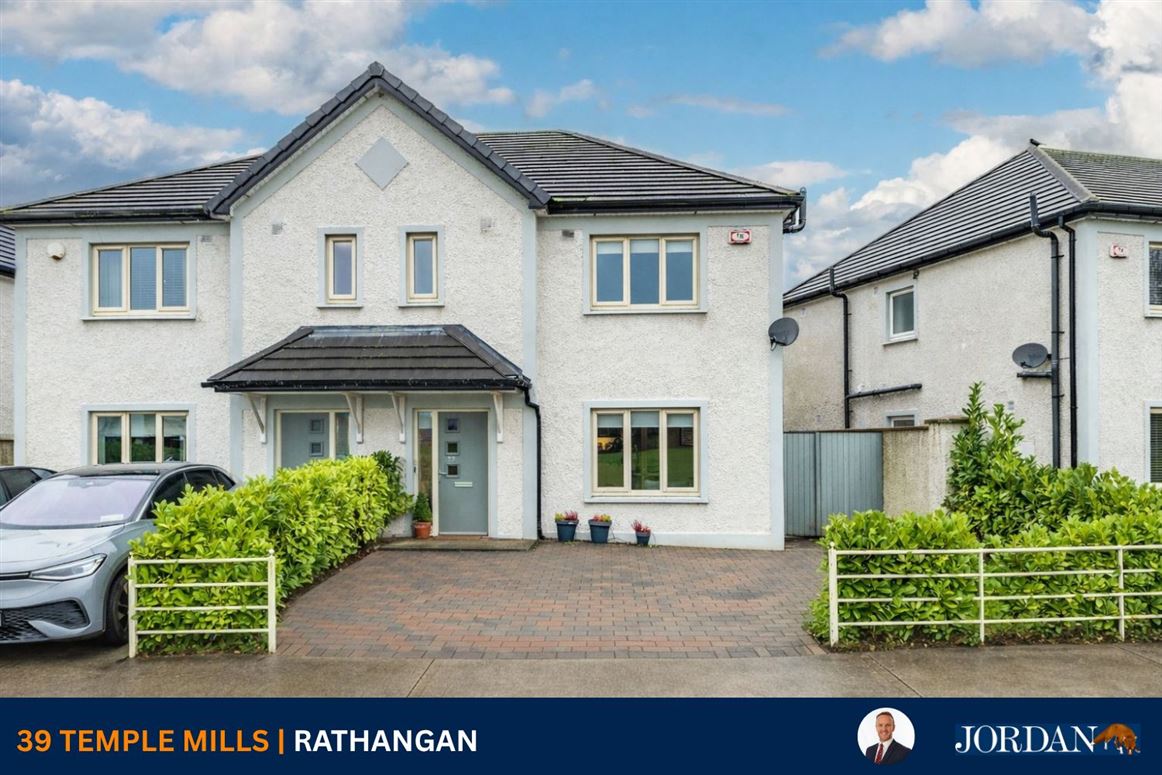
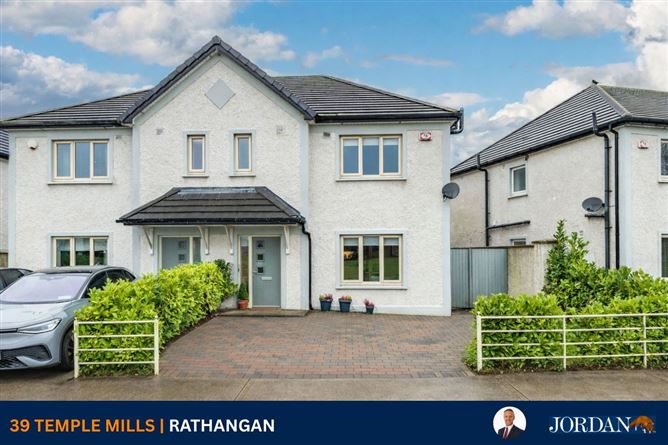
No. 39 Temple Mills is presented in showhouse condition throughout. It extends to circa 106.8 sq. m./1,150 sq. ft. and benefits from a very high specification, an air to water heat pump system and a walled-in west facing rear garden with shed.
To the front is a cobble loc drive with parking for two cars. The local primary schools is just a couple of minutes walk from the front door of the property, making it an ideal family home while the ?A rating? will make it eligible for a green mortgage.
Temple Mills is a prestigious modern development of superior quality 3 & 4 bedroom homes in the picturesque Rathangan on the banks of the Grand Canal. A perfect haven for families with generous communal green space interspersed throughout the development.
Rathangan is situated circa 50km west of Dublin in the heart of Kildare?s bloodstock industry benefitting from an excellent road and rail infrastructure to the Capital with M7 Motorway access at Junction 13 (c. 10km) and also rail service from Kildare Station direct to City Centre. Shoppers will be spoilt for choice with superb shopping in close proximity with Kildare Retail Outlet Village offering designer shopping at discounted prices along with the Whitewater Shopping centre in Newbridge.
Viewing of this exceptional property is highly recommended.
Outside
Granite patio.
Outside tap.
Large shed to rear (wired for electricity).
Cobble loc drive to front with parking for two cars.
Gated side access to rear garden.
Services
Mains water, mains drainage, refuse collection, air to water system. Accommodation
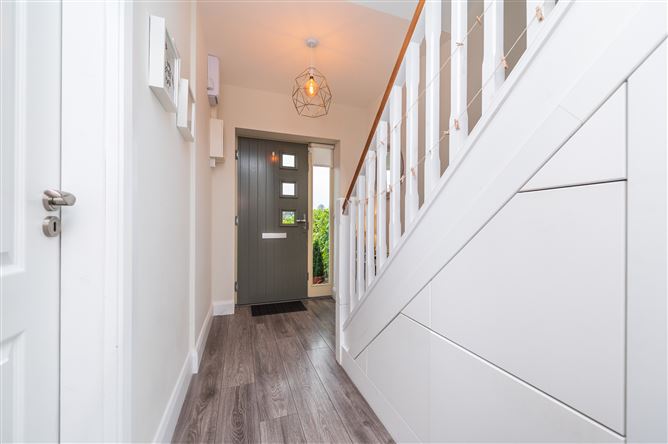
Entrance Hall (19.19ft x 5.91ft) With laminate flooring and custom made pop out under stairs storage.
Sitting Room (18.21ft x 12.30ft) With laminate flooring.
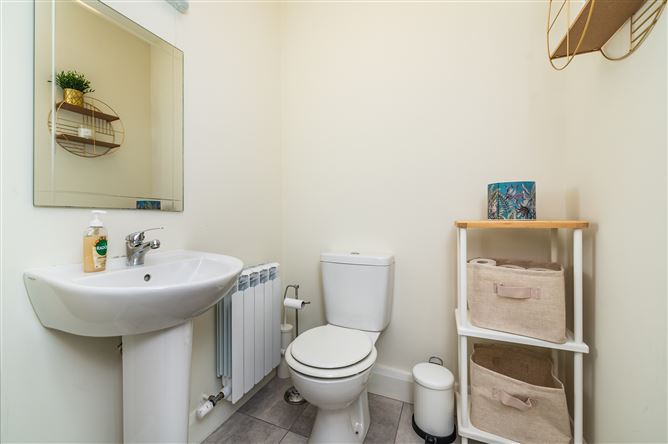
Guest WC With tiled flooring.
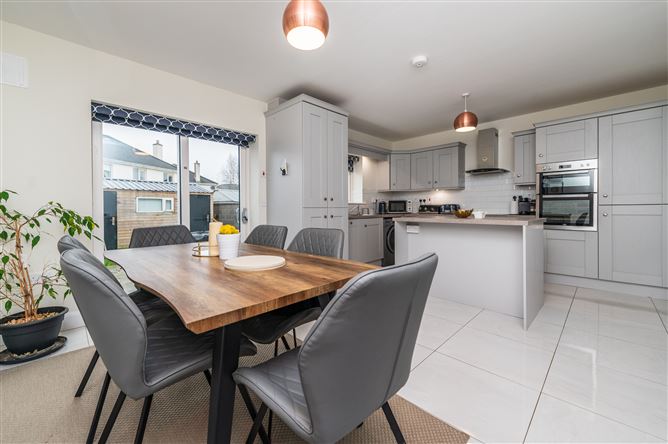
Kitchen/Dining Area With tiled flooring, built-in ground and eye level units, tiled splash back, stainless steel sink, integrated dishwasher, Beko electric oven & grill, Beko hob, extractor,French doors to rear.
First Floor
Bedroom 1 (13.55ft x 11.58ft) With laminate flooring, double built-in wardrobes.
En-suite Tiled floor & surround, w.c, w.h.b., shower.
Bedroom 2 (10.99ft x 10.66ft) With laminate flooring, double built-in wardrobes.
Bedroom 3 (13.12ft x 7.74ft) With laminate floor.
Bathroom With tiled flooring and surround, w.c., w.h.b. and bath. Features
A rated.
Air to water heat pump system.
Water softener.
West facing walled in rear garden.
In immaculate condition.
Within waking distance of all amenities.
BER Details
Negotiator