Description
Accommodation
BER Details
Negotiator
Show more...

| Beds | 1 bed |
| Price | €295,000 |
| Property Type | Apartment |
| Size | 0 meters2 |
| Energy Rating | BER-E |
| Refreshed on | Aug 8, 2026 |
| Eircode | D07VX62 |
| Group Name | DNG Phibsboro |
| Sales License Number | 004017 |
Description
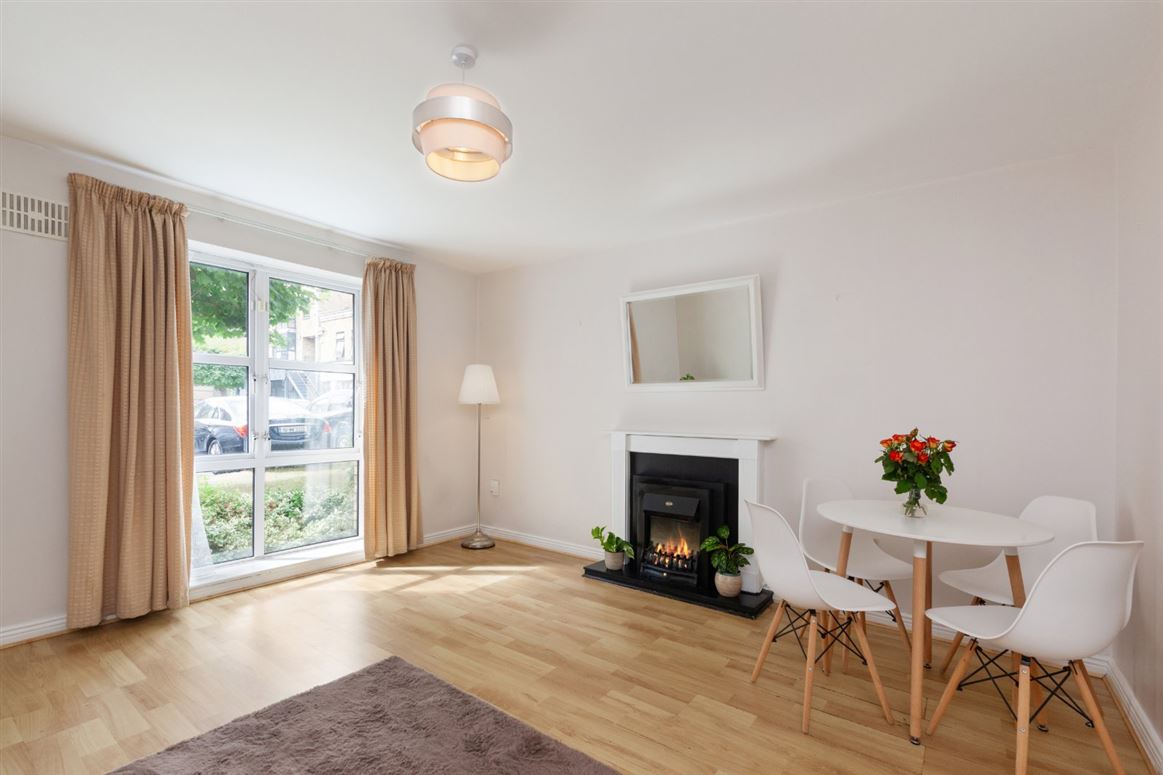
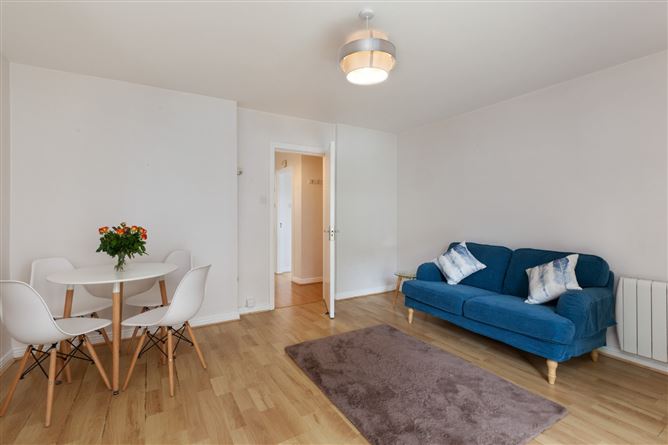
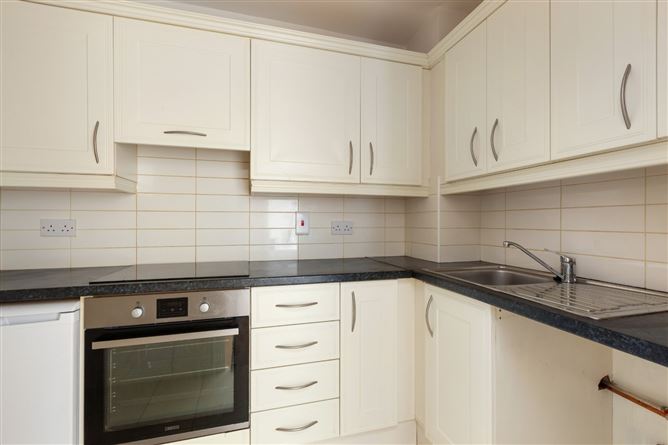
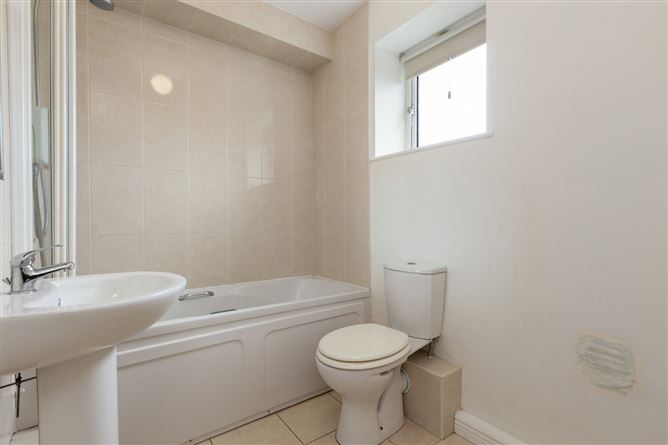
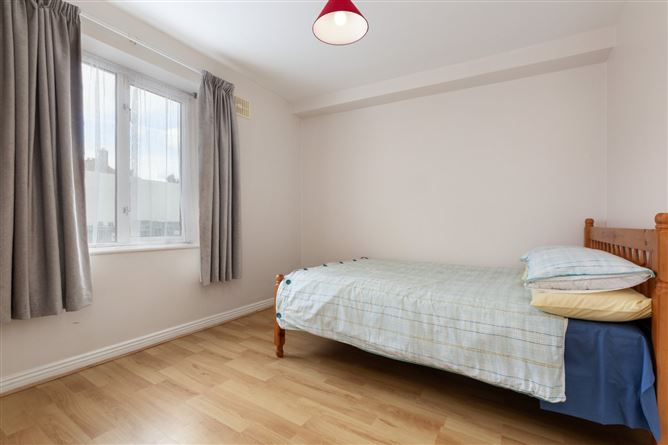
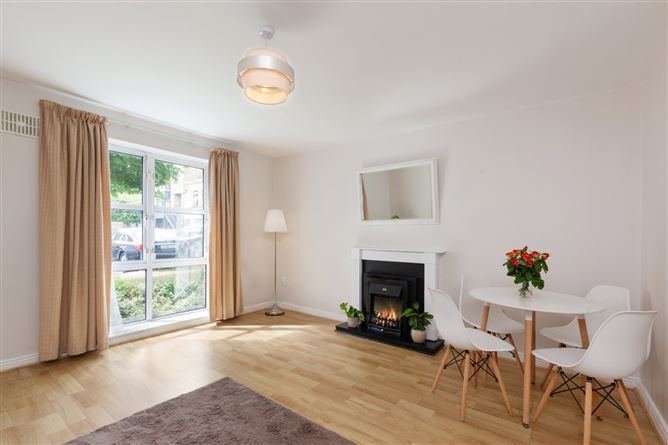
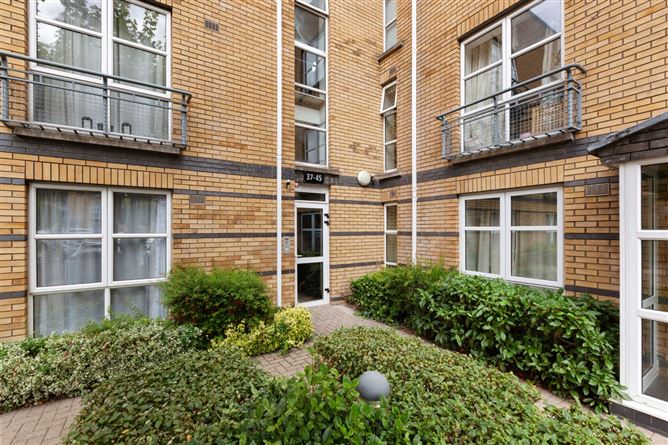
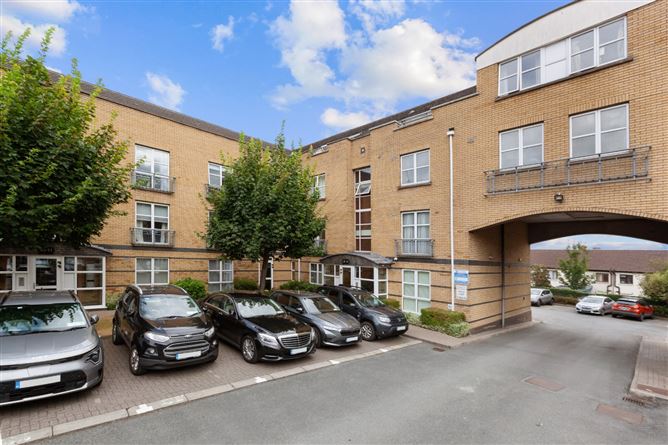
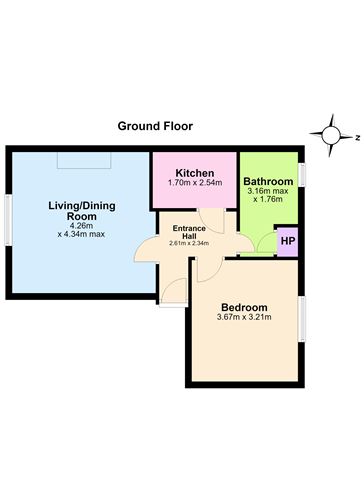
DNG are delighted to introduce to the market Number 39 St.Peters Square. This bright and spacious dual aspect 1 bedroom apartment is presented in excellent condition with the added benefit of a car park space.The accommodation briefly comprises of: entrance hallway, spacious living room and separate kitchen,there is a double bedroom, a family bathroom and hot press.This property has a secure gated entrance. The location provides every conceivable amenity in the centre of Phibsboro Village with a wide variety of shops and restaurants and the Phibsboro shopping centre at your doorstep.The location is excellent with educational facilities nearby including the Grangegorman Campus,both DCU and Trinity are accessible from this location. There is easy access to public and private hospitals including the Mater and St.James's. Dublin City Centre is provided for with an excellent local bus service and Luas line Phibsboro stop is close by. Viewing is highly recommended for those looking to set up home in the highly sought after location. Viewing is by appointment with the DNG Phibsboro office. Please contact DNG on 01 8300989 Local Agents Brian McGee MIPAV, Ciarán Jones MIPAV, Michelle Keeley MIPAV, Isabel O`Neill, Leah Barry and Vincent Mullen MIPAV.
Accommodation
Entrance Hall - 1.32m x 1.36m Entrance hall with good light and laminate floor. Hallway - 2.3m x 1.36m Main hall is spacious and bright with laminate flooring. Living Room - 4.2m x 4.3m Living room is spacious and bright and is located at the front of the property with focal point fireplace . Kitchen - 1.76m x 2.5m Kitchen with tiled floor there are floor and wall presses . Bedroom - 3.7m x 2.9m Double bedroom located at the back of the property with built-in storage. Bathroom - 1.68m x 3.18m Bathroom with tiled floor there is a W/C, W.H.B,bath and window for light and ventilation. Outside - There is parking for 1 car inside secure well kept common area.
BER Details
BER: E
Negotiator
Brian McGee


Date created: 8 Aug 2026Updated on: 8 Aug 2026