Description
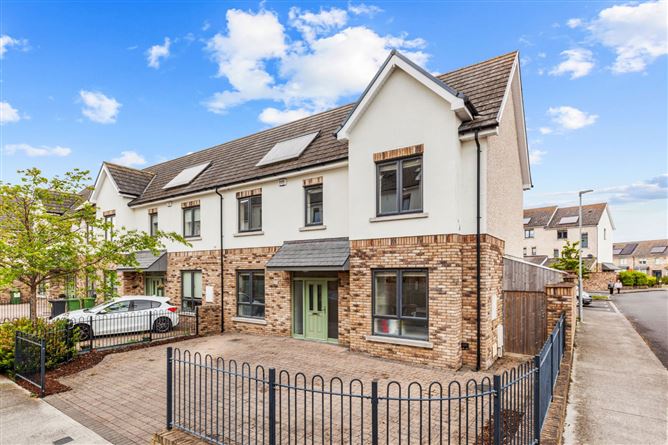
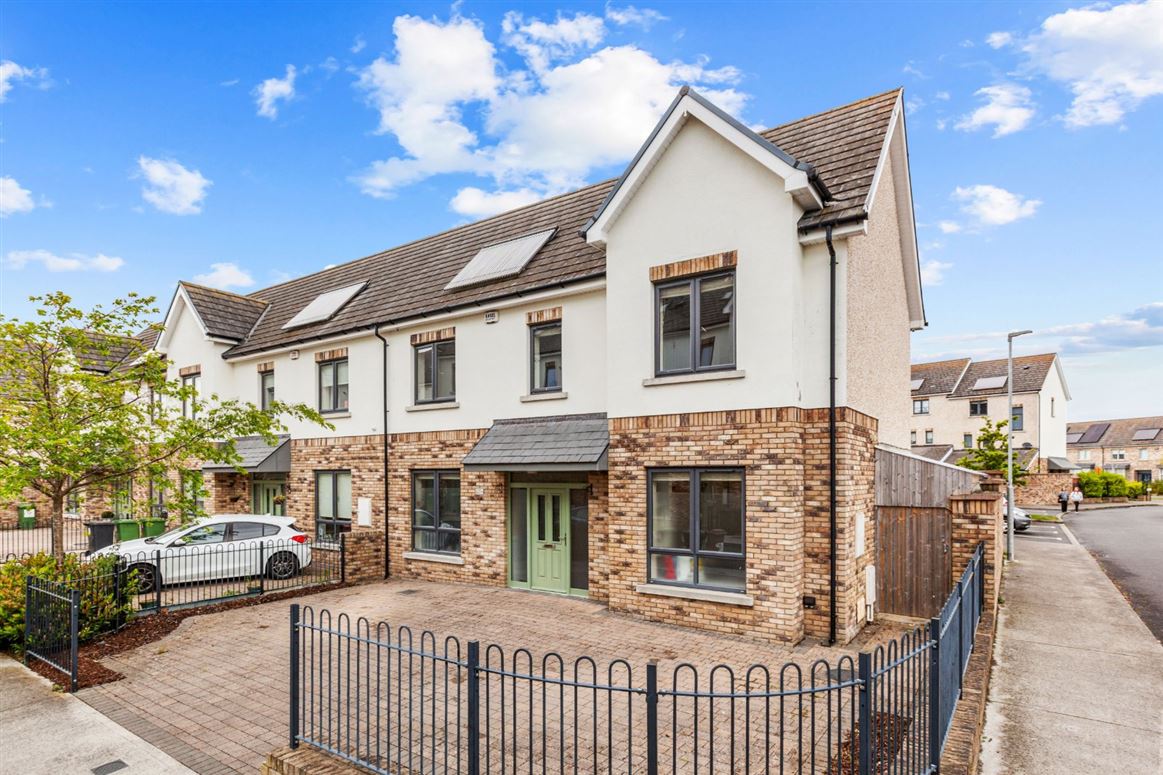
A delightful A energy rated contemporary family home, quietly positioned within the exclusive and much loved development of Millers Glen one of Swords' most sought after addresses.
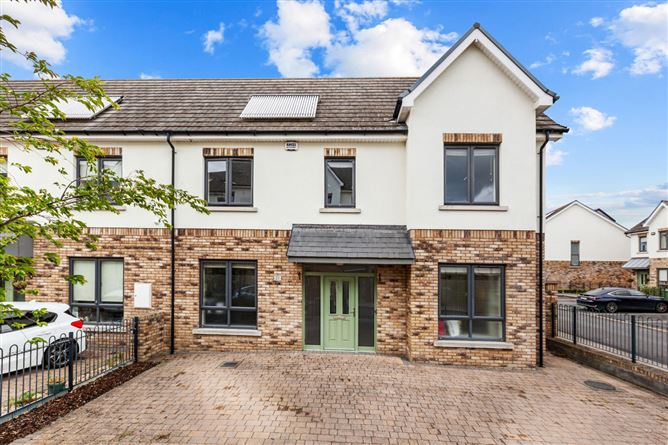
DNG are proud to introduce Number 39 to the market. This wonderful home bears all the hallmarks of quality construction: an A energy rating, solar panels by Kingspan Solar Hot Water Systems, a classic brick façade, high ceilings, and bespoke windows and doors. The home is further enhanced by a Nest smart thermostat system and a monitored alarm, offering modern security and energy control at your fingertips. Every detail has been thoughtfully maintained and lovingly enhanced by its current owners.There is spacious parking for 2-3 at the front and a private walled back garden with artifical grass for low maintence and sunny aspect.
The excellent location truly sets Millers Glen apart is its exceptional community setting. Residents enjoy direct access to the Millers Glen community pitch, peaceful lakeside walks along Millersglen Lake, and the well equipped local playground all just steps from the front door.
For commuters, the Swords Express bus stops right at the entrance to the estate, offering fast, reliable links to Dublin city centre. The Pavillions Shopping Centre, Dublin Airport, the M1 and M50 motorways, and a full range of local schools and services are all within easy reach.
Viewing is strongly advised.
Please contact DNG on 01 8300989 Local Agents Brian McGee MIPAV, Ciarán Jones MIPAV, Michelle Keeley MIPAV,Vincent Mullen,Leah Barry and Isabel O`Neill MIPAV.
Parking for 2-3 cars in front drive.
Please contact DNG on 01 8300989 Local Agents Brian McGee MIPAV, Ciarán Jones MIPAV, Michelle Keeley MIPAV,Vincent Mullen,Leah Barry and Isabel O`Neill MIPAV. Accommodation
Entrance Hall - 2.73m x 2.17m
Entrance hall sets the tone for the well planned accommodation throughout.
Guest Water Closet - 1.58m x 1.46m
Guest Water closet is tiled , there is a W.H.B, W/C and a chrome heated towel rail.
Reception Room -
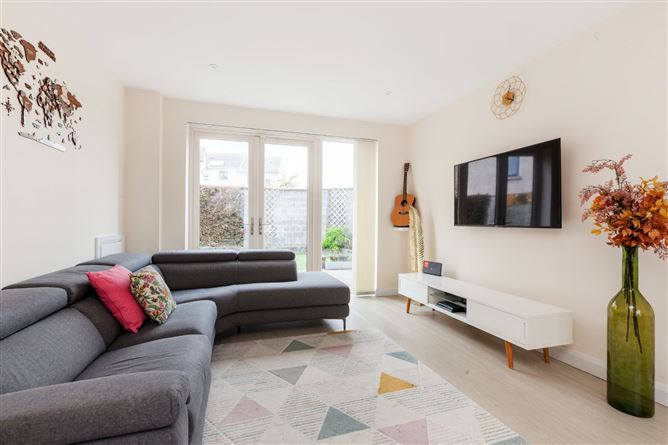
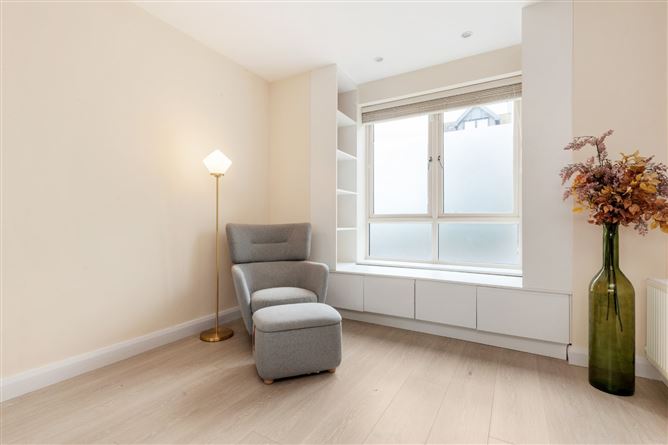
Superb double fronted living room offers generous proportions and abundant natural light — a wonderful space for family life and entertaining.There is oak laminte flooring and access to back garden.
Kitchen/dining area - 3.6x 5.7m
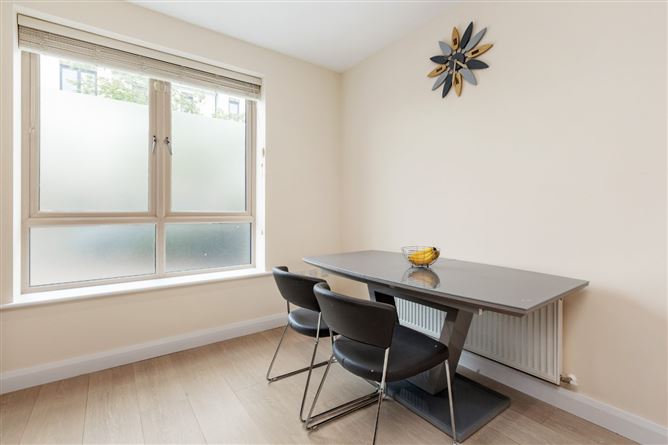
Spacious kitchen and dining room is the true heart of the home, with direct access via garden door to the rear outdoor space — ideal for those summer evenings. A separate utility room adds everyday practicality and excellent storage.
Landing area -
A generous landing leads to three well proportioned bedrooms.There is access to an attic for additional storage.There is also access to a hotpress with shelving for storage.
Bathroom - 1.89m x 2.37m
Family bathroom with tiled floor there is a bath,W/C and a W.H.B.There is a window for light and ventilation.
Bedroom 1 ensuite - 2.7m x 4.7m
This is a particularly impressive principal suite, complete with a dedicated walk in wardrobe and a beautifully renovated private ensuite finished to an exceptionally high standard
En-suite - 1.43m x 2.31m
The ensuite has been fully tiled throughout and fitted with a contemporary wall hung sink and wall hung toilet the kind of finish you would expect in a premium new build.
Bedroom 2 - 3.78m x 2.96m
Double bedoom with laminate floor and builtin wardrobe.
Bedroom 3 - 2.22m x 3.189m
Bedroom located at the front of the house with built-in wardrobe.
Outside -
OutsideTo the front, a wide cobblelock driveway provides parking for 2 to 3 cars with a convenient side entrance leading to the rear. The large private walled garden enjoys a sunny aspect and has been finished with low maintenance artificial grass, a paved patio area and raised flower beds perfect for families with young children. A timber garden shed provides excellent additional storage, completing what is a truly turn key outdoor space.
BER Details
BER: A3
BER No: 109943951
Energy Performance Indicator: 60.92 Kw/hr/m2/yer Negotiator