Description
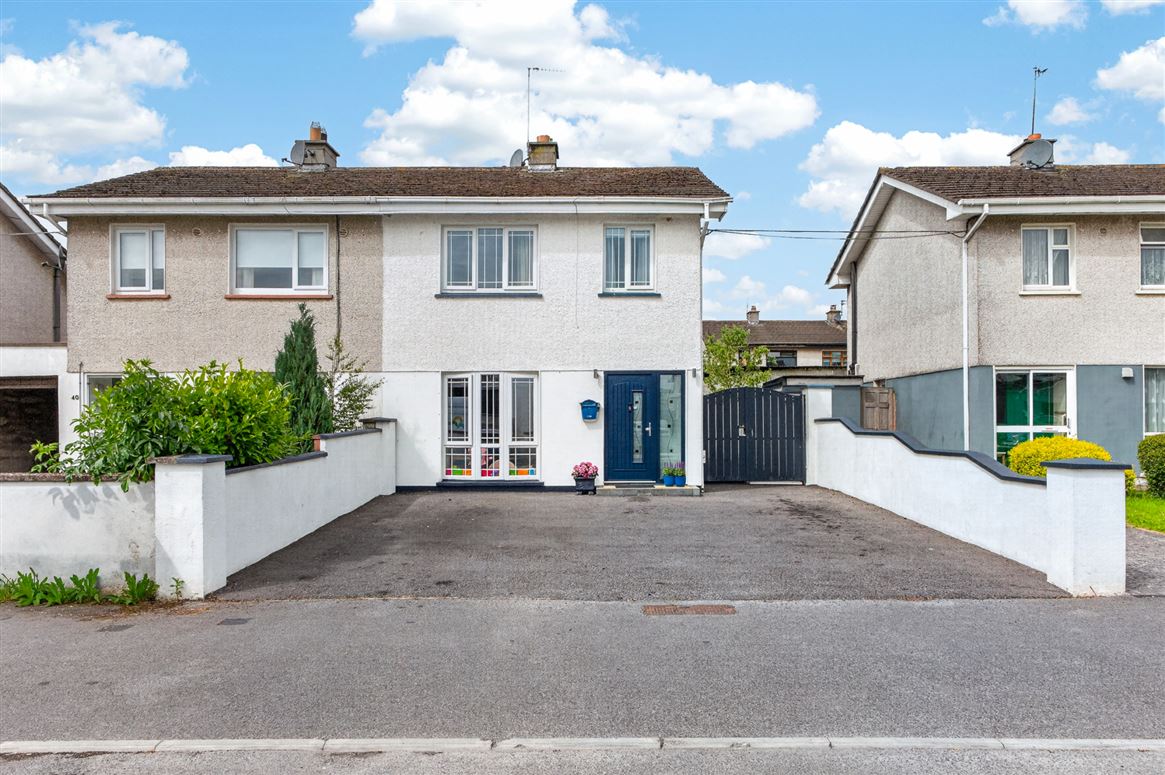
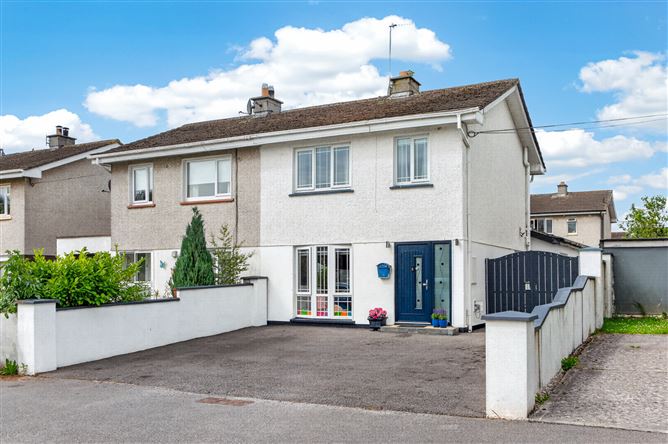
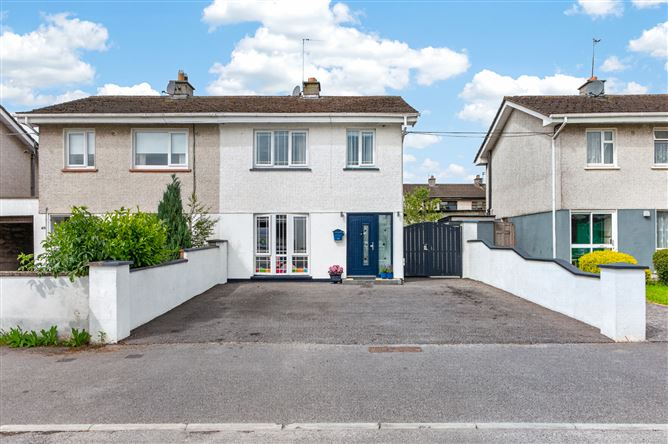
A beautifully presented four-bedroom semi-detached home, ideally situated in the sought-after and peaceful cul-de-sac setting of Arden View. This impressive property has been thoughtfully upgraded and extended, creating a stylish and contemporary home that is perfectly suited to first-time buyers, growing families, or those looking to downsize.
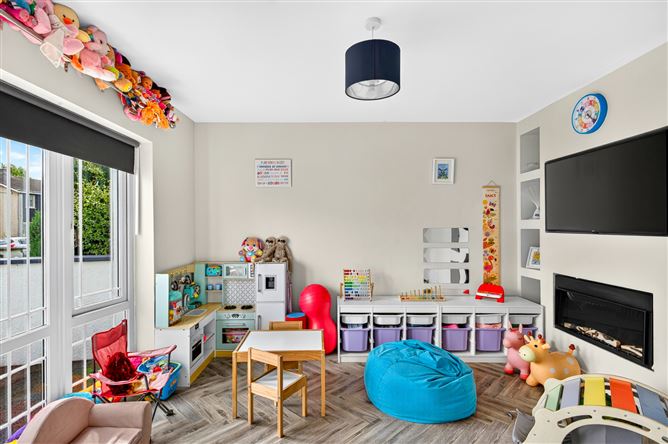
Presented in excellent condition throughout, the accommodation has been carefully designed to maximise space, light, and modern living. The ground floor comprises a welcoming entrance hall, a comfortable sitting room/playroom featuring built-in wall units and an electric fireplace, and a stunning extended open-plan kitchen, dining, and living area finished to a high contemporary standard. The modern kitchen space provides the perfect setting for both everyday family life and entertaining. Completing the downstairs accommodation is a practical utility room with access to a downstairs bathroom, along with a generous double bedroom. Upstairs, the property offers two further large double bedrooms, a spacious single bedroom, and a well-appointed family bathroom, providing excellent flexibility for a variety of living arrangements.
Externally, the home benefits from a private rear garden with a sunny orientation, creating an ideal outdoor space for relaxing and entertaining. To the front, a large driveway finished with tarmacadam provides ample off-street parking.
This stunning modern residence combines style, comfort, and practicality in a quiet and desirable location, making it an exceptional opportunity for those seeking a turnkey home. Accommodation
Entrance Hallway - 4.77m x 1.82m
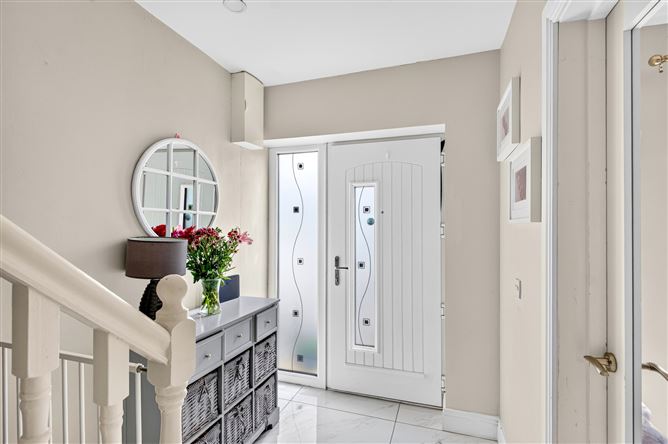
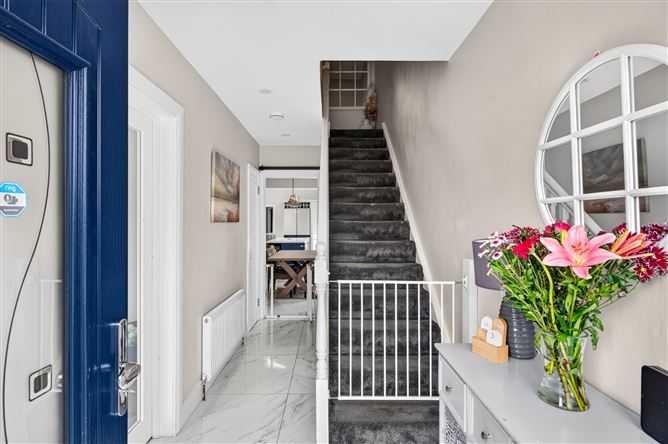
A stylish composite front door opens into a bright, tiled entrance hall, offering excellent built-in storage and a staircase leading to the first floor.
Sitting Room/Play Room - 3.84m x 3.40m
Spacious and versatile sitting room/playroom featuring a solid wood herringbone floor, a contemporary electric fireplace with remote control, and a front-facing aspect that fills the room with natural light.
Living/ Dining Room - 2.92m x 5.34m
An impressive open-plan kitchen, living and dining area, beautifully finished with quality floor tiling throughout. The stylish living area features a bespoke media wall with a built-in television and contemporary electric fireplace, creating a superb focal point. Double French doors open directly onto the rear garden, seamlessly blending indoor and outdoor living.
Kitchen - 4.12m x 5.06
The beautifully appointed contemporary kitchen features an extensive range of modern wall and floor units, complemented by elegant quartz worktops and a stunning central island incorporating a convenient pop-up power unit. A double Belfast sink adds timeless character, while thoughtful features include a pull-out pantry, soft-close cabinetry, integrated dishwasher, and an abundance of storage. There is also ample space for an American-style fridge freezer, making this a highly functional and stylish heart of the home.
Back Hall/ Utility Room - 1.77m x 1.96m
A spacious utility room with tiled flooring, featuring a bespoke integrated pantry housing the washing machine and tumble dryer, along with excellent additional storage. A sliding door provides access to the bathroom, while a separate door leads to the ground floor bedroom, offering a practical and versatile layout.
Bathroom - 1.73m x 1.77m
A spacious ground floor bathroom, beautifully finished with contemporary floor-to-ceiling tiling. Comprising a WC, wash hand basin with vanity unit, heated towel rail, and a generous shower enclosure with a luxurious rainfall shower, creating a stylish and practical space.
Bedroom 4 - 3.68m x3.17m
A generously proportioned double bedroom featuring fitted sliding wardrobes, laminate flooring, and a peaceful rear aspect overlooking the garden.
Landing - 3.06m x 1.93m
Carpeted stairs lead to a bright and spacious first-floor landing, providing access to all upstairs accommodation.
Hotpress -
Shelved hotpress
Bathroom - 2.02m x 1.93m
A stylish, fully tiled family bathroom, beautifully appointed with a WC, wash hand basin with vanity unit, illuminated built-in mirror, heated towel rail, and a contemporary shower enclosure featuring a luxurious rainfall shower.
Bedroom 1 - 2.81m x 4.08m
A spacious front-facing double bedroom featuring laminate flooring and extensive built-in wardrobes, offering excellent storage and a bright, comfortable living space.
Bedroom 2 - 3.19m x 3.41m
A well-proportioned rear-facing double bedroom featuring laminate flooring and built-in wardrobes, providing excellent storage options.
Bedroom 3 - 2.64m x 2.46m
A bright front-facing single bedroom featuring laminate flooring, offering a versatile space ideal for a child's bedroom, home office, or guest room.
Features
- OFCH
- New extenison built 2021 with underfloor heating
- Ample car parking space in driveway.
- New oil burner
- Sunny back garden
- Water softener
- Pull down attic stairs.
- Bespoke Ciaran Darcy Kitchen
BER Details
BER: B
BER No: 119492312
Energy Performance Indicator: 139.87kWh/(m2.y) Negotiator