Description
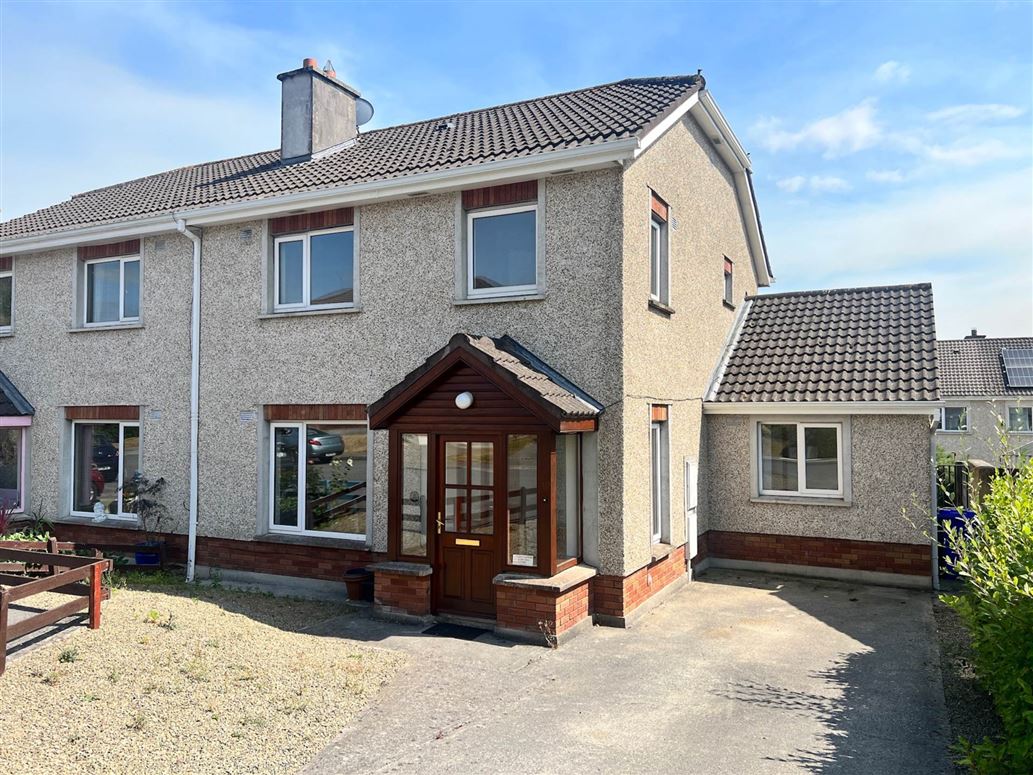
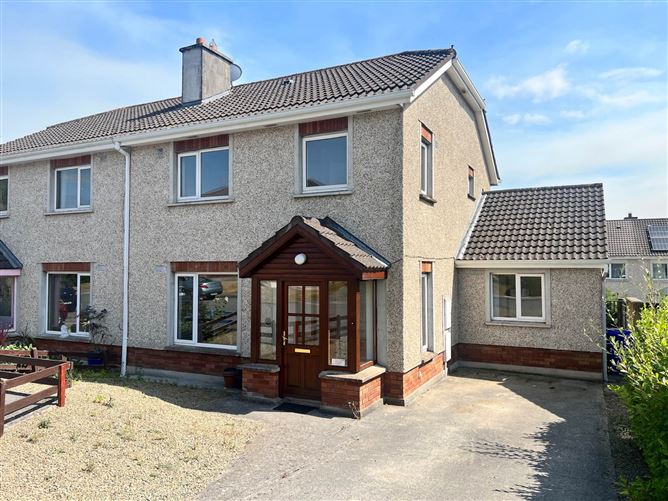
Brought to the market by PF Quirke & Co, 39 Ard Caoin is a bright and spacious four bedroom semi-detached house located in a mature residential area and is presented in very good condition throughout. Located close to the centre of Clonmel, the property is ideally placed for those working in the area. The accommodation briefly comprises a porch, entrance hallway, living room, kitchen/dining room, utility, downstairs bedroom and en suite at ground floor. Upstairs, there are three bedrooms, two of which benefit from en suite bathrooms, and a separate family bathroom. There are gardens to both the front and rear of the property with the front garden benefiting from off-street parking.
39 Ard Caoin is located close to Clonmel centre and is within walking distance of Abbott Vascular, Boston Scientific and Ard Gaoithe Business Park. All amenities are easily reached and the N24 provides access to Cahir, Carrick-On-Suir and Kilsheelan also making it ideal for commuters. This property is ideal for those looking to upsize or as an investment property. Accommodation
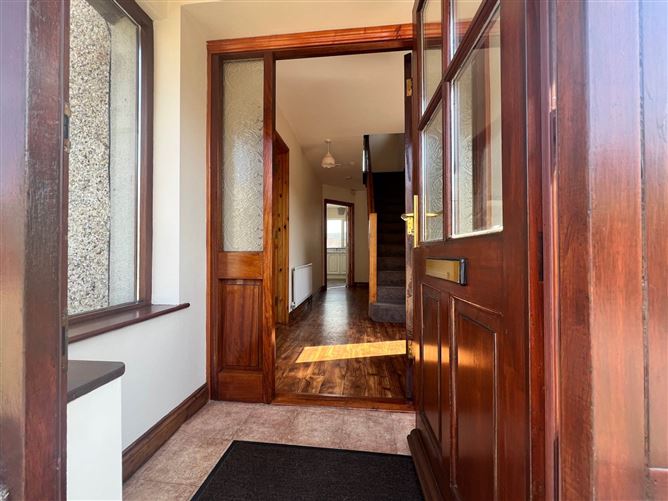
Porch - 1.57m (5'2") x 0.95m (3'1")
Lino flooring, solid wood door
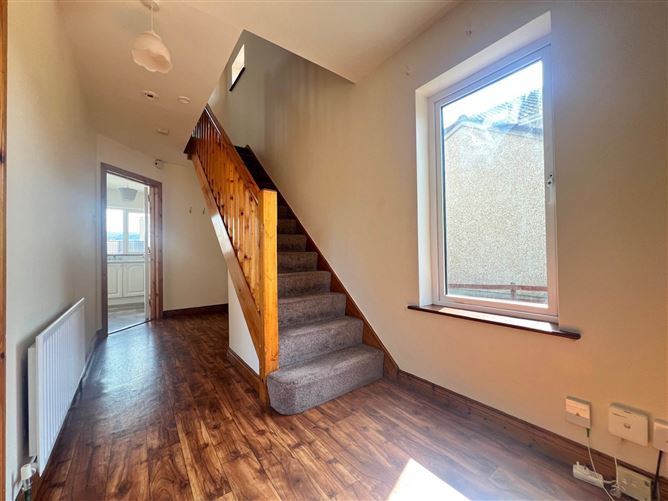
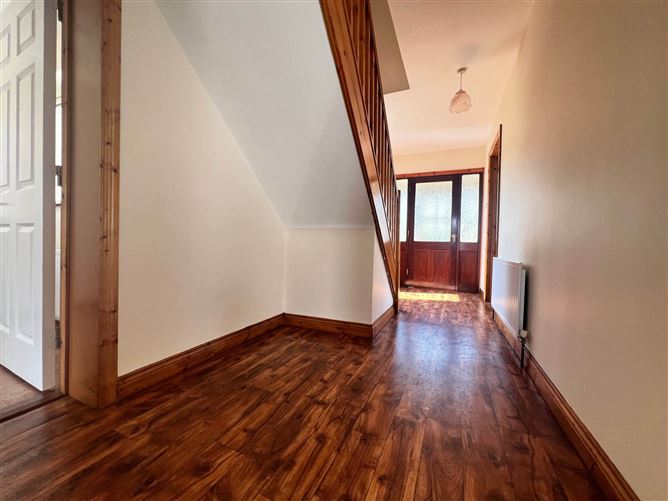
Entrance Hallway - 5.37m (17'7") x 1.91m (6'3")
Lino floor, solid wood door
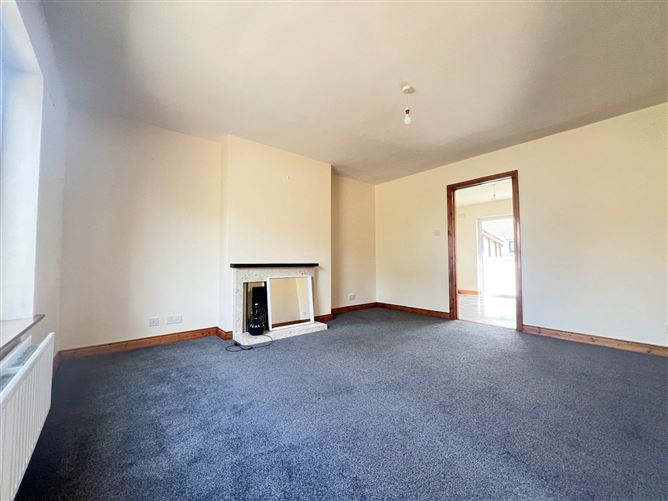
Living Room - 4.48m (14'8") x 3.96m (13'0")
Carpet flooring, feature fireplace, gas fire
Kitchen/Dining Room - 6m (19'8") x 3.37m (11'1")
Lino flooring, fitted wall and floor units, boiler, sliding doors providing access to rear garden
Utility - 2.66m (8'9") x 1.71m (5'7")
Lino flooring, plumbed for washing machine
Bedroom - 2.62m (8'7") x 3.12m (10'3")
Downstairs and rear facing, carpet flooring, access to attic space
En suite - 1.86m (6'1") x 1.66m (5'5")
Lino flooring, tiled shower area, electric shower, WC, WHB
Landing - 3.1m (10'2") x 2.1m (6'11")
Carpet flooring
Bedroom - 3.47m (11'5") x 2.88m (9'5")
Front facing, built in wardrobes, carpet flooring
En suite - 2.79m (9'2") x 0.86m (2'10")
Lino flooring, electric shower, WC, WHB
Bedroom - 2.81m (9'3") x 2.69m (8'10")
Front facing, carpet flooring, built in wardrobes, dual aspect
Bedroom - 3.82m (12'6") x 2.58m (8'6")
Rear facing, carpet flooring, built in wardrobes
En Suite - 2.78m (9'1") x 0.86m (2'10")
Lino flooring, tiled shower area, electric shower, WC, WHB
Bathroom - 2.1m (6'11") x 1.88m (6'2")
Lino flooring, tiled bath area, bath, electric shower, WC, WHB
Notice
Please note we have not tested any apparatus, fixtures, fittings, or services. Interested parties must undertake their own investigation into the working order of these items. All measurements are approximate and photographs provided for guidance only. Features
- Four bedroom, four bathroom semi-detached house
- Spacious accommodation throughout
- Off-Street Parking
- South facing rear garden
- Close to all amenities
- Gas fired central heating
BER Details
BER: D
Energy Performance Indicator: 244 kWh/m2/yr Negotiator