Description
Accommodation
BER Details
BER No: 119615193
Energy Performance Indicator: 196.09 kWh/m2/yr
Negotiator
Show more...

| Beds | 3 beds |
| Price | Sale Agreed |
| Property Type | Apartment |
| Size | 74.8 meters2 |
| Energy Rating | BER-C |
| Refreshed on | Jul 30, 2026 |
| Eircode | V95 PY68 |
| Group Name | Location Location Ltd |
| Sales License Number | 003928 |
Description
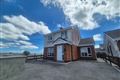
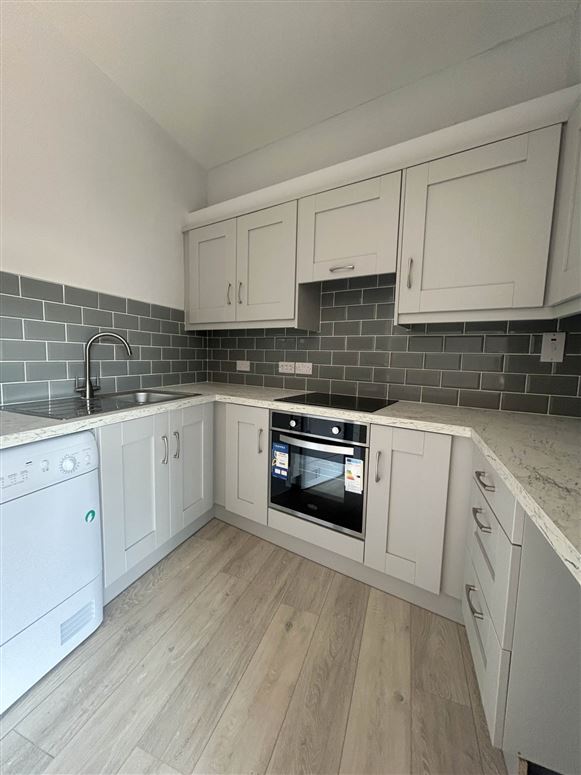
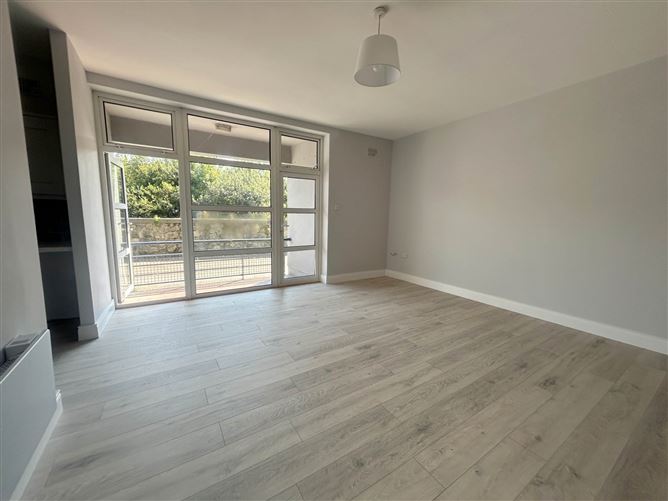
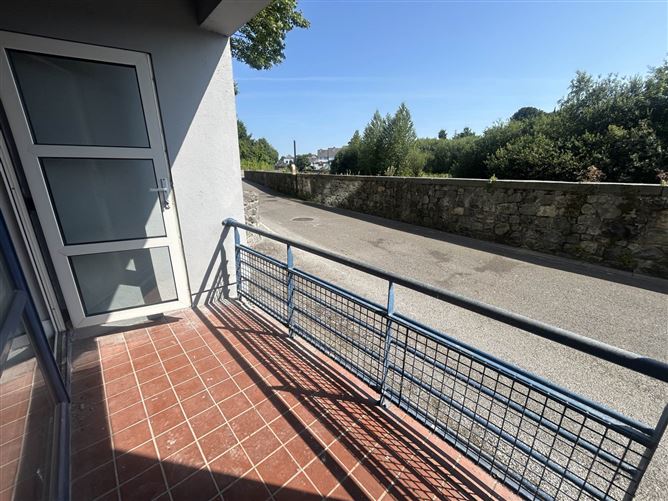
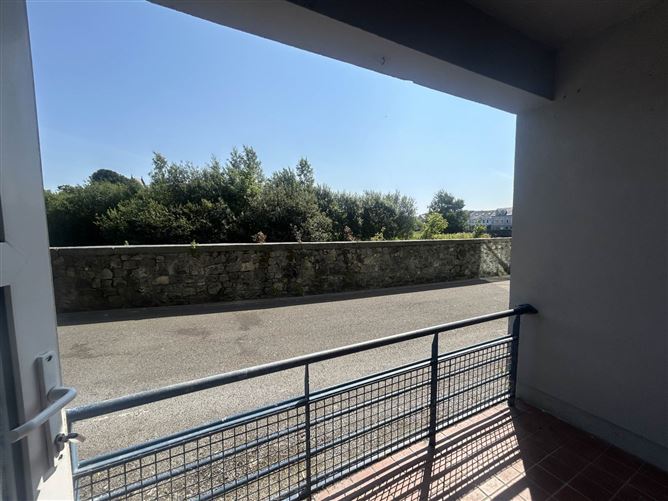
Newly renovated three-bedroom apartment with a southeast-facing balcony and an excellent town-centre location overlooking the River Fergus. Extending to approximately 74.8 sq. m, this bright and spacious property is situated just 200 metres from O`Connell Street, with shops, schools, restaurants, cafés and a host of local amenities within easy walking distance. The accommodation comprises a private entrance hall, an open-plan kitchen, dining and living area, two double bedrooms, one single bedroom and a newly fitted bathroom. Floor-to-ceiling glazing fills the main living space with natural light, while doors open onto a southeast-facing covered balcony an ideal spot for relaxing or enjoying a morning coffee. Recently upgraded throughout, the apartment benefits from a contemporary fitted kitchen, a new bathroom, new laminate flooring and carpets, new electric heaters and new appliances. Secure-door access and an intercom system provide added convenience and peace of mind. Its central location, together with convenient access to routes serving Shannon, Limerick and Galway, makes No. 37 an attractive option for first-time buyers, investors or those seeking a well-located retirement property in the heart of Ennis. Key features Newly renovated three-bedroom apartment Two double bedrooms and one single bedroom Bright, southeast-facing living accommodation Covered balcony River Fergus setting Newly fitted contemporary kitchen New bathroom New laminate flooring and carpets New electric heaters and appliances Secure-door access and intercom system High-speed fibre broadband available A pproximately 74.8 sq. m Built circa 1998 Electric heating / Mains water and sewage Approximately 200 metres from O`Connell Street Walking distance of all town-centre amenities Annual management fee: approximately 2,900
Accommodation
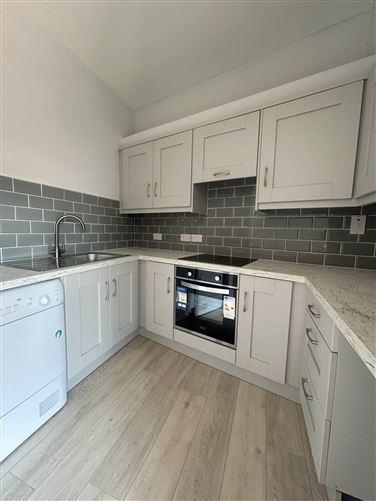
Entrance hall Carpet flooring, walk in utility/cloak area, hotpress housing immersion & tank. Doors to principal rooms. Cloak/Utility Room - 1.17m (3'10") x 0.94m (3'1") Carpet flooring. Open Plan Living Diningroom - 4.9m (16'1") x 4.59m (15'1") Southeast facing with floor to ceiling windows flooding the room with natural light. Doors open onto a balcony terrace overlooking Woodquay, a perfect spot for outdoor coffee. New laminate wood flooring runs throughout, whilst open to the newly fitted kitchen. Kitchen - 2.58m (8'6") x 2.01m (6'7") Newly fitted contemporary fitted kitchen with brushed chrome hardware offering ample wall & base units with generous worktop space. New stainless steel sink with mixer tap sling with a new electric oven, induction hob & dishwasher. Tiled splashback & new lighting. Bedroom 1 - 3.71m (12'2") x 3.05m (10'0") Carpeted flooring. Bedroom 2 - 3.72m (12'2") x 2.67m (8'9") Carpeted flooring. Bedroom 3 - 3.6m (11'10") x 2.03m (6'8") Front aspect carpeted flooring Bathroom - 2.07m (6'9") x 2.1m (6'11") Newly fitted bathroom to include new sanitary ware, low level wc, whb, bath with overhead shower. Electric vent & fully tiled. Notice Please note we have not tested any apparatus, fixtures, fittings, or services. Interested parties must undertake their own investigation into the working order of these items. All measurements are approximate and photographs provided for guidance only.
BER Details
BER: C
BER No: 119615193
Energy Performance Indicator: 196.09 kWh/m2/yr
Negotiator
Mairead Maleady


Date created: 30 Jul 2026Updated on: 21 Aug 2026