Description
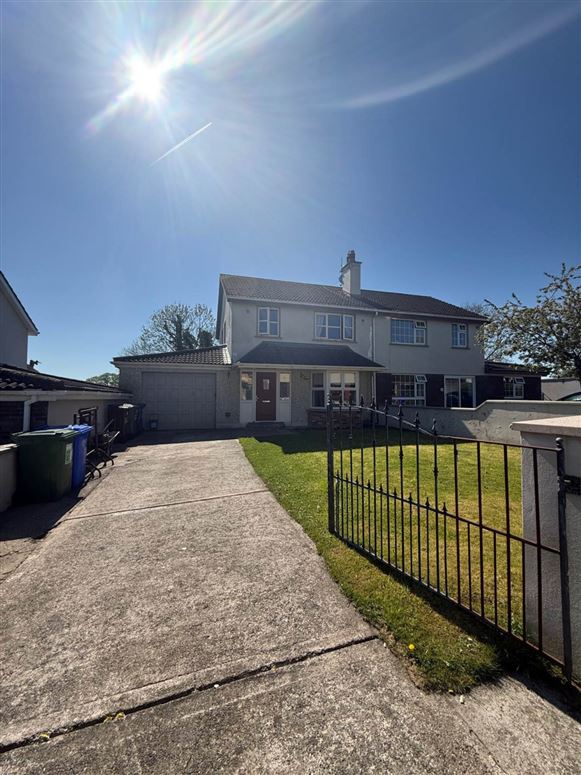
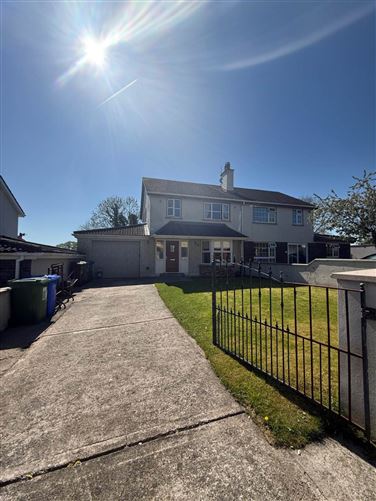
RPM Property are delighted to present 36 Sycamore Heights, Patrickswell to the market, a superbly presented family home ideally positioned within this highly regarded and mature residential development in the heart of Patrickswell.
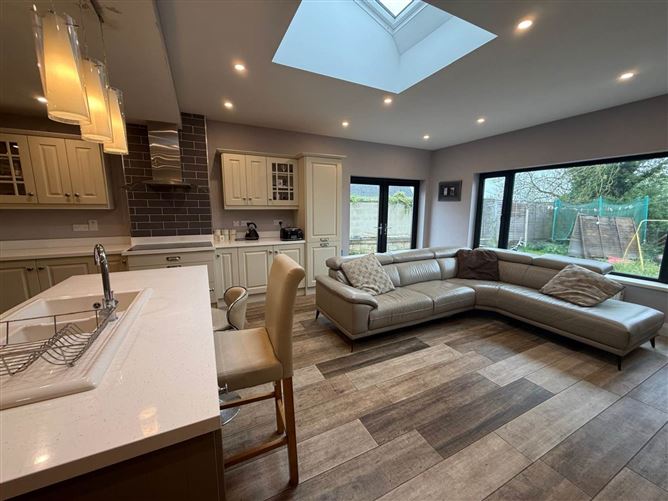
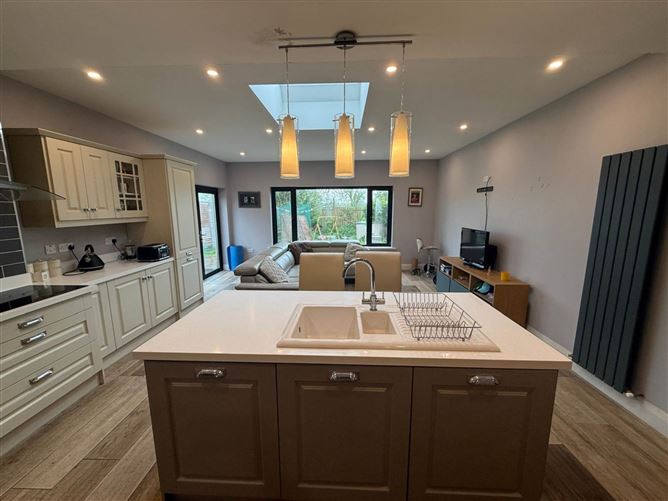
The property Extending to approximately 120.4 m.2 this impressive home has been extended and upgraded by its current owner and comes to the market in excellent decorative condition. Bright, spacious and filled with natural light, the property is perfectly suited to modern family living. The property has benefited from a beautifully designed extension providing an excellent space for family living, the property has also benefited from the installation of triple glazed windows and new front and rear access doors.
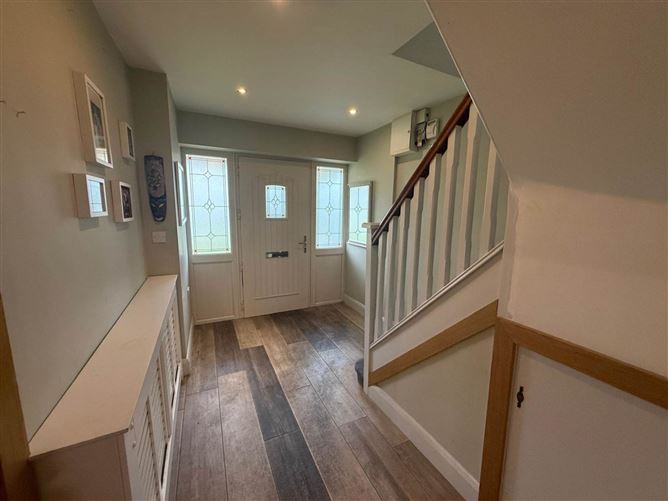
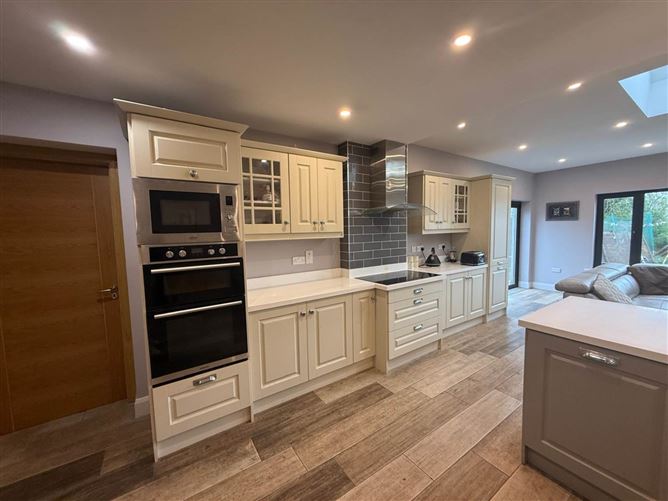
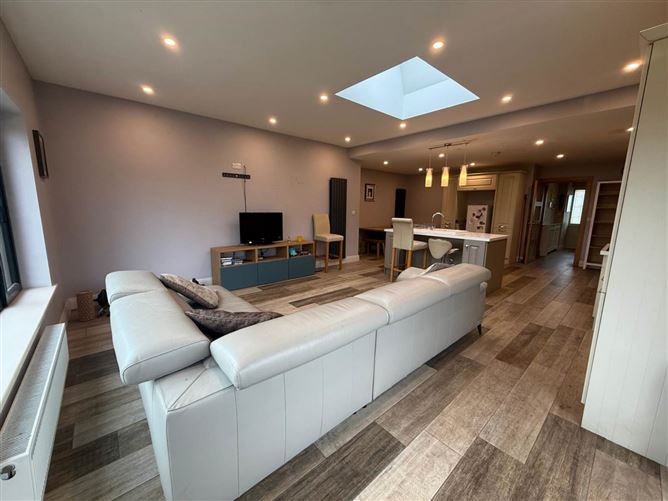
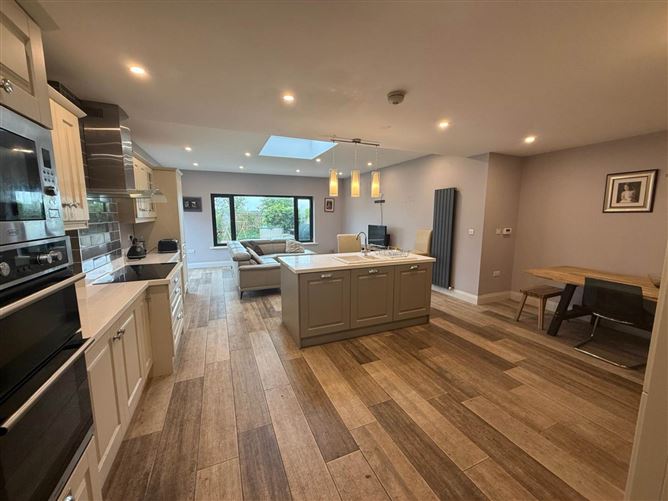
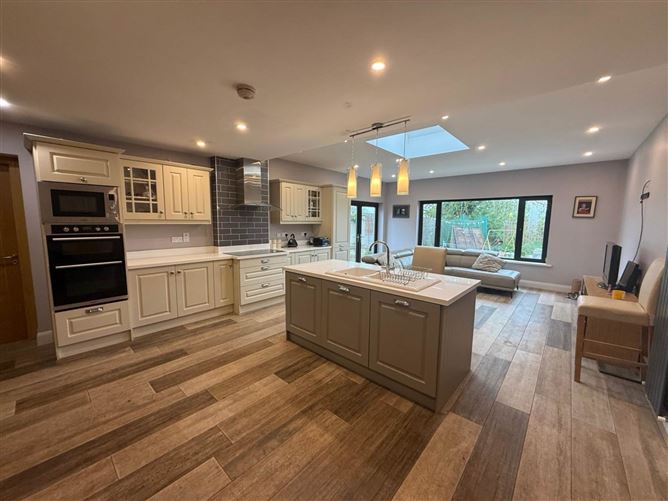
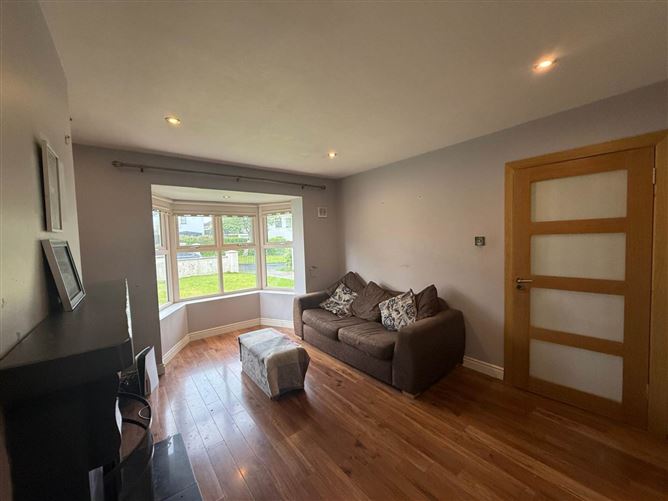
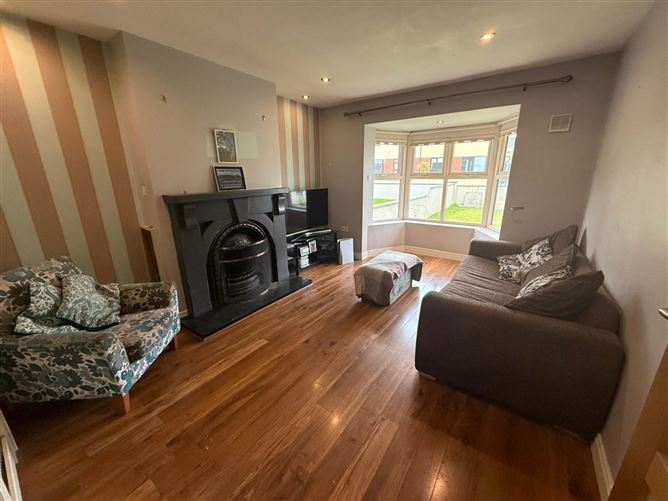
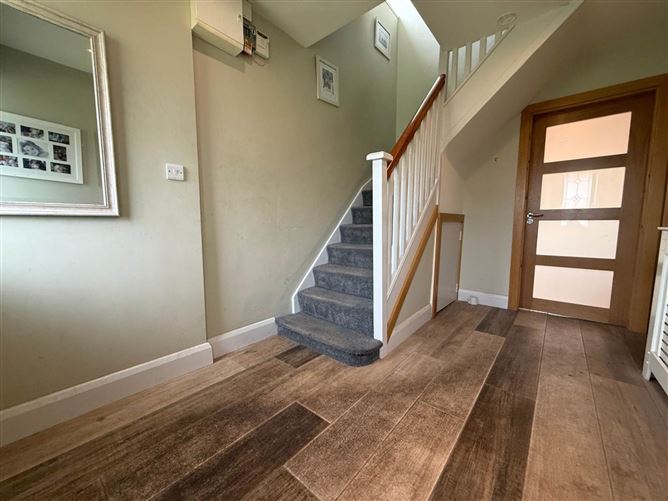
The accommodation briefly comprises a welcoming entrance hall with tiled flooring, Front sitting room with bay window to the front of the property with feature fireplace. Walking through the hallway into the stunning open-plan kitchen/dining/family area forming the true heart of the home. The kitchen features extensive fitted cabinetry together with an island with a built in sink unit. An internal door providing direct access into the adjoining garage offering excellent storagel or future conversion possibilities as we understand from he vendor ground works have been completed in the event of change subject to any necessary planning permission.
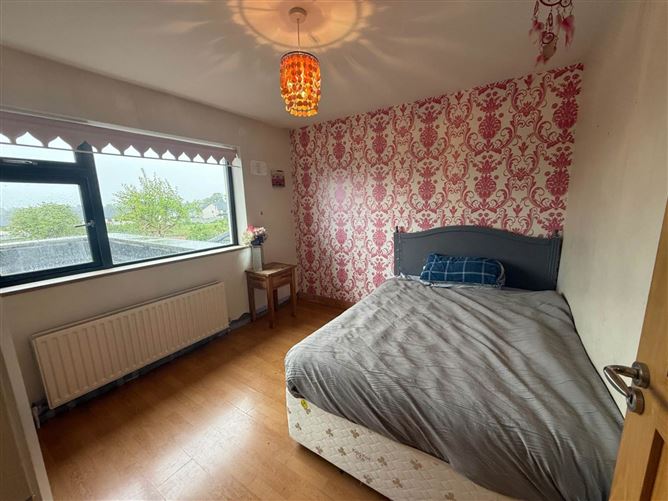
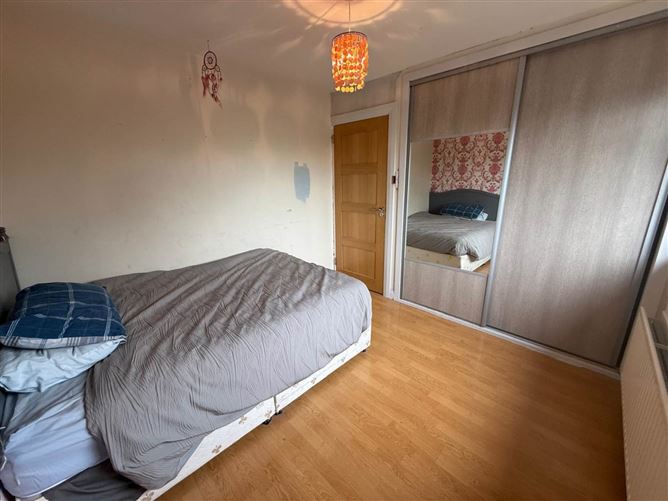
Upstairs, there are three well proportioned bedrooms together with a spacious family bathroom.
A private rear garden with patio area to the rear of the property, and it is not overlooked giving great privacy, access can also be made into the garage.
Sycamore heights is a highly sought after residential location enjoying immediate access to an excellent choice of schools, shops, sporting facilities and public transport links into Limerick City and motorway,
This is a wonderful opportunity to acquire a family home in one of Sycamore Heights most desirable residential addresses and early viewing is highly recommended.
Accommodation:
Entrance Hallway 3.701 x 2.391 Tiled flooring with recessed lighting
Sitting room 3.42 x 5.122 A bright spacious reception room with bay window to the front, laminate flooring and feature fireplace.
Kitchen/Dining/Living 5.894 x 8.590 A bright and modern open plan living space with velux windows wrap around window with double doors leading to the rear garden, a bespoke beautifully finished kitchen with ample storage. Tile flooring throughout with a generous living space excellent for family entertaining. Door leading directly into adjoining garage.
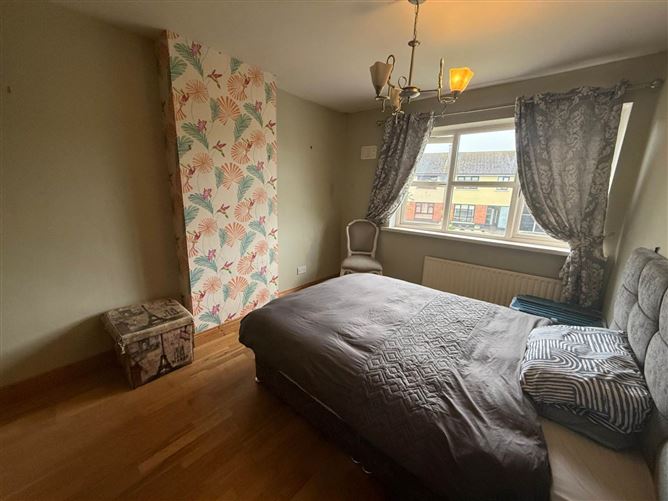
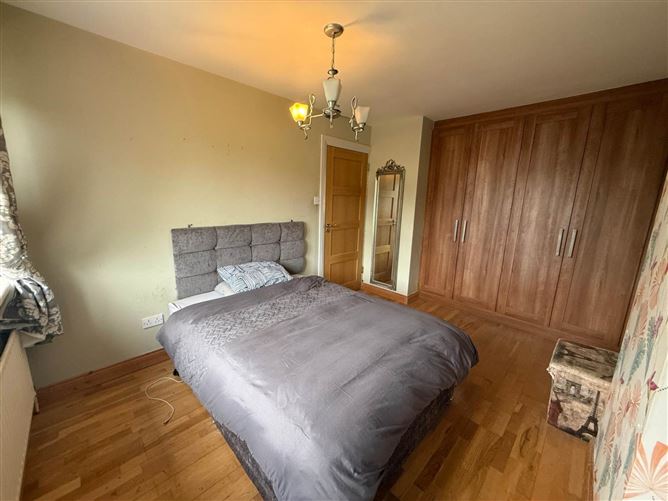
Master Bedroom 2.898 x 3.788 semi solid wood floor built in wardrobes facing the front of the property.
Bedroom 2: 3..896 x 3167 Laminate with walk in slide robe facing the rear of the property.
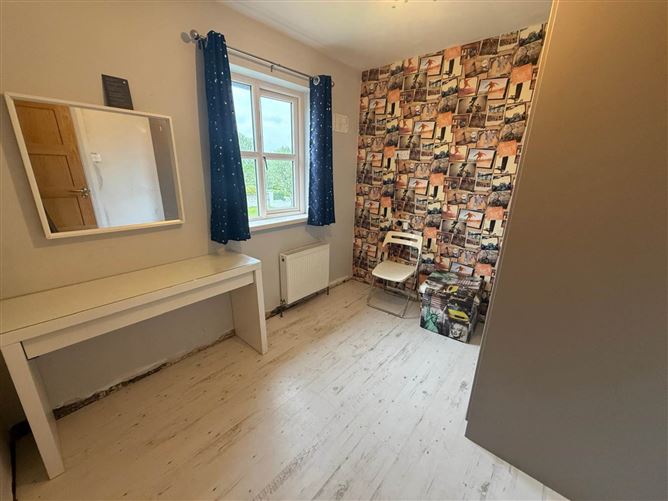
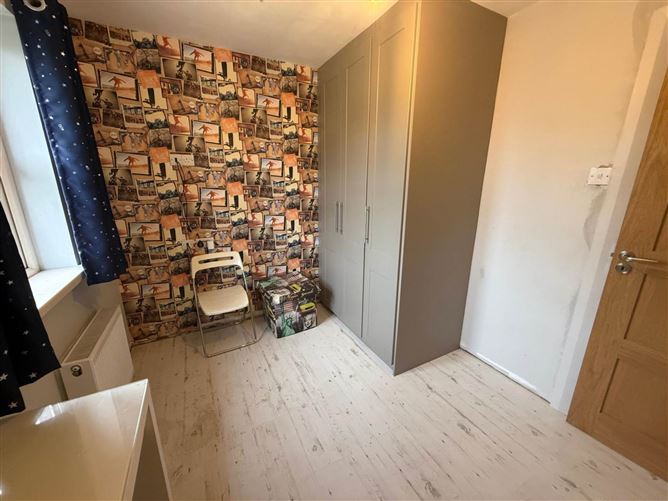
Bedroom 3: 2.527 x 2.979 Laminate floor with build in wardrobe facing the front of the property
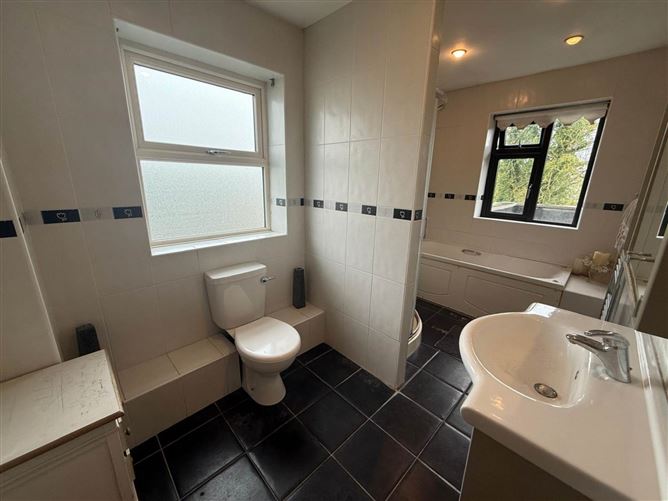
Bathroom 1.988 x 3.869 Fully fitted bathroom, tiled floor to ceiling, WC, WHB Bath and separate shower unit with electric shower.
Room Measurements are a guide and just an approximate. Accommodation
Notice
Please note we have not tested any apparatus, fixtures, fittings, or services. Interested parties must undertake their own investigation into the working order of these items. All measurements are approximate and photographs provided for guidance only. Features
- Beautifully extended to the rear to provide excellent family entertaining
- Oil fired central heating
- Three bedrooms
- Sought-after location
- Off road parking
BER Details
BER: C
BER No: 106524226
Energy Performance Indicator: 220.26 kWh/m2/yr Negotiator