Description
Accommodation
Features
BER Details
Directions
Viewing Details
Disclaimer
Show more...

| Beds | 4 beds |
| Price | Sale Agreed |
| Property Type | Semi-Detached House |
| Size | 118 meters2 |
| Energy Rating | BER-E |
| Refreshed on | May 27, 2026 |
| Eircode | D16R8W3 |
| Group Name | Casey Estates |
| Sales License Number | 004526 |
Description
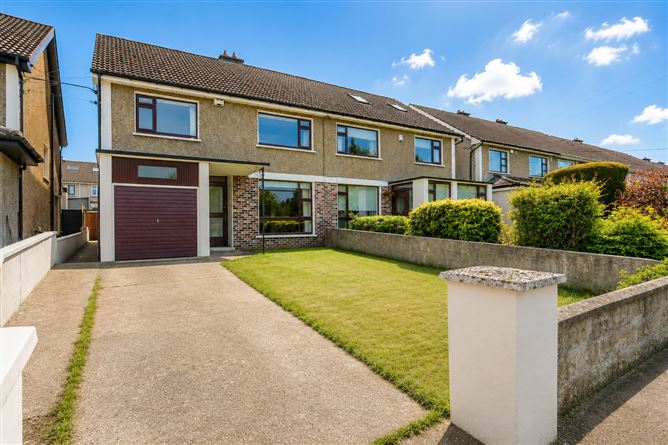
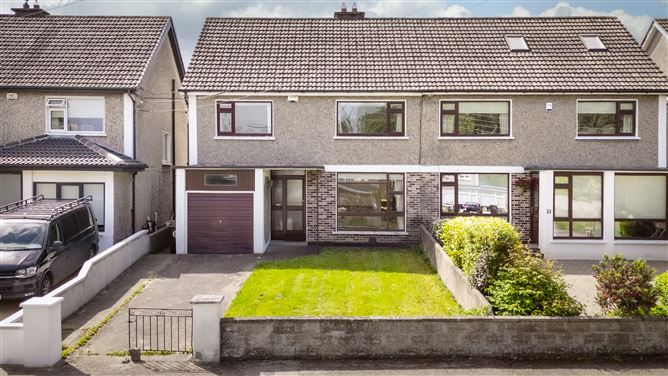
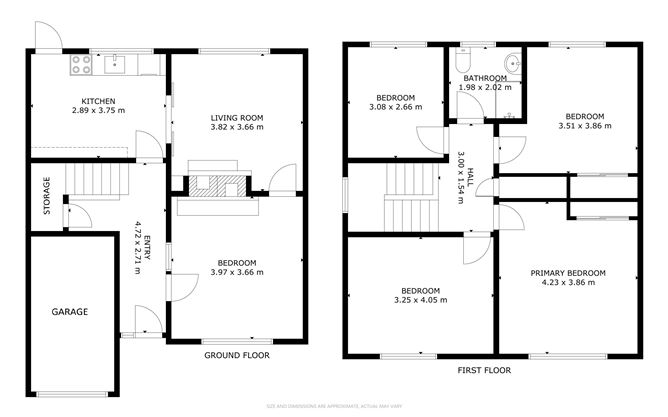
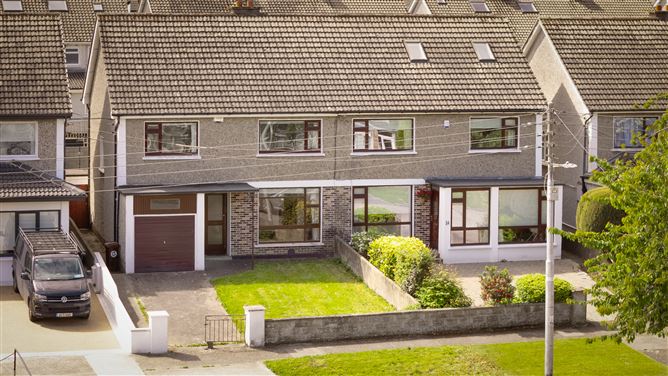
Casey Estates is delighted to present 36 Glendoher Road to the market, a substantial and well-proportioned four-bedroom semi-detached residence with integral garage, occupying a fine position within one of Rathfarnham's most established and consistently sought-after residential addresses. Extending to approximately 118 sq.m. (1,270 sq.ft.) of generously laid-out accommodation over two floors, the property offers any incoming purchaser a rare opportunity to acquire a substantial family home in original condition within the heart of the Glendoher estate, with full scope to refurbish, reconfigure and extend (subject to planning) and put their own stamp on a home to enjoy for many years to come. Internally, the accommodation comprises a generous entrance hall with under-stairs storage, a bright and well-proportioned living room with feature fireplace, a separate kitchen overlooking the rear, and a versatile second reception room, ideal for use as a formal dining room, family room, snug or home office. The integral garage offers excellent additional storage with obvious scope for conversion into further living space, subject to the usual consents. Upstairs, the property is laid out with four well-proportioned bedrooms, including a particularly generous principal bedroom to the front, served by a family bathroom. Externally, the property enjoys off-street parking to the front, set behind a lawned front garden. To the rear, a private south-facing garden provides ample space for both family enjoyment and considerable extension potential, capturing sunlight throughout the day and into the evening. The property is offered to the market in its original condition and requires modernisation throughout. For the discerning purchaser, it offers an outstanding blank canvas for creating a bespoke family home in one of South Dublin's most desirable enclaves. Early viewing is strongly recommended. Location is, of course, everything. Glendoher is one of Rathfarnham's most prized residential pockets, nestled against the gentle elevation of the Dublin foothills and surrounded by mature, tree-lined streets. The estate enjoys a strong sense of community and a settled, family-friendly character, while remaining within easy reach of every amenity South Dublin has to offer. The area is exceptionally well served by an outstanding choice of schools at both primary and secondary level, including Sancta Maria College, Coláiste Éanna, Scoil Naithí, Loreto Beaufort, Loreto Rathfarnham and Our Lady's School Templeogue, with St. Enda's National School and a number of fine Educate Together options also close by. For weekends and the outdoors, Marlay Park, the Pearse Museum at St. Enda's Park and Bushy Park are all within strolling distance, offering acres of parkland, woodland walks, playgrounds and the renowned Saturday food market. Rathfarnham, Templeogue and Dundrum villages all lie within a short drive, with Dundrum Town Centre providing an unrivalled choice of retail, dining and cinema. The M50 motorway is accessed within minutes via Junction 12, placing the city centre, Dublin Airport and the wider national road network all comfortably within reach. The area is comprehensively served by Dublin Bus routes including the 16, 17, 75 and 175, with the Luas Green Line at Dundrum and Balally a short hop away. In all, a wonderful opportunity to acquire a substantial family home of real potential in one of Dublin 16's most coveted addresses.
Accommodation
Entrance Hall: 4.72 x 2.71 m Living Room: 3.82 x 3.66 m Kitchen: 2.89 x 3.75 m Dining Room / Second Reception: 3.97 x 3.66 m Landing: 3.00 x 1.54 m Principal Bedroom: 4.23 x 3.86 m Bedroom 2: 3.51 x 3.86 m Bedroom 3: 3.25 x 4.05 m Bedroom 4: 3.08 x 2.66 m Family Bathroom: 1.98 x 2.02 m
Features
• Substantial four-bedroom semi-detached family home with integral garage • Extending to approximately 118 sq.m. (1,270 sq.ft.) of well-proportioned accommodation • Generous entrance hall with under-stairs storage • Bright living room with feature fireplace • Separate kitchen overlooking the rear garden • Versatile second reception room, ideal as a formal dining room, family room, snug or home office • Four well-proportioned bedrooms to first floor, including a particularly generous principal bedroom to the front • Integral garage with excellent storage and clear scope for conversion (subject to planning) • Off-street parking to the front, behind a lawned front garden • Private south-facing rear garden offering significant extension potential (subject to planning) • Offered in original condition, providing an exceptional blank canvas for refurbishment • Highly sought-after Glendoher estate address • Outstanding choice of primary and secondary schools within walking distance • Strolling distance to Marlay Park, St. Enda's Park and the Pearse Museum • Excellent transport links via the M50 (Junction 12) and Dublin Bus routes 16, 17, 75 and 175 • Luas Green Line at Dundrum and Balally a short drive • BER: E
BER Details
BER: E BER Number: 119458982 Eircode: D16 R8W3
Directions
From the M50 take Junction 12 (Firhouse) and head north along Firhouse Road and Scholarstown Road towards Rathfarnham. Continue onto Whitechurch Road, turn left onto Stocking Lane and proceed to Glendoher Road. Number 36 will be identified by the Casey Estates ‘For Sale’ sign on the right hand side. Eircode: D16 R8W3.
Viewing Details
Strictly by appointment with sole agent Casey Estates. Please contact Derek Casey MIPAV, QFA, TRV to arrange a viewing.
Disclaimer
These particulars are issued by Casey Estates on the understanding that all negotiations are conducted through this office. Every care has been taken in the preparation of these particulars, however they do not constitute, nor form part of, any offer or contract. They are issued for guidance only and are intended to give a fair and substantially correct overall description of the property for the purpose of the intending purchaser. All descriptions, dimensions, references to condition, planning permission and other particulars are given in good faith and are believed to be correct, but any intending purchaser should not rely on them as statements or representations of fact and is specifically advised to satisfy themselves by inspection or otherwise as to the correctness of each of them. No employee of Casey Estates has any authority to make or give any representation or warranty whatsoever in relation to this property. Intending purchasers must satisfy themselves as to the accuracy of all information by way of independent inspection, survey and verification.


Date created: 27 May 2026Updated on: 19 Jun 2026