Description
Accommodation
Features
BER Details
Show more...

| Beds | 4 beds |
| Price | €1,900,000 |
| Property Type | Terraced House |
| Size | 275 meters2 |
| Energy Rating | BER-C2 |
| Refreshed on | Sep 15, 2026 |
| Eircode | D04 DR92 |
| Group Name | Owen Reilly |
| Sales License Number | 002370 |
Description
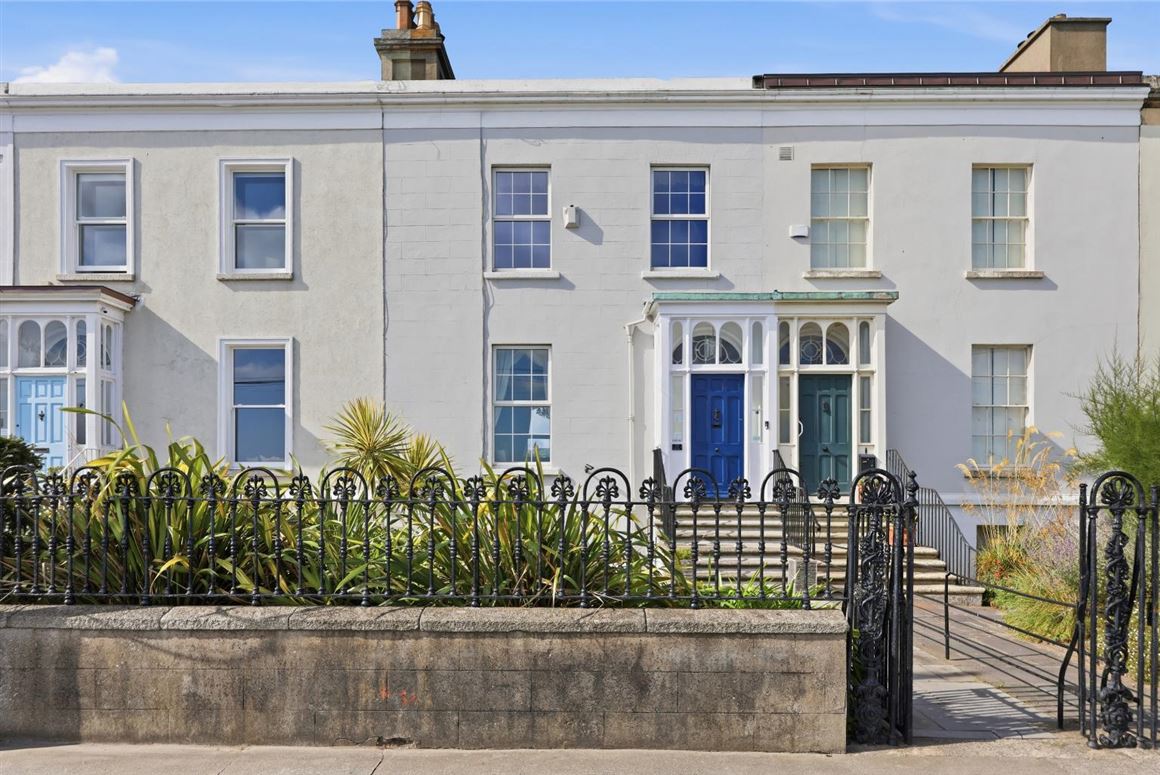
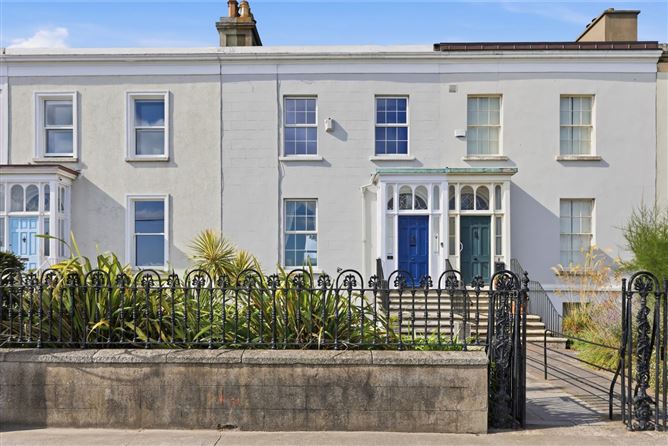
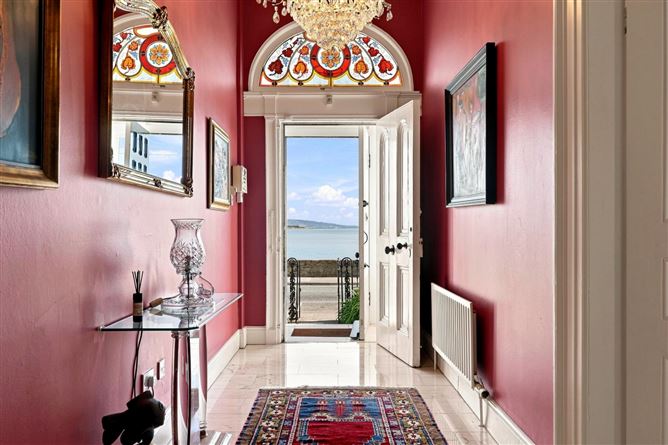
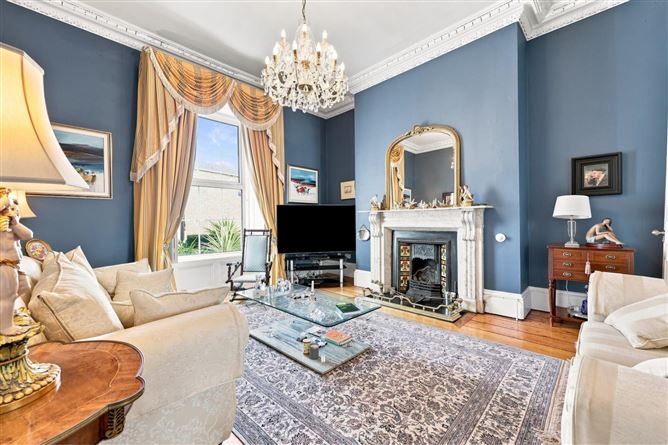
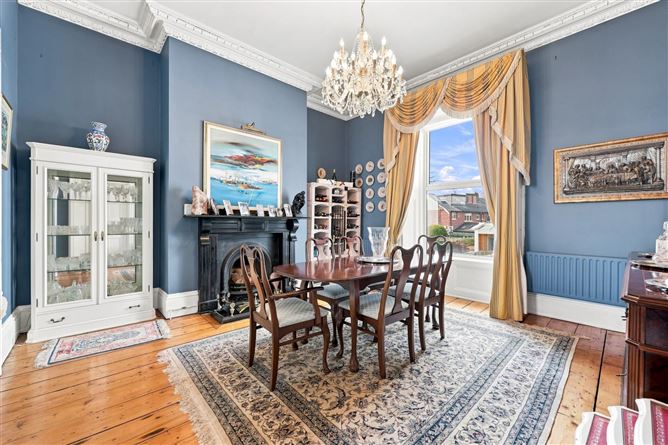
Owen Reilly are delighted to present No. 35 Sandymount to the market, a most impressive Victorian family residence, enjoying magnificent sea views and retaining a wealth of fine period features synonymous with the architecture of the era. Presented in pristine decorative order throughout, this handsome residence combines elegant, generously proportioned accommodation with a wonderful south westerly rear garden and an enviable coastal setting. The property is approached via a landscaped front garden, with a paved pathway and granite steps leading to an attractive entrance vestibule. This in turn opens through to the impressive hall door, complete with a beautiful stained-glass fanlight. The elegant entrance hall features a marble floor, high ceilings, ornate cornicing and centre rose, setting the tone for the accommodation beyond. Two beautifully proportioned reception rooms are positioned off the hall, both featuring original period fireplaces and polished timber flooring, with the drawing room enjoying superb sea views. Moving to the first floor return, there is a separate shower room and a well-appointed study/home office with its own balcony, enjoying south westerly views towards the Dublin Mountains. On the first floor, there are two generous double bedrooms, with the magnificent principal bedroom spanning the full width of the house and enjoying wonderful views towards Poolbeg Lighthouse and as far as Howth Head. This fine room also benefits from a large walk-in wardrobe and ensuite, while the second bedroom overlooks the rear garden. Returning to the hall floor return, Bedroom 3 provides a further generous double bedroom, with an adjacent shower room. The garden level provides excellent additional living accommodation and benefits from its own separate entrance. The accommodation comprises an entrance hall with under-stairs storage, utility/boot room with marble tiled floor, family room with attractive marble fireplace and sea views, and a superbly appointed kitchen with an excellent range of hand-painted wall and floor units. Double doors lead through to the conservatory/sunroom, with sliding patio doors providing direct access to the rear garden. Bedroom 4 and a downstairs WC completes the accommodation at this level. The south westerly rear garden is a particular feature of this fine home, enjoying an excellent degree of sunshine and providing a wonderful private setting for outdoor entertaining and relaxation. A ceramic-tiled patio and BBQ area take full advantage of the sunny aspect, while vehicular rear access provides parking for one car and leads to a substantial block-built garden store. To the front, the landscaped garden is mainly laid in lawn with a low-maintenance rockery and flower beds, with granite steps providing an attractive approach to the hall door and a separate access to the garden level. All in all, No. 35 Sandymount is a most impressive period residence of distinction, full of warmth and character whilst combining elegant Victorian proportions, fine original features, excellent family accommodation and magnificent sea views in one of Dublin’s most sought-after coastal locations. Viewing is highly recommended. More about the location.... Situated directly on Sandymount Strand, the property enjoys immediate access to scenic coastal walks and is within strolling distance of Sandymount Village with its cafés, restaurants, and boutiques. Sydney Parade DART station and multiple bus routes provide seamless connectivity. Nearby amenities include Westwood Leisure Centre, Claremont Tennis Club, Railway Union grounds, the RDS, and the Aviva Stadium, while the city centre, IFSC, and Dublin Airport are all easily accessible. Some of the capitals best schools are close by including St. Michael's, Blackrock and St. Andrews colleges.
Accommodation
Entrance Vestibule (17.5m x 1.05m) Approached via granite steps with a traditional handrail. marble floor and hall door with an original stained glass fan light. Entrance Hall (10m x 1.75m) Welcoming entrance hall with original ornate cornice and centre rose detailing. Marble floor. Drawing Room (4.85m x 4.85m) Elegantly proportioned overlooking Dublin Bay, featuring an original marble open fireplace with a cast iron and tiled inset. Decorative cornice, centre rose, window shutters and polished floorboards. Double doors to.. Dining Room (4.75m x 4.75m) Feature original fireplace with a cast iron inset, decorative cornice, centre rose, and window shutters. Polished floorboards. Hall Floor Return Inner Hall (1.25m x 1.3m) Bedroom 3 (3.05m x 3.6m) Double bedroom overlooking the rear garden. Built in wardrobes. Shower Room (1.65m x 1.7m) WHB set in a vanity unit, WD and step in shower enclosure with a power shower. Recessed spot lights, tiled floor and walls. First Floor Return Shower Room (1.85m x 1.35m) Extensively tiled with a WHB set in a vanity unit, WC and step in shower enclosure with a power shower. Recessed spot lights. Study / Home Office (3.40m x 2.25m) Light filled study with a built in bookcase, solid oak flooring and recessed spot lights. Sliding patio door to.. Balcony (3.3m x 1.3m) First Floor Bedroom 1 (6.8m x 4.8m) Stunning principal bedroom suite, spanning the width of the house with two large windows overlooking Dublin Bay. Decorative coving, centre rose and window shutters. Two sets of built in alcove wardrobes. Ensuite (2.1m x 1.25m) Extensively tiled with a WHB set in a vanity unit, WC, step in shower enclosure with a power shower, heated towel rail and Velux window. Walk in Wardrobe (2.35m x 1.35m) Extensive range of built in hanging and shelving. Recessed spot lights and Velux window. Bedroom 2 (4.6m x 3.3m) Large double bedroom overlooking the rear garden, with ceiling coving, and window shutters. Garden Level Entrance Hall (1.5m x 1.3m) Garden level entrance with under steps storage which houses the gas fired central heating boiler. Utility/ Boot Room (3.15m x 1.6m) Plumbing for washing machine/dryer, with marble tiled floor, fitted wall and floor press units and hot press with dual immersion. Door into: Inner Hall (6.2m x 1.2m) With marble tiled floor. Family Room (4.65m x 4.5m) Feature marble fireplace with a gas fire inset, window shutters, recessed spot lights, built in study desk with overhead shelving and hatch to Kitchen / Breakfast Room (4.65m x 4.5m) Excellent range of built in wall and floor units complemented by a marble counter top and a mosaic tiled splash back. Appliances to include a 5 ring Ide range cooker with extractor fan, dishwasher, Fisher & Paykel fridge/freezer, recessed spot lights, marble tiled floor and double-glazed doors leading through to a: Sun Room / TV Room (5.05m x 3.4) With marble tiled floor and sliding patio door leading out to the rear garden. Downstairs WC With WHB WC and tiled floor. Bedroom 4 95m x 3.1m) Large double bedroom overlooking the rear garden, built in wardrobes and study desk. Outside To the front there is a low maintenance walled front garden set mainly in lawn with surround flower beds and rockery with paved pedestrian access leading up to a set of granite steps which in turn lead up to the hall door and a set of steps leading down to the garden level entrance with bin store off. The walled rear garden measures approximately 22.35m (73’4”) in length x 6.70m (22') in width, is a particular selling feature of the property with a sunny south westerly facing aspect, vehicular rear access with off-street car parking. The rear garden is beautifully landscaped mainly in lawn with an abundance of mature flower beds, trees, granite walls, ceramic patio, and BBQ area ideal for relaxing in the lovely evenings all year round particularly in the Spring and Summer. There is also outdoor lighting and a water tap. Garden Store: 2.60m x 3.25m (8'6" x 10'8") block built with electricity.
Features
Magnificent mid-terrace Victorian residence. Exceptional sea views towards Poolbeg Lighthouse and Howth Head. Beautifully retained period features throughout. Two elegant reception rooms with original marble fireplaces. Principal bedroom spanning the full width of the house with walk-in wardrobe and ensuite. Separate study/home office with private balcony and views towards the Dublin Mountains. Private south westerly rear garden with patio, BBQ area and vehicular rear access. Highly sought-after Sandymount location, moments from the village, strand and DART station. Off street car parking for one car to the rear. Gas Fired Central Heating. Double glazed pvc windows throughout. Residential on street disc parking.
BER Details
BER: C2



Date created: 15 Sept 2026Updated on: 15 Sept 2026