Description
Accommodation
Features
Viewing Details
Negotiator
Show more...

| Beds | 3 beds |
| Price | €510,000 |
| Property Type | Semi-Detached House |
| Size | 130 meters2 |
| Energy Rating | BER-A3 |
| Refreshed on | Jul 6, 2026 |
| Eircode | |
| Group Name | CME Naas |
| Sales License Number | 003008 |
Description
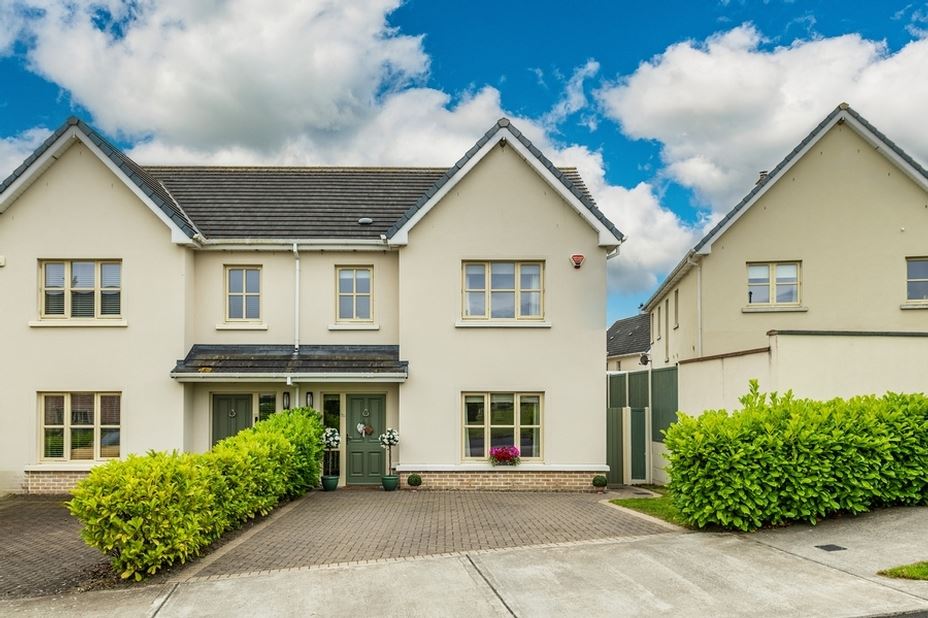
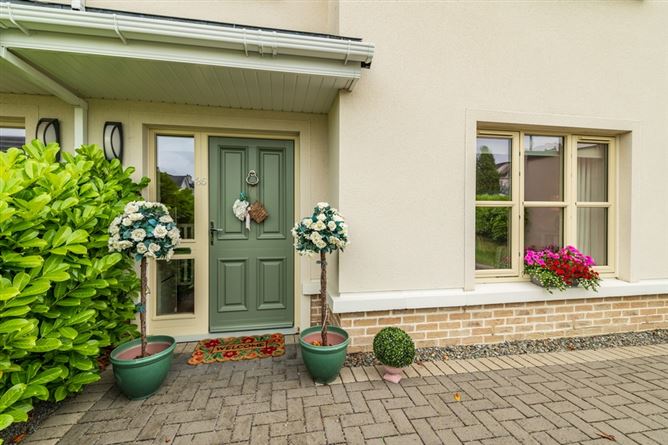
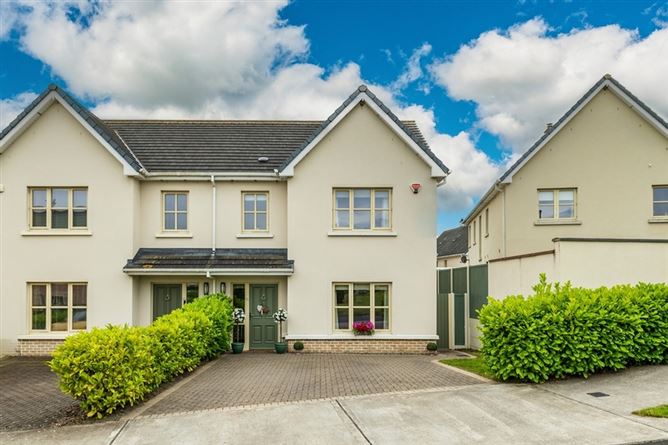
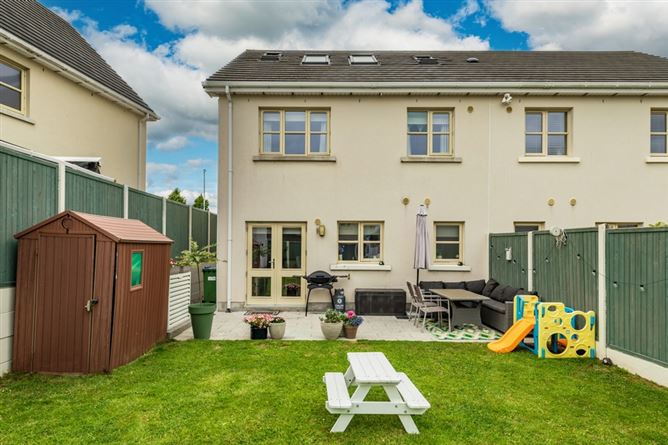
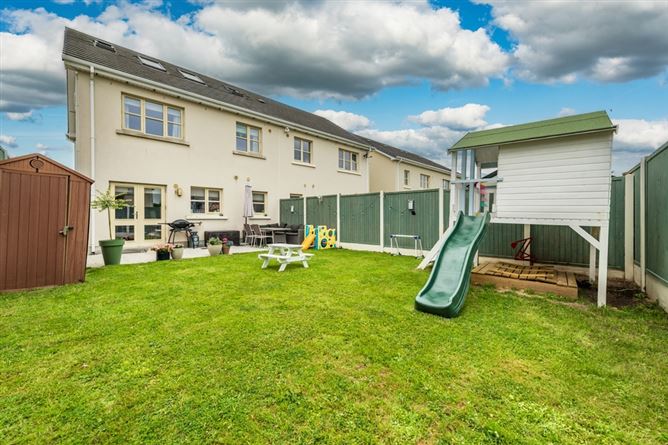
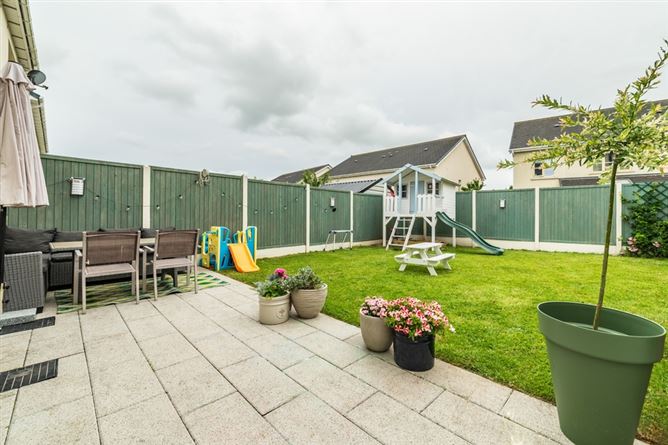
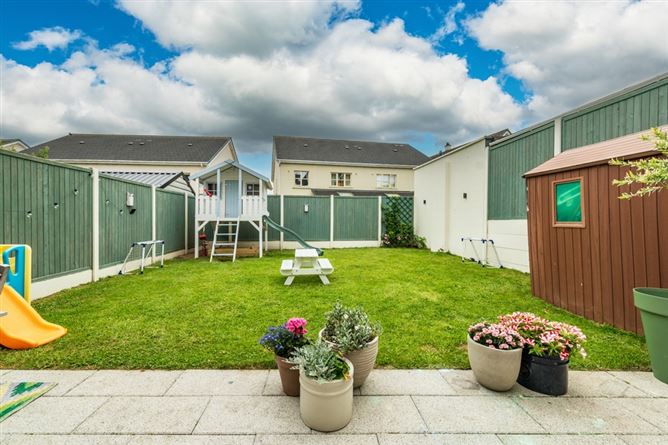
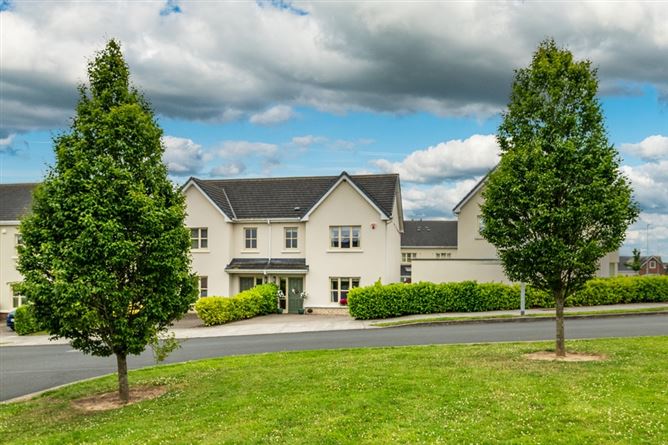
CME Estate agents are delighted to welcome you to No.35 Hillcrest, a stunning 3 bedroom semi detached home with the advantage of a spacious attic conversion which offers valuable extra space for a growing family. Situated in this highly sought after Ballymore built development, this beautiful home also benefits from an enviable position overlooking a green area to the front as well as having a sunny & private south facing garden to the rear, ideal for Alfresco dining and entertaining as well as ample space for children to play. Elegantly and tastefully decorated by the owners, No.35 is ready to walk into and offers bright and family friendly accommodation with all the essentials of modern family living, including guest WC, utility room, good storage as well as the attic conversion with shower room. Bellingsfield itself offers so much, with ample green spaces with internal walking/running paths to get your steps in or stretch the legs (human or canine!), and is known for its friendly and warm residents. Pipers Hill Educational campus is literally on your doorstep allowing a minimal commute on the school run and the renowned Killashee House Hotel, just next door, boasts fantastic leisure facilities, pool, gym and restaurant as well as beautiful landscaped gardens to explore. Naas town centre and all of the conveniences the town has to offer is only moments away with retailers such as Dunnes Stores, Tesco, SuperValu and Aldi as well as an excellent array of Restaurants, boutiques, artisan coffee shops and bakeries, cinema, library and a multitude of sporting facilities from Tennis to athletics, golf and GAA, not to mention Naas and Puchestown Racecources. Viewing is Highly recommended and strictly by appointment with CME.
Accommodation
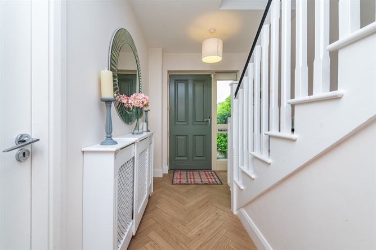
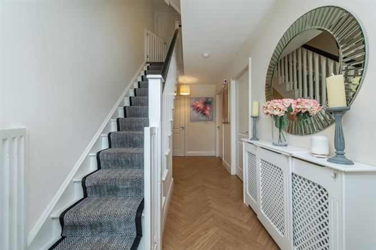
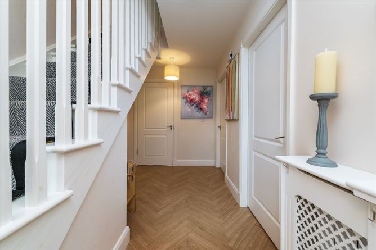
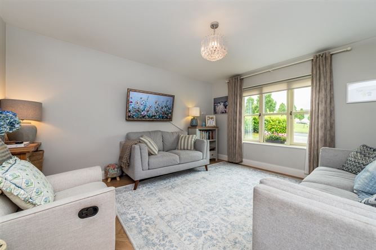
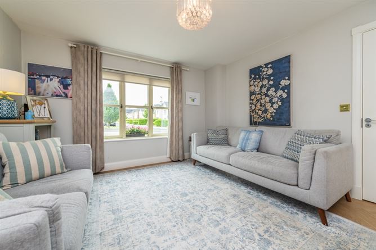
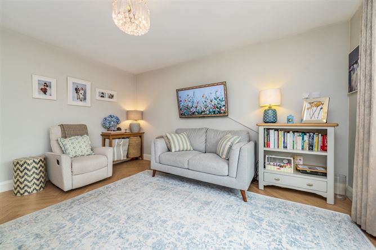
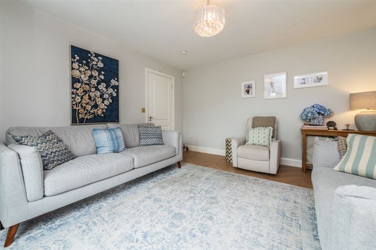
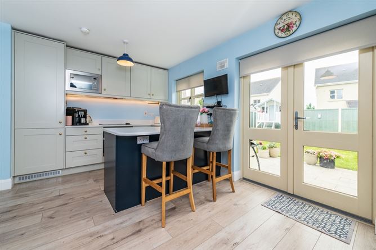
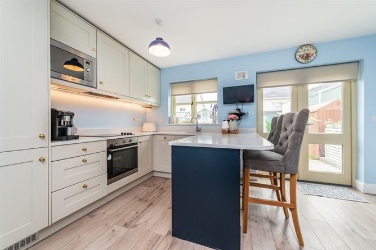
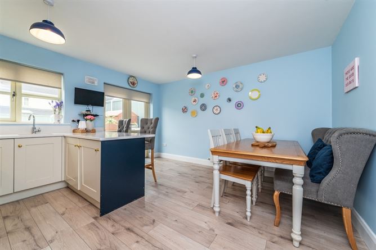
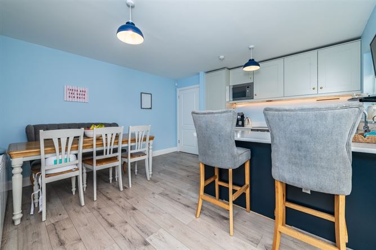
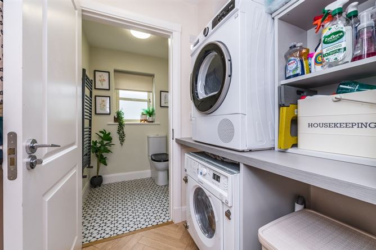
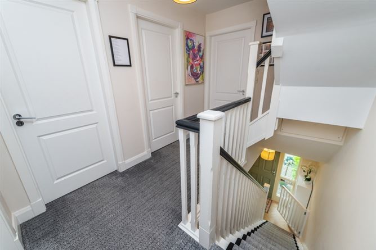
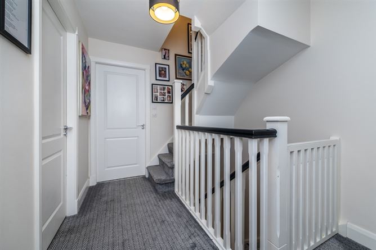
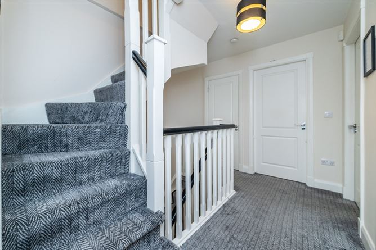
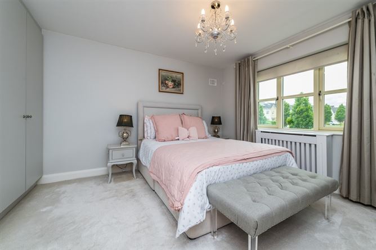
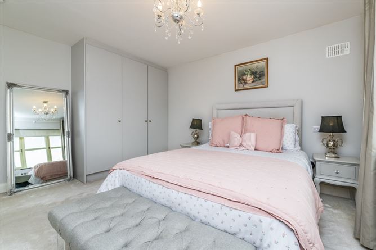
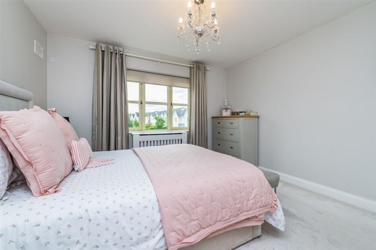
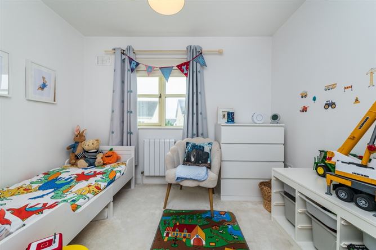
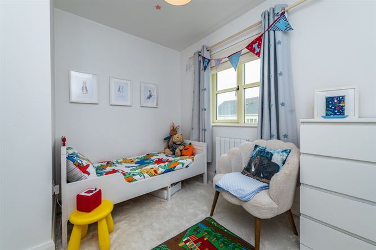
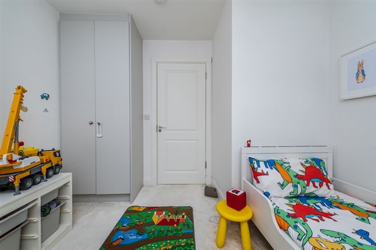
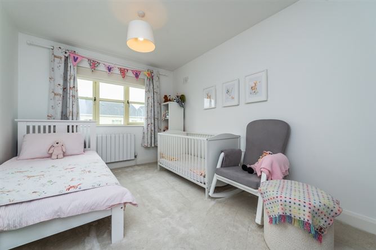
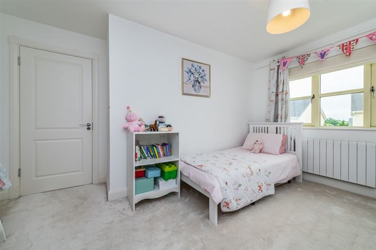
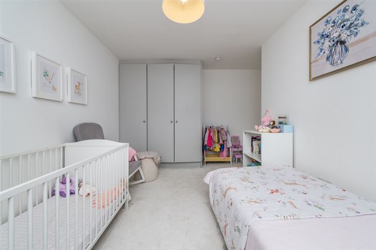
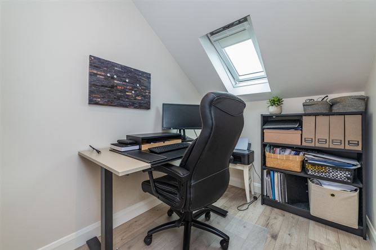
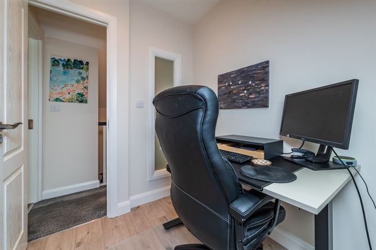
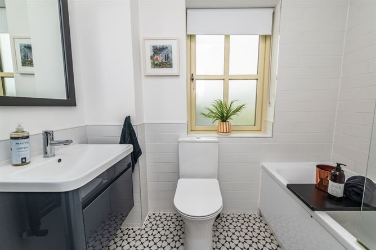
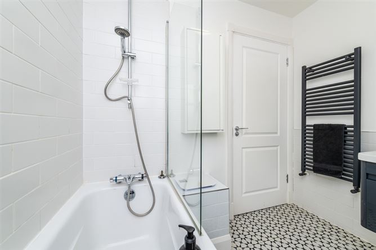
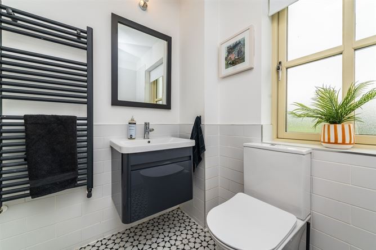
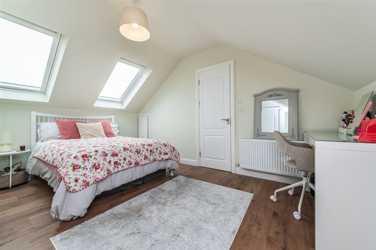
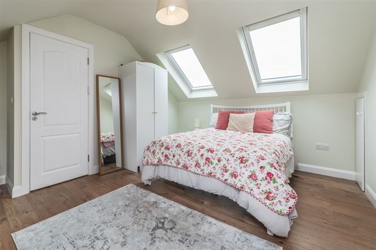
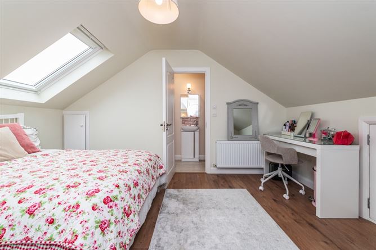
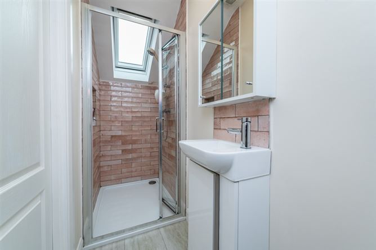
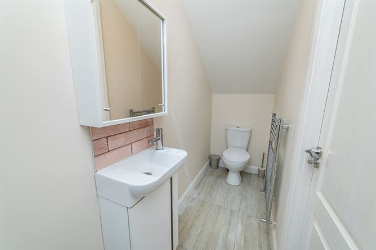
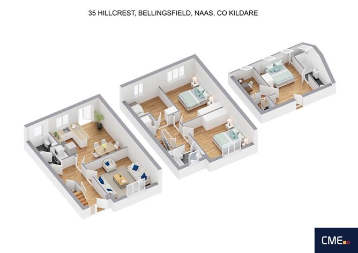
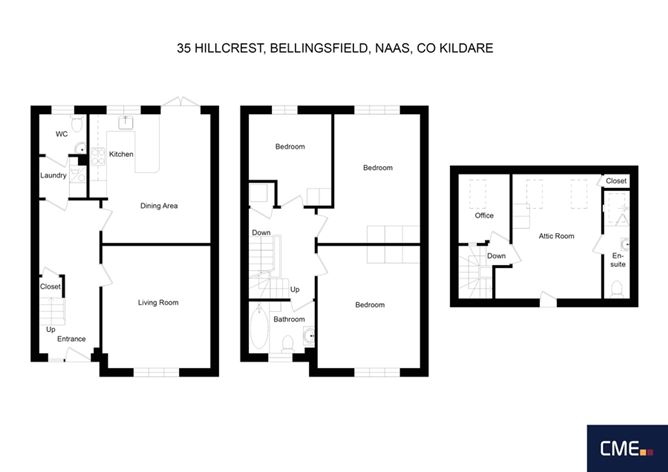
Entrance Hall: c. 5.2m x 2.1m With attractive herringbone style flooring. Large understairs alcove. Guest WC and Utility Room:.c. 1.6m x 1.4m Utility plumbed for washing machine and space for dryer, fitted shelving. Guest WC with WC, WHB, heated towel radiator, tiled floor and wet area. Sitting Room:c. 4.4m x 3.8m With stylish herringbone laminate wood flooring complimented by neutral toned décor. Large picture window. Kitchen/ Dining Area: c. 4.3m x 4.2m A stylish and bright room with an excellent range of shaker style kitchen units with integrated appliances and complimented by quartz work tops and upstand. Spacious peninsula with breakfast bar. French doors opening to sunny rear garden. Landing: With carpet stair runner and carpet to landing. Access from landing to converted attic Bedroom 1: c. 4.2m x 3.5m With luxurious carpet flooring, excellent range of built in wardrobes. Bedroom 2: c. 4.3m x 3.6m With luxurious carpets flooring and built in wardrobes. Bedroom 3: c. 3m x 3.1m With built in wardrobes and quality carpet flooring. Bathroom: c. 2.3m x 2.3m With WC, WHB, bath and shower attachment, tiled floor and wet areas, vanity cabinet and vanity mirror. Wall mounted heated towel rail Attic Conversion: With excellent additional space, storage and velux windows affording maximum light. Currently laid out in 2 additional rooms in addition to ensuite shower room. Outside: Cobblelock driveway to front with off street parking for two cars. Generous south facing rear garden with large patio and lawned garden, fully enclosed, outside tap and light, gated side entrance.
Features
3 bedrooms plus converted attic Superior aspect; south facing to the rear; large green to the front Impeccably presented throughout Ample storage throughout Guest WC and Utility room Ideal Work from home space in converted attic Energy efficient A rated home with Heat Pump Savvy' kitchen with built in appliances Double cobble driveway to front Onsite school, green spaces and internal walk ways
Viewing Details
Strictly by appointment
Negotiator
Sandra Banim




Date created: Jul 6, 2026