Description
Accommodation
Features
- Exceptionally convenient location
- Beautiful condition throughout
- Sun filled private rear garden
- GFCH,
- Alarm
BER Details
Negotiator
Show more...

| Beds | 3 beds |
| Price | Sale Agreed |
| Property Type | Terraced House |
| Size | 86 meters2 |
| Energy Rating | BER-B |
| Refreshed on | Jul 23, 2026 |
| Eircode | A96NH61 |
| Group Name | Sherry FitzGerald Dun Laoghaire |
| Sales License Number | 002183 |
Description
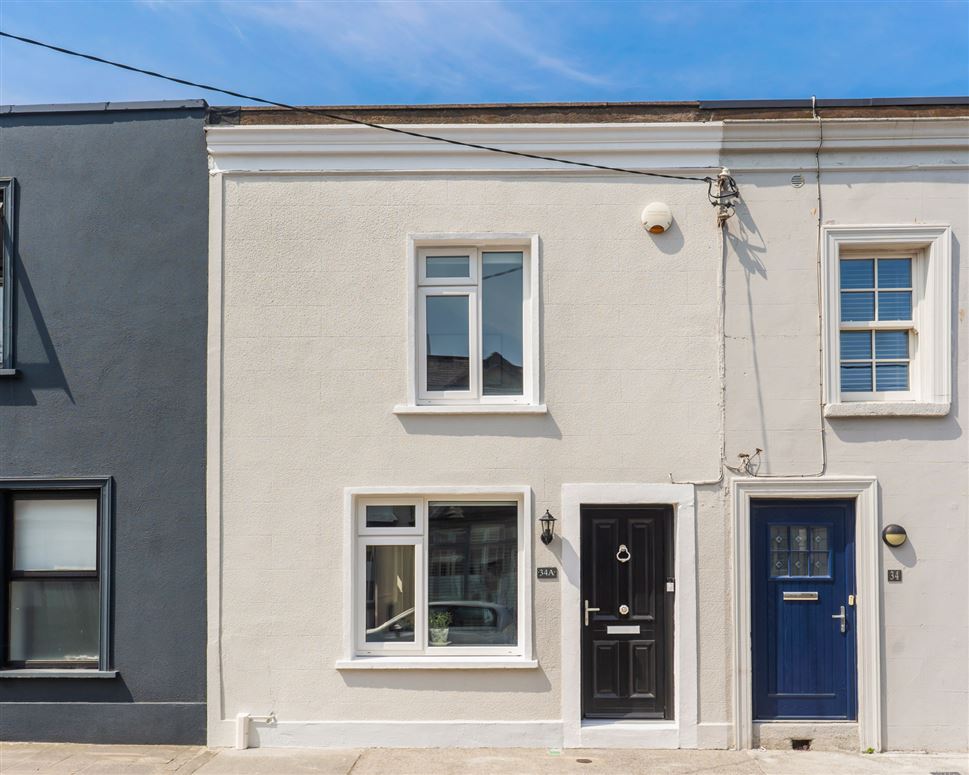
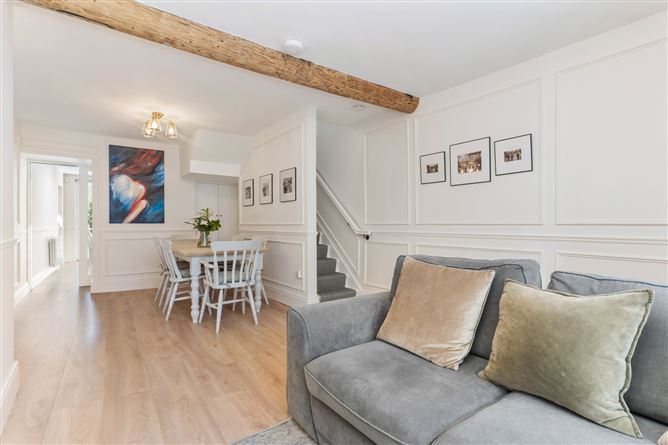
Beautifully presented throughout, this exceptional home has been comprehensively upgraded to an outstanding standard, offering stylish, turnkey accommodation in one of south Dublin's most sought-after and convenient locations. Extensively renovated in 2023, the property was completely rewired, replumbed and modernised, with the addition of a superb ground floor extension that significantly enhances the space and flexibility of the home. Behind its attractive façade lies a wonderfully bright and spacious interior, thoughtfully designed with contemporary living in mind. A welcoming entrance lobby opens into a generous open-plan living and dining room, where elegant wall panelling and tasteful finishes create a warm and sophisticated atmosphere. Clever understairs storage adds to the practicality of this inviting space. To the rear of this level, the impressive kitchen has been completely refitted with a stylish contemporary design and benefits from an abundance of natural light thanks to a large rooflight and glazed rear aspect. The adjoining extension provides exceptional versatility, serving equally well as a third double bedroom, family room, home office or guest accommodation. A beautifully appointed ground floor shower room completes the accommodation at this level. Upstairs, there are two bedrooms together with a luxurious shower room finished with elegant porcelain floor and wall tiles and high-quality fittings, creating a sleek, hotel-inspired finish. Every room has been meticulously finished, allowing the next owner to simply unpack and enjoy. Outside, the rear garden has been thoughtfully landscaped to create a tranquil, Mediterranean style, low-maintenance outdoor retreat. Porcelain paving with granite edging provides an attractive entertaining space, while raised planting beds are beautifully stocked with mature olive trees, bay trees, red robins, climbing hydrangeas, camellias and fragrant jasmine, providing year-round colour and interest. Patrick Street is a charming one-way street positioned just moments from the vibrant heart of Dun Laoghaire. Residents enjoy an exceptional range of amenities within a short stroll, including cafés, restaurants, boutiques, shopping, theatre, cinema, leisure facilities and the picturesque seafront with its famous piers, coastal walks and four yacht clubs. Excellent transport links, including the DART and numerous bus routes, ensure effortless access to Dublin City Centre and beyond. The neighbouring coastal villages of Glasthule and Monkstown, renowned for their boutique shops, cafés and village atmosphere, are also within easy walking distance. Combining timeless character with exceptional contemporary upgrades, this is a rare opportunity to acquire a beautifully finished home offering style, versatility and an enviable lifestyle in the heart of South County Dublin.
Accommodation
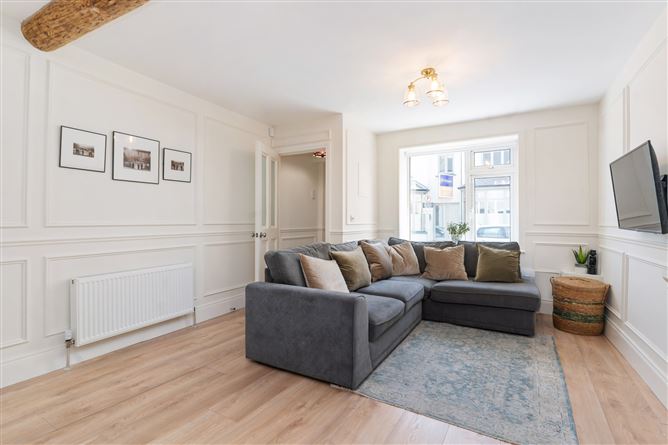
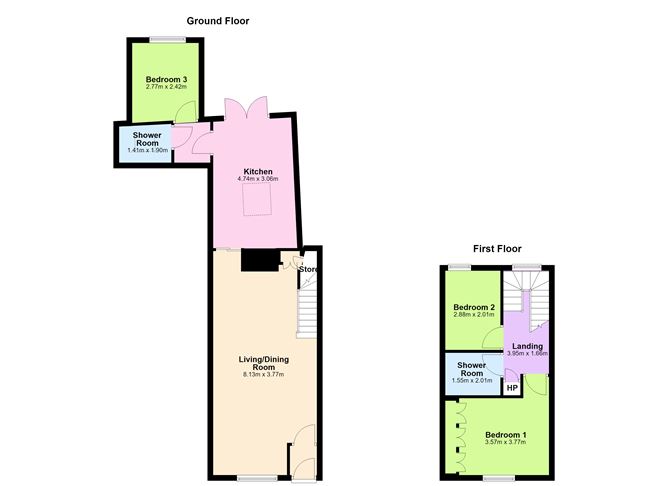
Entrance Lobby: - laminate wood floor wall, wall panelling. Living: - 8.13m x 3.77m laminate wood floor, wall panelling, light bearing window, open through to a dining area with a feature wooden beam overhead Dining Area: - laminate floor, wall panelling, under stair storage, and further fitted storage with 'doggy bedroom' beneath Kitchen/Breakfast room: - 4.74m x 3.06m sliding door through, laminate wood floor, dado rail, antique style radiator, shaker style kitchen unit with wood effect countertops, metro brick tiled splashback, integrated oven and four ring gas hob, extractor fan, integrated dishwasher, utility cupboard plumbed for washing machine, double doors to garden. Lobby: - laminate wood floor, light well overhead, dado rail Bedroom 3/Study: - 2.77m x 2.42m outlook to the garden, laminate wood floor, recessed lighting. Shower Room: - 1.41m x 1.90m porcelain tiled floor and shower cubicle, half panel tongue and groove walls, heated towel rail, light well, w.h.b., w.c., step in shower cubicle, recessed lighting. The stairwell: - has panelling all the way up and a stylish runner along with the light bearing window on its return Landing: - 3.95m x 1.66m fitted storage Bedroom 1: - 3.57m x 3.77m luxurious bedroom with wall panelling, laminate wood floor and wall to wall fitted wardrobes Bedroom 2: - 2.88m x 2.01m laminate wood floor, wall mounted shelving. Shower Room: - 1.55m x 2.01m porcelain tiles, w.c., w.h.b., step in shower cubicle with electric shower, tongue and groove half panel walls, wall mounted heated towel rail, attic access Garden - Outside, the rear garden has been thoughtfully landscaped to create a tranquil, Mediterranean style, low-maintenance outdoor retreat. Porcelain paving with granite edging provides an attractive entertaining space, while raised planting beds are beautifully stocked with mature olive trees, bay trees, red robins, climbing hydrangeas, camellias and fragrant jasmine, providing year-round colour and interest.
Features
BER Details
BER: B BER No: 113510648 Energy Performance Indicator: 130 kWh/(m2.y)
Negotiator
Miriam Mulligan

Garden
Alarm


Date created: 23 Jul 2026Updated on: 9 Sept 2026