Description
Accommodation
Rooms
Features
BER Details
Directions
Disclaimer
Show more...

| Beds | 4 beds |
| Price | Sale Agreed |
| Property Type | Semi-Detached House |
| Size | 109.92 meters2 |
| Energy Rating | BER-C2 |
| Refreshed on | May 28, 2026 |
| Eircode | T23E2K4 |
| Group Name | ERA Downey McCarthy |
| Sales License Number | 002584 |
Description
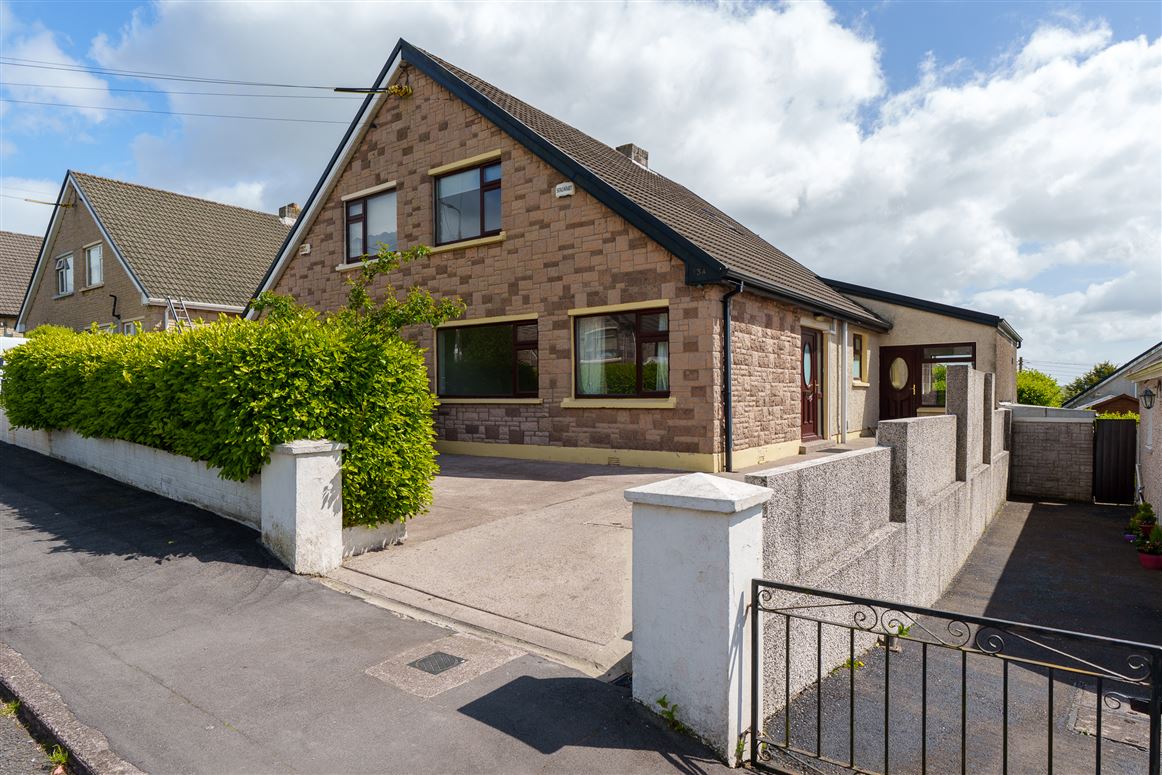
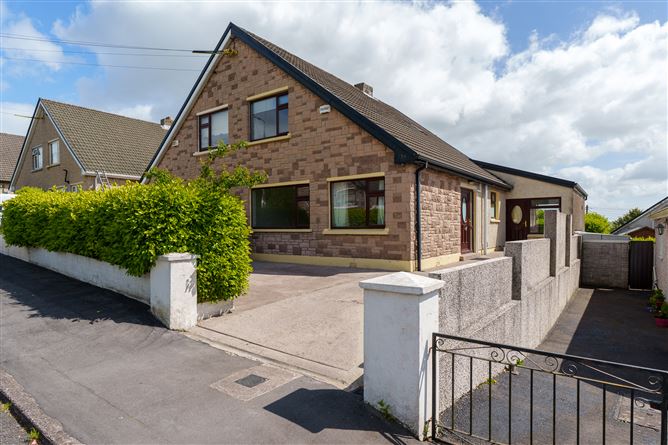
ERA Downey McCarthy Auctioneers are delighted to present to the market this superb and well-presented four bedroom semi-detached property, situated in a quiet and mature residential area in Mayfield. The property benefits from a south facing rear garden, and is ideally located within close proximity to the city centre and a host of local amenities including primary and secondary schools, bus routes, supermarkets, shops and pubs. Accommodation consists of reception hallway, living room, kitchen/dining, two bedrooms, and the main family bathroom on the ground floor. On the first floor the property offers two additional spacious bedrooms and a shower room.
Accommodation
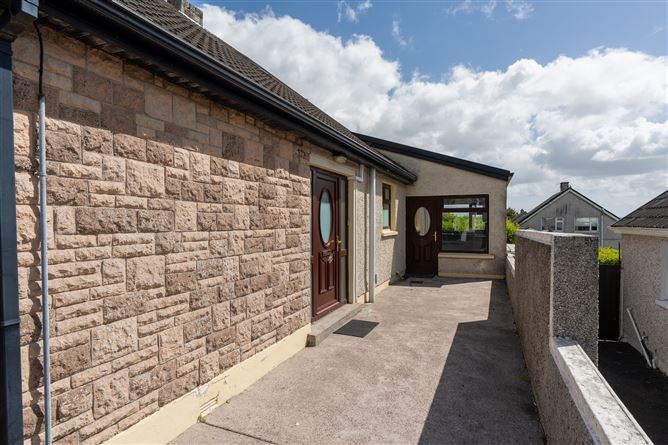
The front of the property has a concrete driveway providing off street parking for two vehicles, with space to the front and side of the house. The area is bordered by mature hedging, block built walls, and a secure gate. To the rear, the property features a raised concrete patio area, ideal for outdoor dining and entertaining. There is external lighting, exterior power points, access to the oil-fired boiler, and access to the oil tank. Steps lead down to a private south facing garden area, which is laid to lawn and bordered by mature hedging and fencing.
Rooms
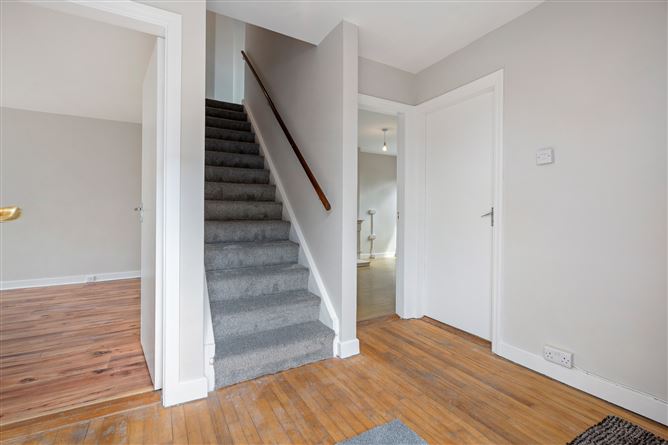
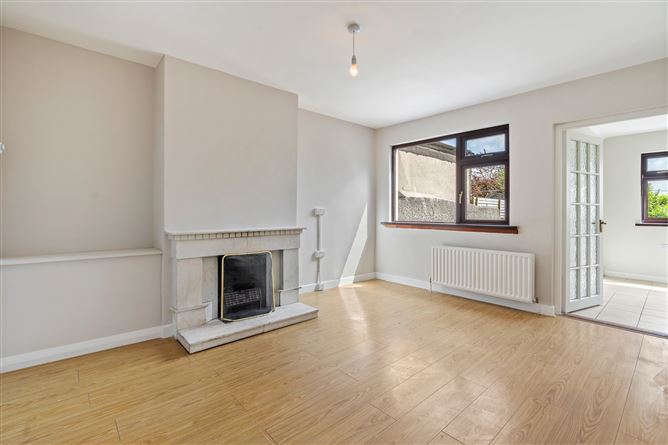
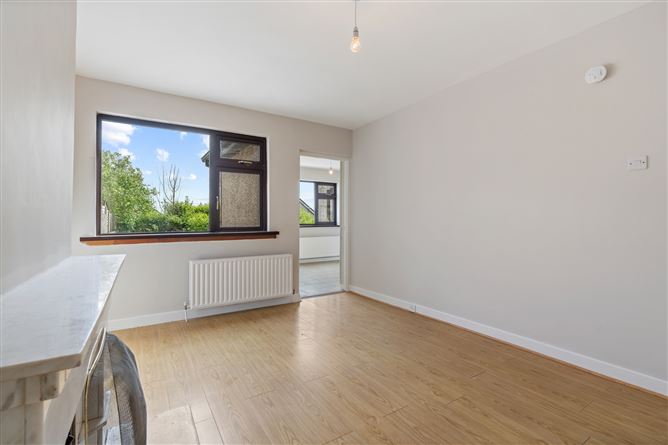
Reception Hallway - 3.08m x 1.85m A mahogany-style PVC door with glass side panelling and a frosted overhead feature panel allows access to the main reception hallway. The welcoming hallway features solid wood flooring, and access to an under stair storage area the hot water tank and heating controls. Living Room - 4.25m x 3.33m Positioned to the rear of the property, the main living room is a bright and comfortable space centred around a feature open fireplace. The room has one window overlooking the rear garden, neutral décor, one radiator, one centre light piece, a carbon monoxide alarm, and seven power points. A door from the room allows access to the extended open plan kitchen/dining area. Open Plan Kitchen/Dining - 5.61m x 5.74m The superb and spacious extended open plan dining/kitchen area is dual aspect with two large windows to the rear, and one window to the front. There is also dual access doors to the exterior, including a side entrance door and a rear door positioned adjacent to kitchen. The dining area features neutral tiled flooring, one large radiator, one centre light piece and four power points. The kitchen has been recently refurbished with modern matte sage green fitted units, complemented by marble effect worktop counter and a glass splashback. The kitchen includes five power points, a stainless steel sink, space for an oven, extractor fan, and plumbing for a dishwasher. Utility - 1.3m x 2.2m Conveniently tucked away within the open plan kitchen/dining area is the utility space with access via double wooden doors. This area has plumbing for a washing machine, space for a fridge freezer, and four power points. Bathroom - 1.7m x 2.2m The main family bathroom room features a three piece suite including bath, neutral floor and wall tiling, one centre light piece, one radiator, and one frosted window to the side of the property. Bedroom 3 - 4.2m x 3.14m Located on the ground floor, this spacious double bedroom has one window to the front of the property, high grade laminate flooring, neutral décor, one large radiator, one centre light piece, and four power points. Bedroom 4 - 3.1m x 2.4m Located on the ground floor, this bedroom has one window to the front of the property, high grade laminate flooring, neutral décor, one large radiator, one centre light piece, and four power points. Stairs and Landing - 0.89m x 2.57m The stairs and landing have been fitted with new carpet flooring throughout. At the top of the landing there is access to the attic. Bedroom 1 - 4.22m x 3.33m This spacious double bedroom has one window to the front of the property, new carpet flooring, neutral décor, built-in storage units, one centre light piece, one radiator, and four power points. Bedroom 2 - 2.79m x 3.1m Another spacious double bedroom has one window to the rear of the property, new carpet flooring, extensive built-in storage units, one centre light piece, one radiator, and two power points. Shower Room - The shower room features a three piece suite including a Mira Elite SE shower, PVC wall panelling, tile flooring, one centre light piece, one radiator, and one Velux window.
Features
Approx. 109.92 Sq. M. / 1,183 Sq. Ft. Built in 1974 BER C2 Oil fired central heating Four spacious bedrooms (two on the ground floor) Newly fitted carpet flooring Newly repainted South facing rear garden Situated within a mature residential area Off street parking Easy access to 208 bus route Located close to all amenities including primary and secondary schools, bus routes, supermarkets, shops and pubs
BER Details
BER: C2 BER No.102498664 Energy Performance Indicator: 192.03 kWh/m²/yr
Directions
Please see Eircode T23 E2K4 for directions.
Disclaimer
The above details are for guidance only and do not form part of any contract. They have been prepared with care but we are not responsible for any inaccuracies. All descriptions, dimensions, references to condition and necessary permission for use and occupation, and other details are given in good faith and are believed to be correct but any intending purchaser or tenant should not rely on them as statements or representations of fact but must satisfy himself / herself by inspection or otherwise as to the correctness of each of them. In the event of any inconsistency between these particulars and the contract of sale, the latter shall prevail. The details are issued on the understanding that all negotiations on any property are conducted through this office.


Date created: 28 May 2026Updated on: 7 Jul 2026