Description
Interested in this property? Sign up for mySherryFitz to arrange your viewing, see current offers or make your own offer. Register now at SherryFitz.ie
Sherry FitzGerald Conor McManus are delighted to present to the market, No. 33 Glencove Manor, Monaghan.
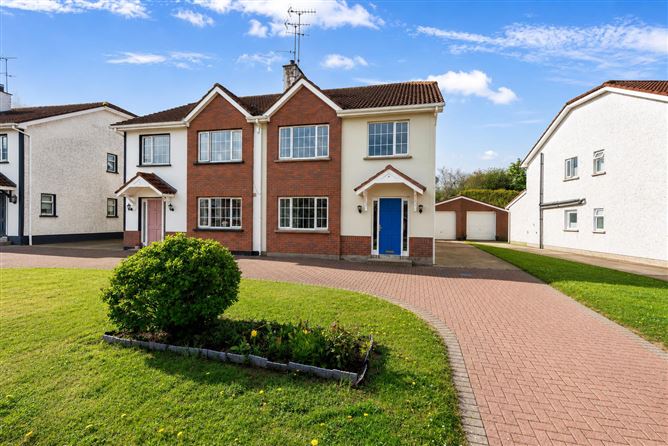
A beautifully presented semi-detached residence located within the highly regarded Glencove Manor development, just a short distance from Monaghan Town and all local amenities.
This spacious family home offers bright and well-proportioned accommodation throughout. The property has been well maintained and is presented in excellent decorative order, ready for immediate occupation.
The well-appointed accommodation comprises of the entrance hall, sitting room, kitchen, dining room, utility and guest wc. Upstairs, there are four bedrooms, including a master bedroom with ensuite, together with a family bathroom.
Externally, the property benefits from ample off-street parking to the front, a detached garage and an enclosed rear garden offering excellent outdoor space for family living.
Situated within a mature residential setting, this superb home combines convenience, comfort and space, making it an ideal choice for first-time buyers, growing families or investors alike.
Viewing by appointment only with the agent. Accommodation
Entrance Hall: -
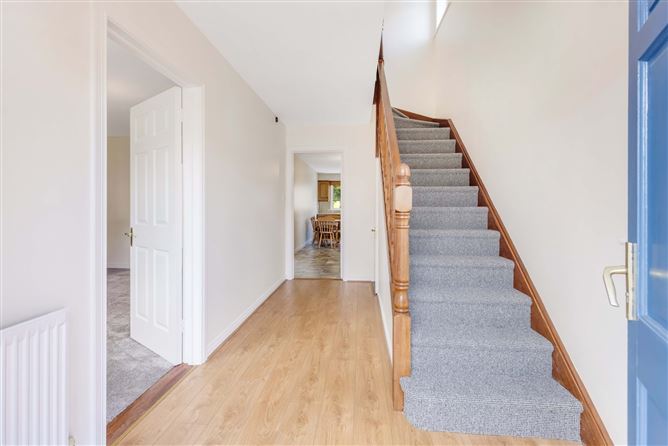
A bright and welcoming entrance hall finished with wooden floor covering and a carpeted staircase, creating an inviting first impression to the home.
Sitting Room: -
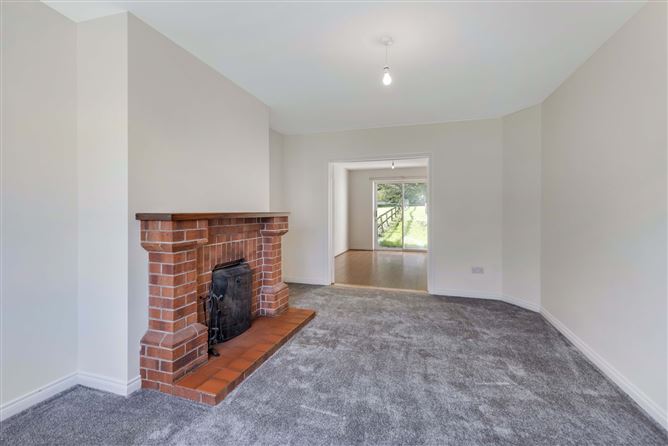
A spacious sitting room featuring a charming brick fireplace with timber mantle, creating a warm focal point to the room. Finished with soft carpetingthe space flows through to the dining area, ideal for both everyday living and entertaining.
Dining Room: -
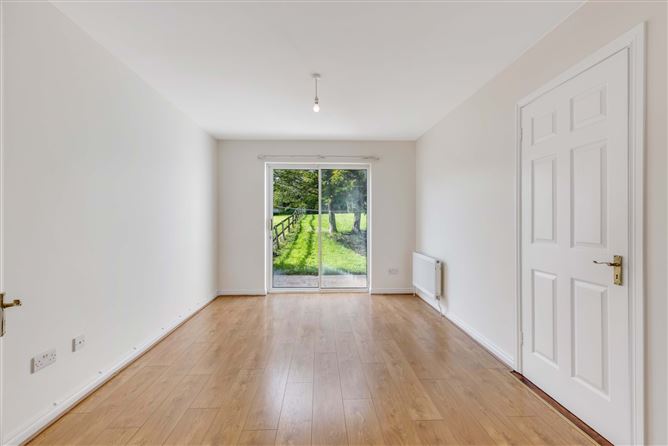
A bright and spacious dining room finished with wooden floor covering and sliding patio doors opening onto the rear garden, allowing for an abundance of natural lighting.
Kitchen: -
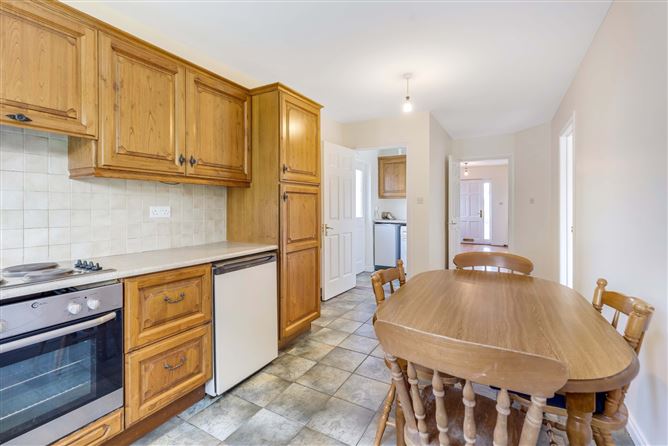
A bright kitchen/dining area fitted with a range of solid timber units providing ample storage and workspace. The room enjoys a practical layout with tiled flooring, while overlooking the rear garden.
Utility Room: -
A practical utility room fitted with additional storage units and countertop space, plumbed for laundry appliances and direct access to the rear garden.
Bedroom 1: -
Bright and well-proportioned bedroom featuring built-in wardrobes with integrated dressing table. Finished with wooden floor covering and benefitting fom it's own ensuite.
En-Suite: -
Fitted with a corner shower enclosure, wash hand basin and tiled finishes throughout.
Bedroom 2: -
A well-proportioned bedroom featuring built-in wardrobes with integrated dressing table. Finished with wooden floor covering.
Bedroom 3: -
Well-proportioned bedroom featuring built-in wardrobes and an integrated vanity unit. Finished with wooden floor covering, creating a bright and comfortable space.
Bedroom 4: -
Bright and airy bedroom finished with wooden floor covering and a large window overlooking the development.
Bathroom: -
Bright and well-maintained main bathroom fitted with a full-size bath, wash hand basin and WC. Finished with neutral wall tiling.
Features
- Total floor area: 119 sq mts (1281 sq ft) approx.
- Presented in excellent condition
- Excellent location
- Foothpath to town centre
- Feature brick exterior with canopy porch
- Brick drive
- Detached garage
- OFCH
- upvc double glazing
BER Details
BER: C2
BER No: 104851480
Energy Performance Indicator: 199.16 Negotiator