Description
Accommodation
BER Details
Negotiator
Show more...


| Beds | 2 beds |
| Price | Sale Agreed |
| Property Type | Apartment |
| Size | 68 meters2 |
| Energy Rating | BER-C2 |
| Refreshed on | May 25, 2026 |
| Eircode | D06 C8W5 |
| Group Name | Sherry FitzGerald Terenure |
| Sales License Number | 002183 |
Description
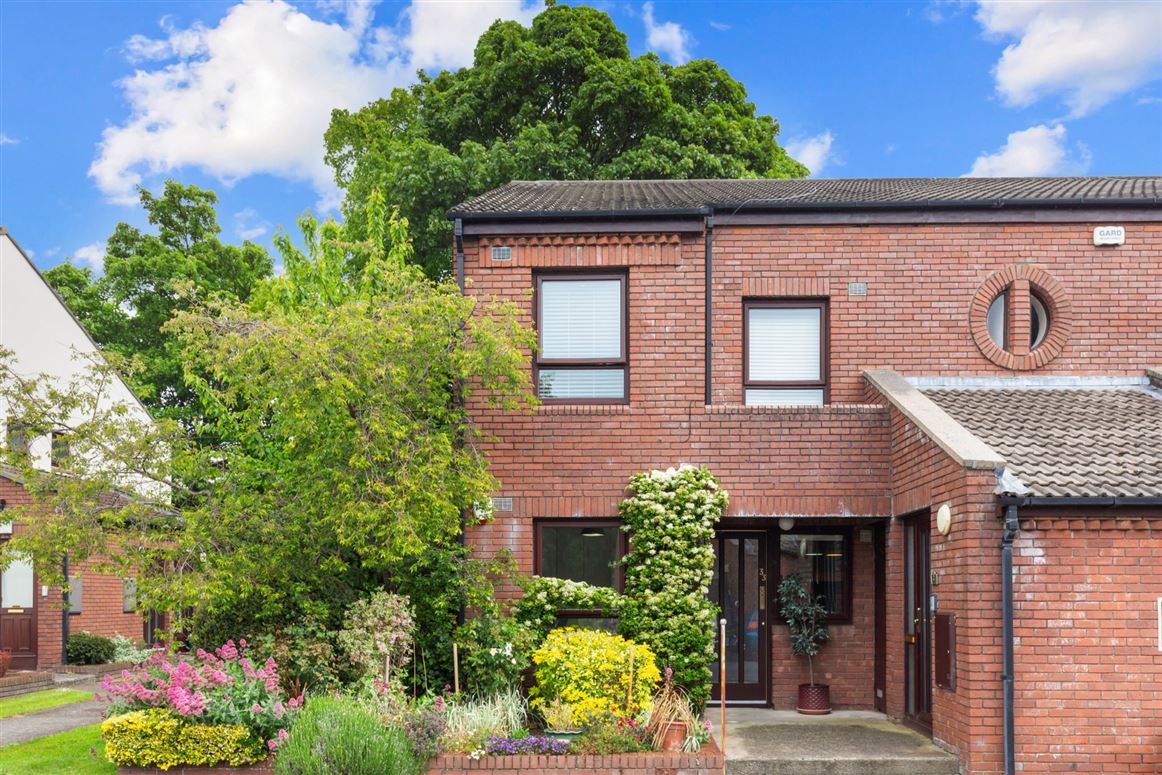
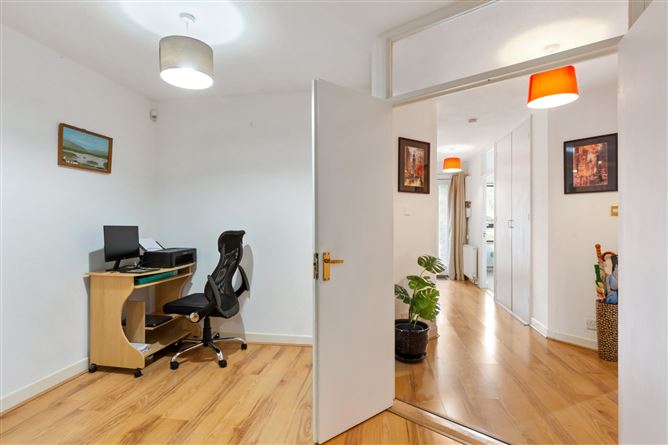
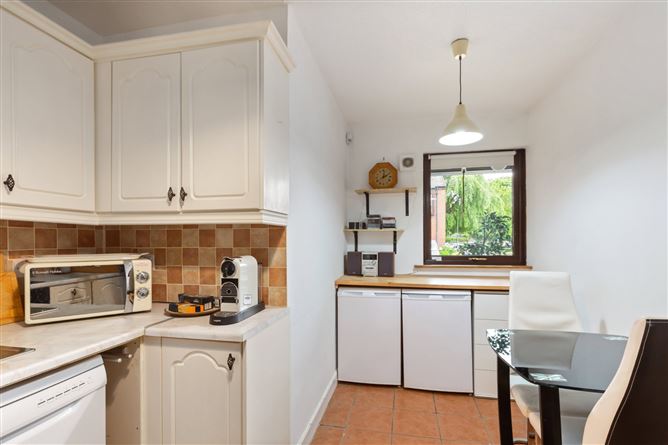
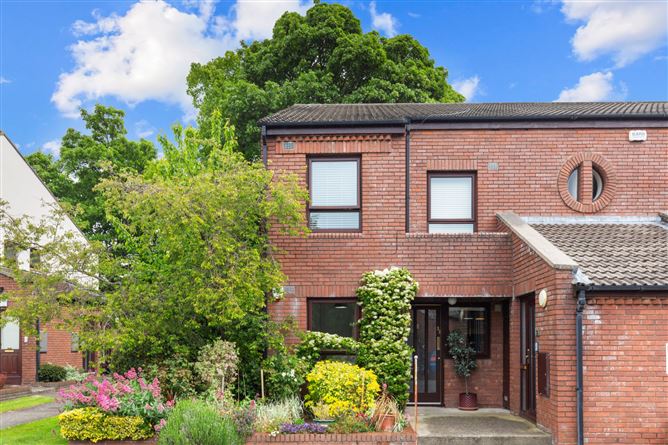
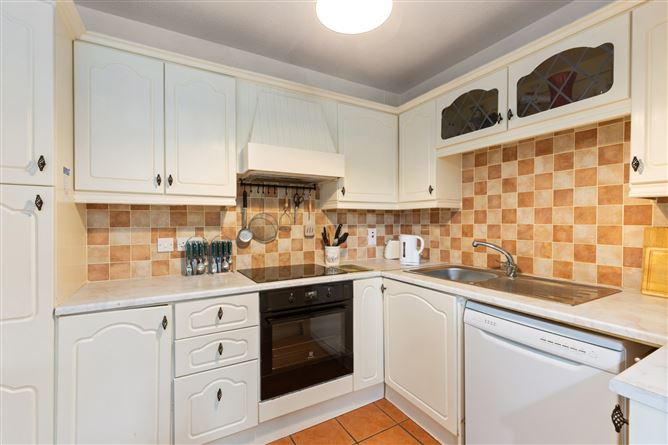
Sherry FitzGerald is delighted to introduce No. 33 Cremorne to the market. Nestled within the highly regarded Cremorne development, this superb own-door ground-floor apartment enjoys a peaceful setting just off Greenmount Road, in the heart of ever-popular Terenure Village. Bright and generously proportioned throughout, the apartment offers an excellent balance of privacy, comfort and convenience. This well-presented home is ideally suited to a variety of purchasers, including downsizers, first-time buyers and investors seeking a prime residential location with an abundance of amenities on the doorstep. The accommodation is presented in neutral tones throughout and briefly comprises an entrance hall, a generously proportioned living/dining room, a fitted kitchen, a bathroom with utility area, two bedrooms and gas central heating. The property further benefits from off-street parking. Ideally situated in Terenure village with Rathgar village, a short walk away, Cremorne is surrounded by a wealth of local amenities, including a variety of shops, cafés, and restaurants. The extensive recreational facilities of Bushy Park are within a pleasant walking distance, while the property also enjoys convenient access to the M50. A range of bus routes provides swift and easy access to the city centre.
Accommodation
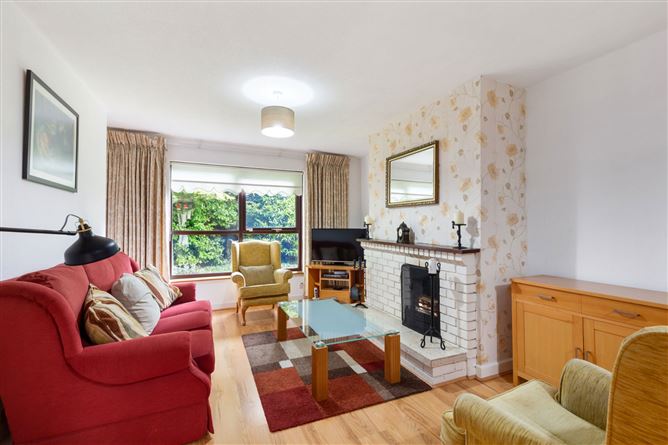
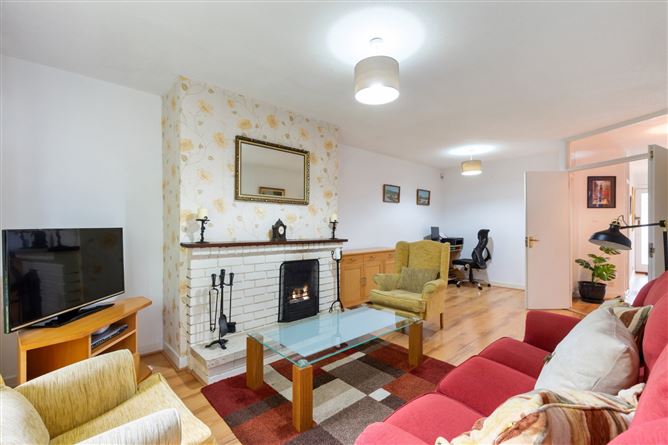
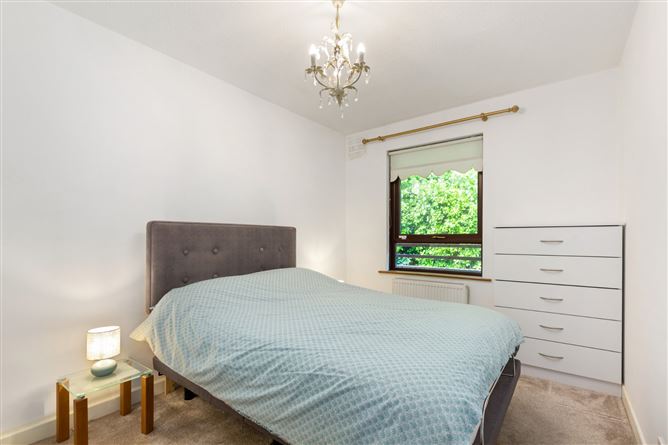
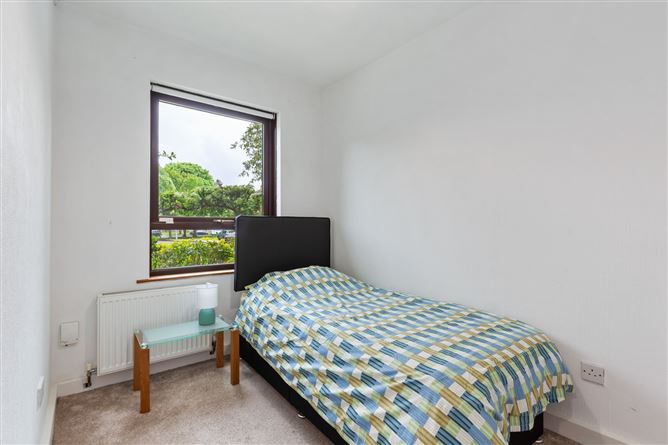
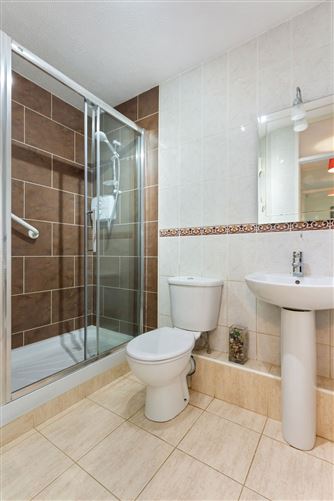
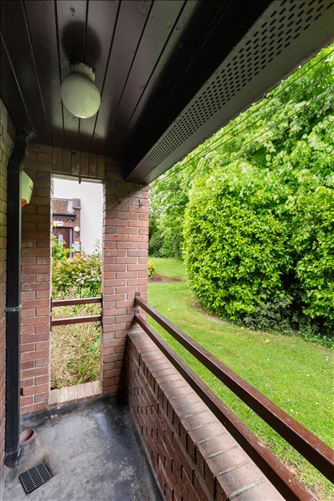
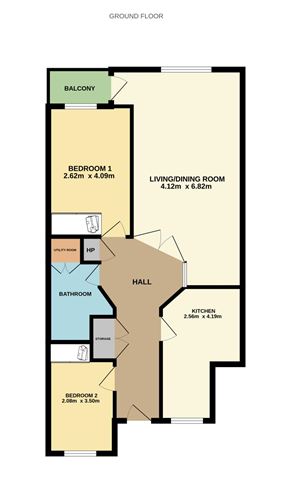
Porch - Front porch contains a small storage cupboard. Entrance Hall - 2.67m x 5.76m Entrance Hall features an alarm control panel, timber laminate flooring, a storage cupboard and a hot press. Living/Dining Room - 4.12m x 6.82m Living/Dining room features a brick fireplace, timber laminate flooring, space for a dining table and a door to the balcony. Kitchen - 2.56m x 4.19m Includes wall to floor mounted units, a dishwasher, stainless steel sink, Beko fridge, Beko freezer, Electrolux oven, a Candy hob, tiled flooring and tiled walls and space for a table and chairs. Bedroom 1 - 2.62m x 4.09m Bedroom includes fitted wardrobes and carpet flooring. Bedroom 2 - 2.08m x 3.50m Bedroom includes fitted wardrobes and carpet flooring. Bathroom - 2.08m x 2.49m Fully tiled walls and floor, shower cubicle with electric shower, WC and wash hand basin with utility area for washing/dryer machine. Balcony - There is a balcony off the main living room.
BER Details
BER: C2 BER No: 103923173 Energy Performance Indicator: 184.87 kWh/m2/yr
Negotiator
Daniel Flanagan



Date created: May 25, 2026