Description
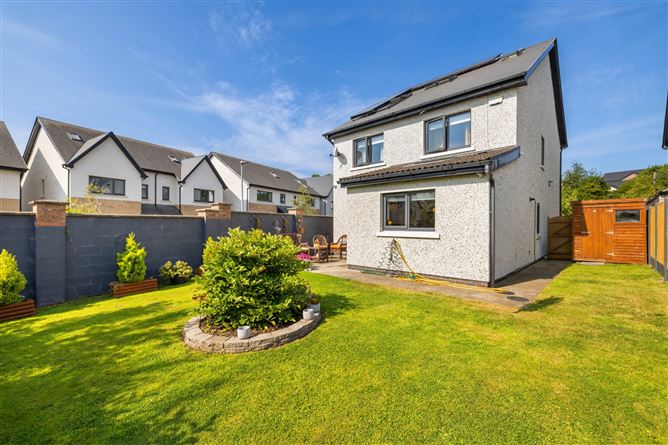
32 Thorndale is a naturally bright and spacious 5 bedroom detached home extending to 182sqm/1,959sq.ft and benefitting from a sunny private rear garden and overlooking mature greenery just moments on foot from all village amenities. Drenched in natural light this modern, A rated home provides the perfect flow of living accommodation ideal for entertaining and is located in a quiet cul de sac setting ideal for those with young children.
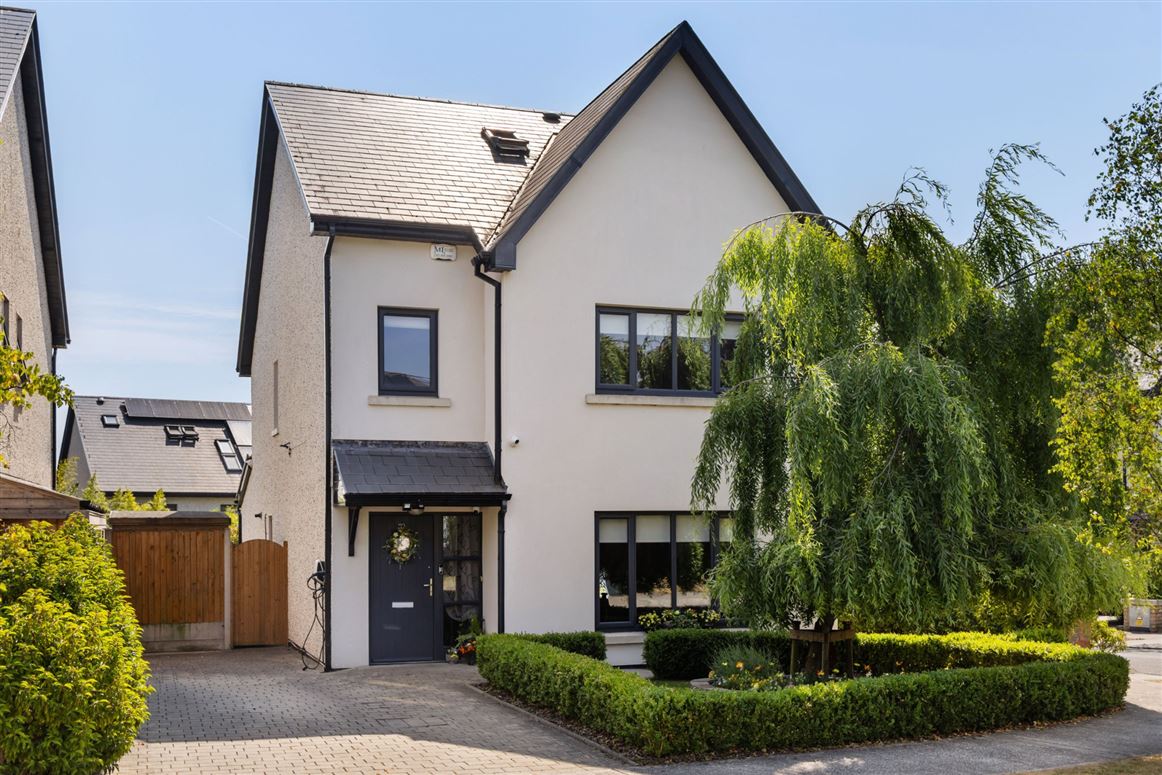
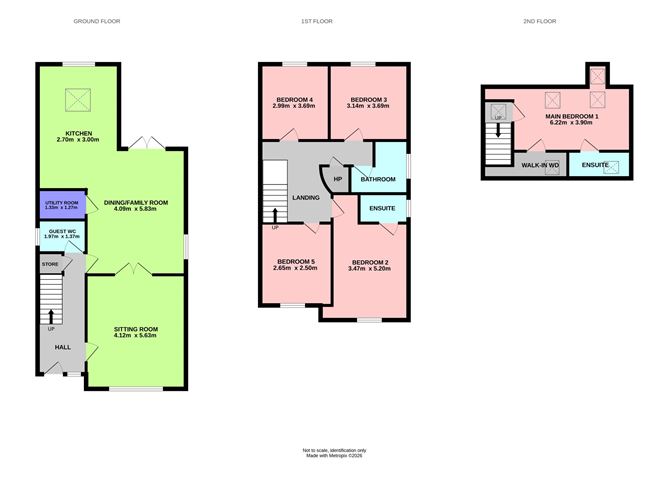
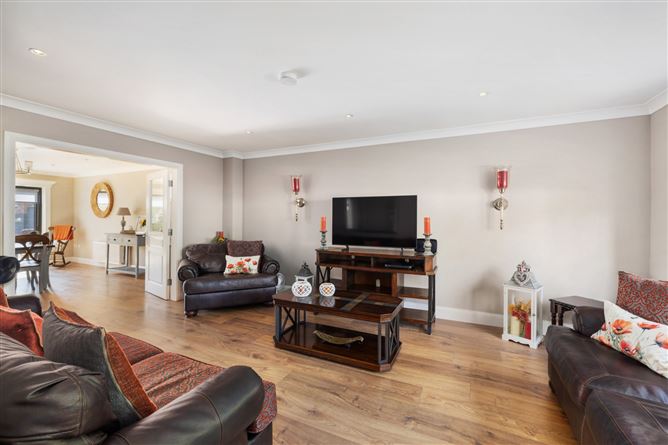
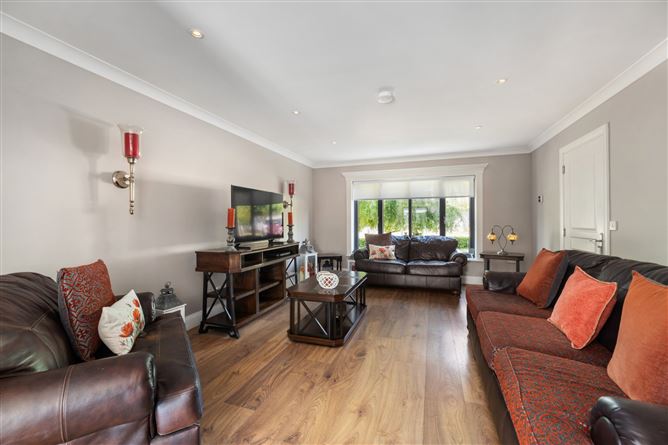
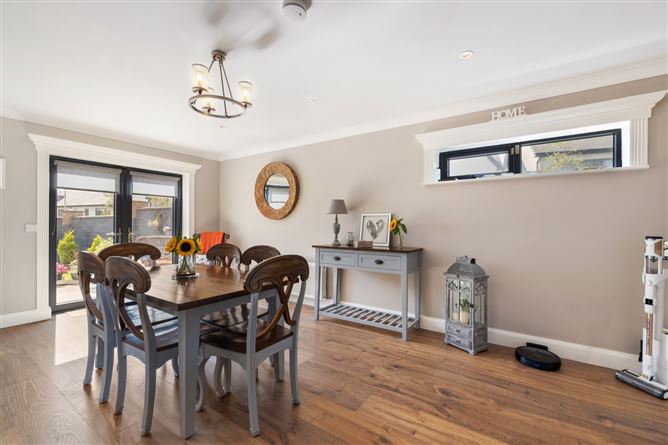
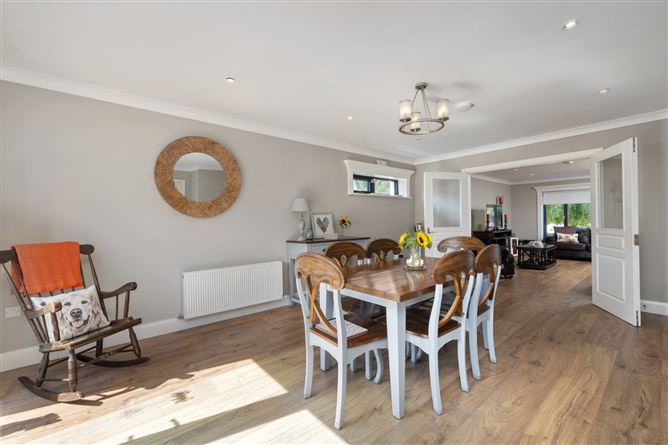
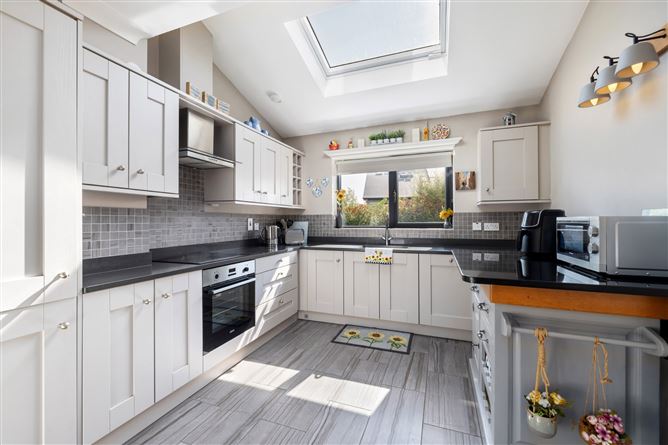
The immaculate accommodation comprises of a welcoming entrance hall, opening to a large sitting room to the front with feature picture window overlooking a leafy weeping willow and mature greenery to the front. Part glazed double doors intercommunicate with the spacious and open plan living/dining room with further French doors open to the lovingly maintained and highly private back garden. The kitchen is flooded with natural light due to the large skylight and side window which perfectly showcases the contemporary colour scheme. The utility room and downstairs guest WC together with understairs cloaks storage area ensure all practicalities are covered. Upstairs there are 5 generous bedrooms (two with en-suite shower rooms, the main with walk in wardrobe area) set across 2 floors. The family bathroom on the first floor completes the accommodation.
Oozing with natural light this well-proportioned home is ideally located within this small development and leaves nothing to do for the discerning buyer other than hang their hat!
This is a wonderful place in which to live; not only are local village amenities literally a short stroll around the corner a craft butcher, renowned bakery, delightful Deli, village market, two local pubs, and golf club among them but proximity to a choice of schools at primary and secondary level, and nearby Greystones' seafront, retail and leisure attractions win residents' hearts. As well as the Marina and an active sailing club, Greystones offers sporting athletic clubs (G.A.A, soccer, rugby, tennis) and the Shoreline leisure centre with indoor pool, in addition to golf, all within minutes' drive, or a decent walk, from Thorndale. There is excellent connectivity, with citybound and DART feeder buses offering versatile transport options, while some of the county's favourite beauty spots, forest trails, and hill-walking are near at hand.
This is a fantastic home of character and flair, its location so convenient to Greystones' DART, the N11/M11/M50 corridor, and scenic Wicklow beauty spots. The charming walled village of Delgany is a short stroll and the amenities of Greystones a short distance eastward, where two beaches and a harbour marina combine with choice retail, sporting and leisure amenities to make this a great place to live and rear a family. Accommodation
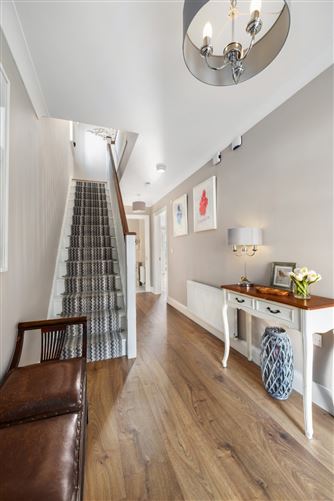
Entrance Hall: -
Tiled entry with laminate flooring beyond, ceiling coving, alarm panel.
Sitting Room: - 4.12m x 5.63m
Large picture window to the front, ceiling coving, recessed lighting, TV point, laminate wooden flooring, part glazed double doors to living / dining room.
Dining/ Family Room: - 4.09m x 5.83m
Recessed lighting, ceiling coving, window, glazed double doors to garden.
Kitchen: - 2.70m x 3.00m
Eye & floor level units, tiled floor and splash back, integrated dishwasher, fridge, freezer & 4 ring electric hob, oven & extractor. Velux window, stainless steel sink and drainer, opening to:
Utility Room: - 1.33m x 1.27m
Plumbed for washing machine & provision for dryer.
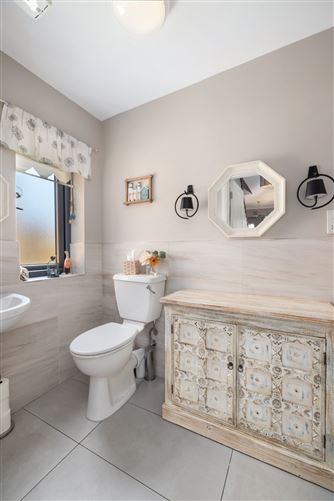
Guest WC: - 1.97m x 1.37m
Tiled floor, part tiled walls, pedestal wash hand basin, WC, extractor fan, window.
First Floor -
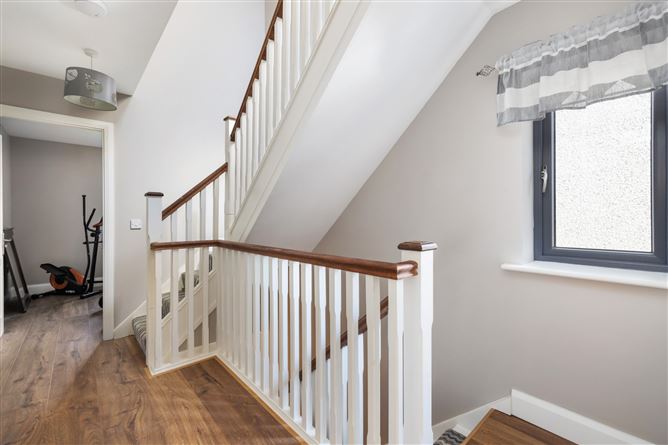
Landing: -
Curved wall, side window and laminate wooden floor.
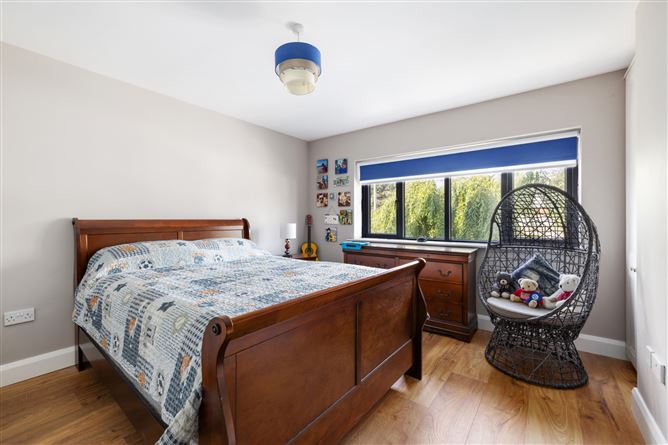
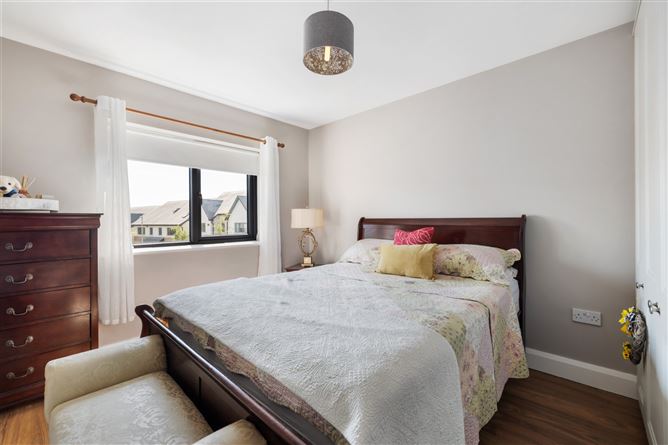
Bedroom 2: - 3.47m x 5.20m
Large double to the front of the property, with built in wardrobes, ample power points and laminate wooden floor.
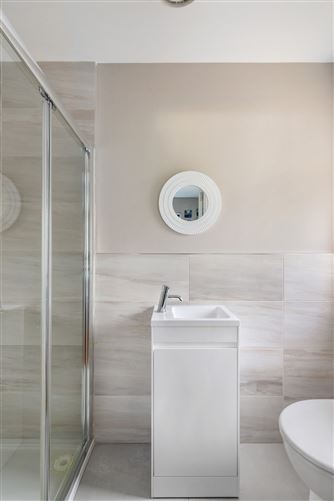
En-Suite: - 2.42m x 1.00m
Tiled floor, step in shower with glazed door, chrome heated towel rail, wash hand basin, WC, frosted window.
Becroom 3: - 3.14m x 3.69m
Large double to rear, laminate floor, built in wardrobes.
Bedroom 4: - 2.99m x 3.69m
Bright double to rear, built in wardrobe, laminate floor.
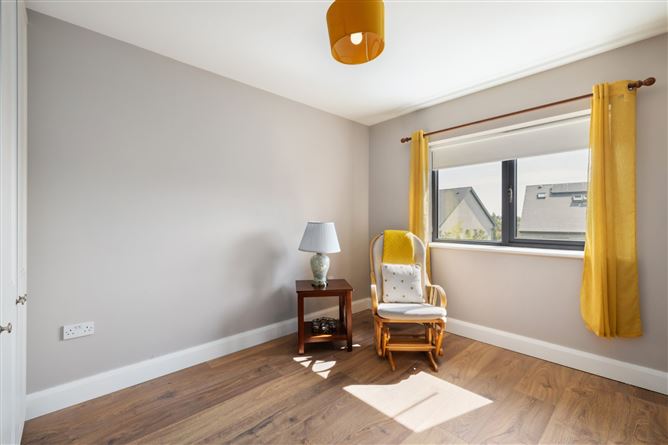
Bedroom 5: - 2.65m x 2.50m
Overlooking the front garden with laminate wooden floor.
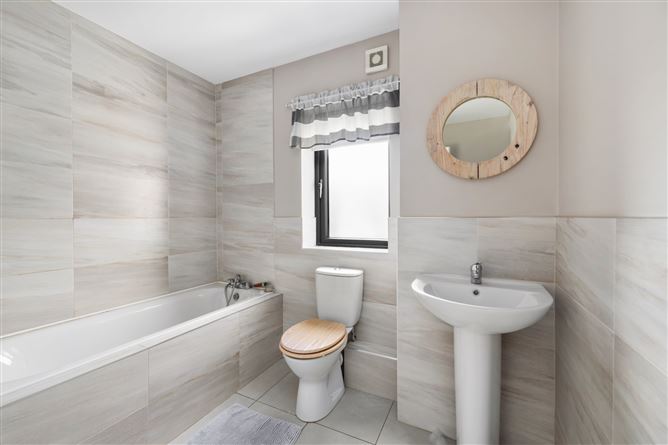
Family Bathroom: - 2.40m x 2.51m
Tiled floor and walls, heated chrome towel rail, frosted window, wash hand basin, WC, bath with tiled surround.
Second Floor -
Off a bright landing with skylight:
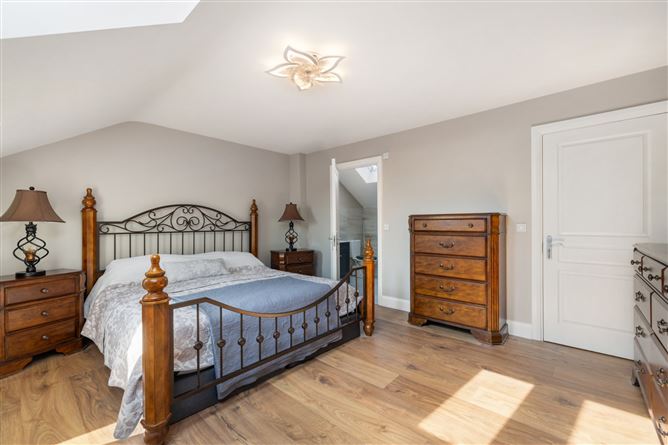
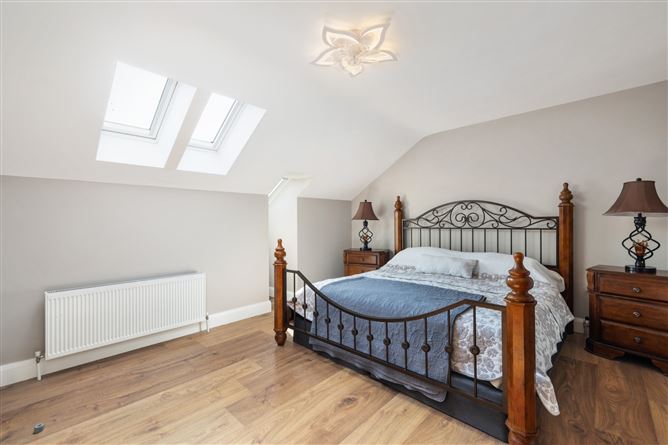
Main Bedroom 1: - 6.22m x 3.90m
4 skylights facing east with distant sea glimpses and beautiful morning light. Luxuriously appointed space, with access to eaves storage and laminate wood flooring. Opening to:
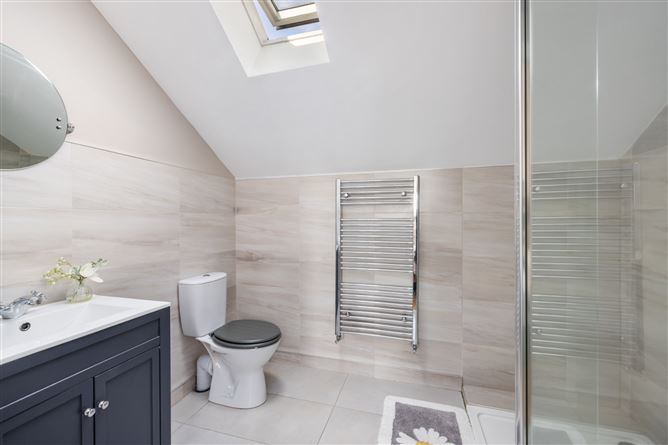
En-suite: - 2.68m x 1.88m
Tiled floor, part tiled walls, chrome heated towel rail, wc, wash hand basin with storage below, walk in shower with glazed screen.
Walk-in Wardrobe: - 3.37m x 1.88m
Built in hanging and shelved storage, skylight, laminate wooden floor.
Garden: -
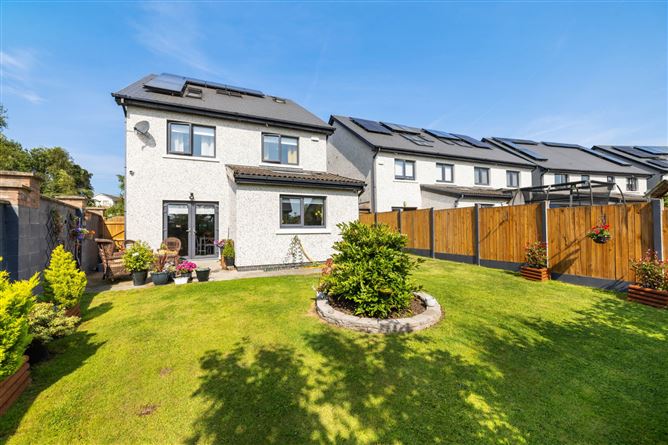
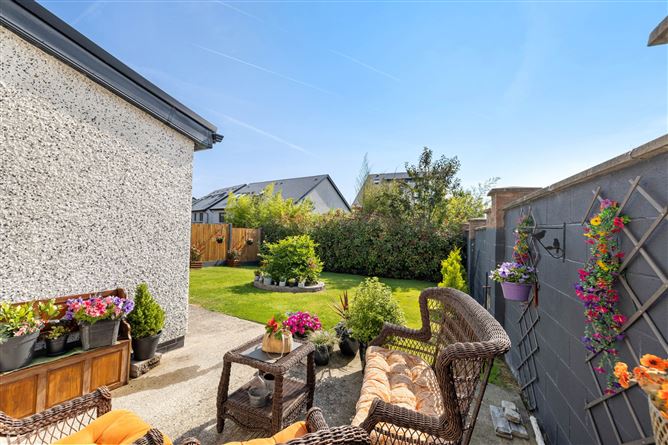
There is off street cobble block car parking for at least three cars with a beautiful weeping willow tree surrounded by box styled hedging and lawn to the front of the home. 2 gated side accesses lead to the generous private rear garden which is laid out mainly in lawn with patio area and red robin hedge at the back boundary. Garden shed situated to the extra large side. Outdoor tap and light.
Features
- Special Features
- 5 Bedroom detached home
- Two ensuites
- Main bedroom with walk in wardrobe
- “A” energy rated home with solar panels and ECV
- Decorated in non-mark paint throughout ensuring pristine interiors
- CCTV and alarm panel
- Tucked away in a quiet cul-de-sac
- Ready to walk into home built in 2017
- Off-street car parking for at least 2 cars
- Set in the heart of Delgany village
BER Details
BER: A3
BER No: 109275412
Energy Performance Indicator: 55.84 Negotiator