Description
Accommodation
Features
BER Details
Show more...


| Beds | 1 bed |
| Price | Sale Agreed |
| Property Type | Apartment |
| Size | 47 meters2 |
| Energy Rating | BER-C1 |
| Refreshed on | Jul 20, 2026 |
| Eircode | D02TY49 |
| Group Name | Owen Reilly |
| Sales License Number | 002370 |
Description
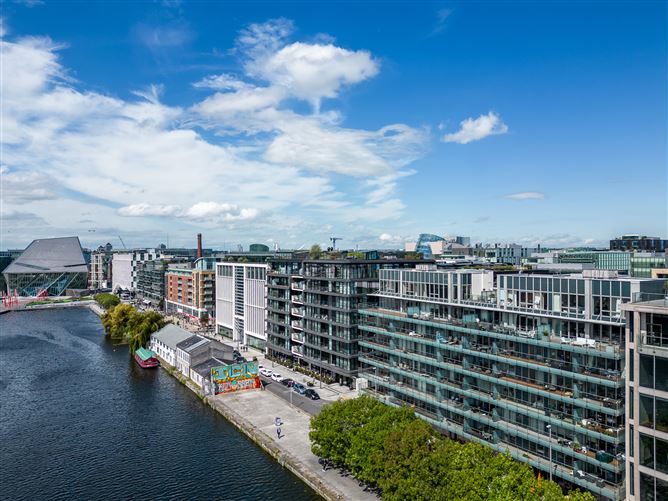
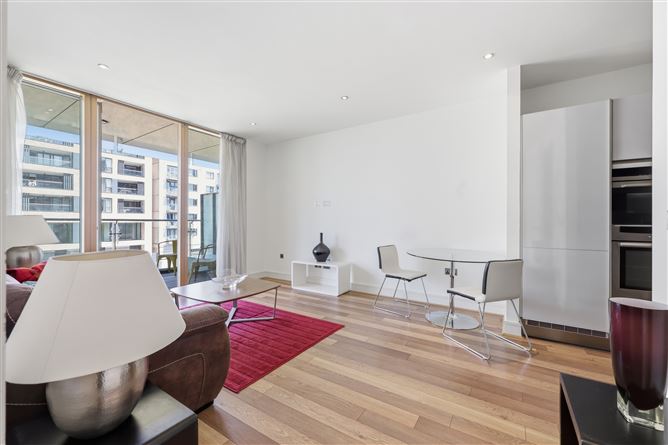
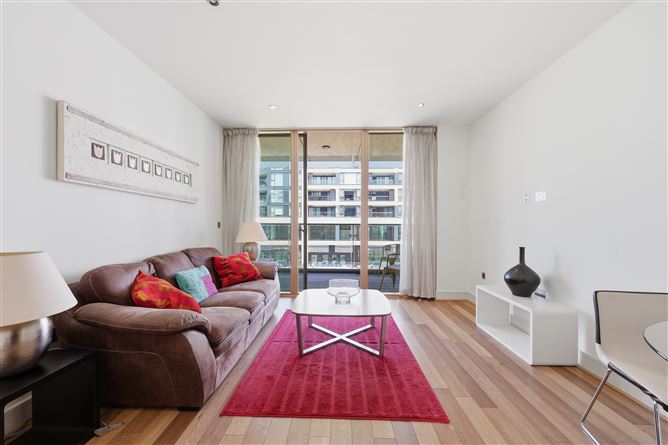
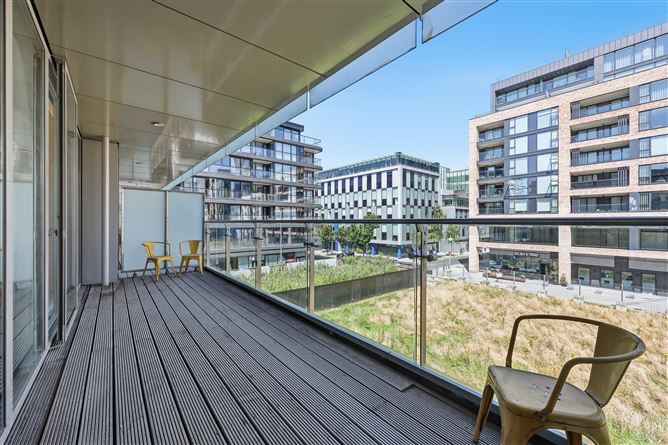
Owen Reilly presents this superb one-bedroom, light-filled apartment with a large private terrace (7.3m x 2.2m), situated on the second floor of this prestigious development on Hanover Quay in the heart of Grand Canal Dock. Additional highlights include high ceilings, energy-efficient underfloor gas heating, a SieMatic kitchen with Neff appliances and access to a superb communal roof garden within the same block. Presented in excellent decorative condition, the interior comprises an entrance hall with a generous storage room, a bright living room/kitchen with direct access to the large terrace, a spacious double bedroom with fitted sliderobes, and a luxurious bathroom finished with marble floor-to-ceiling tiling and high-quality fittings throughout. Viewing is highly recommended! More about the location... Grand Canal Dock is a vibrant urban quarter with a variety of neighbourhood bistros, cafes and restaurants clustered around the historic city dock. The iconic Bord Gais Theatre and the Marker Hotel face onto the scenic, Martha Schwartz designed waterfront plaza. St Stephens Green, Ballsbridge, the IFSC and Sandymount are all within 20 minutes walking distance while the DART at Grand Canal Dock provides easy access to the City Centre and beyond. The neighbourhood is home to a multitude of large multi-national employers such as Google and PwC.
Accommodation
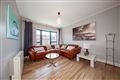
Entrance Hall (3.28m x 1.45m) Inviting entrance hallway with video intercom, timber flooring, generous walk in storage closet and access to all principal rooms. Living/Dining Area (4.65m x 3.68m) Max Spacious open plan living room with timber flooring, spot lighting and floor to ceiling glazing with access to large terrace. Kitchen (2.48m x 2.40m) Max SieMatic kitchen with white gloss fitted units and granite worktops. Integrated Neff appliances to include oven, hob and hood, fridge and freezer, microwave, dishwasher and washer/dryer. Bedroom (3.67m x 3.30m) Spacious double bedroom with integrated high quality sliderobes, carpet flooring and access to terrace. Terrace (7.31m x 2.16m) Large terrace spanning the width of the apartment with view over green area. Bathroom (2.37m x 1.70m) Stylish, fully tiled bathroom featuring a granite shelf, mirrored cabinets and spot lighting. Storage Closet (1.47m x 1.13m) Generous storage closet providing ample storage space for everyday belongings. *ALL MEASUREMENTS ARE APPROXIMATE AND FOR GUIDANCE PURPOSES ONLY*
Features
Stylish one bedroom apartment. Second floor setting. Generous terrace (7.3m x 2.2m) which enjoys views over soon to be Benson Park. Gas under-floor heating. Floor to ceiling glazing. SieMatic kitchen with NEFF appliances and marble worktop. Ample storage space. Communal rooftop terrace. Upmarket, well managed development. Host of amenities on the doorstep. In the heart of Grand Canal Dock. Management charge c. €2,641.48 per annum.
BER Details
BER: C1

Washing Machine
Central Heating
Microwave
Balcony

Date created: 20 Jul 2026Updated on: 31 Aug 2026